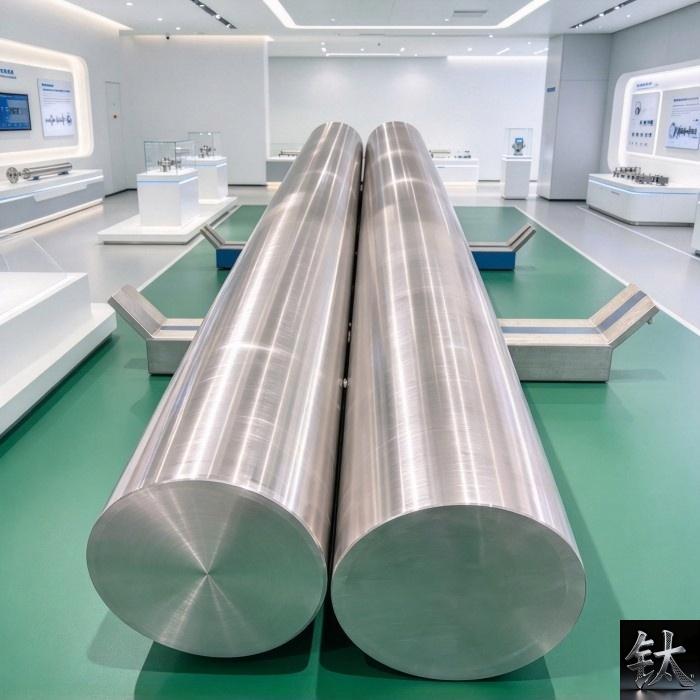
Titanium Bar Receiving Inspection: A UT Report Covers a Heat, Not Your Piece
| Спецификация | Titanium bar receiving inspection / ultrasonic acceptance / heat-lot traceability |
|---|---|
| Применимый стандарт | ASTM B348 bar and billet, Gr2 / Gr5 / Gr23, peeled / ground / turned condition |
| Состояние материала | UT scan coverage / sensitivity / sampling position / PMI / straightness / diameter tolerance |
| Контроль и упаковка | Receiving Inspection and Acceptance Checklist / MTC / dispute governing document / cutting yield boundary |
Описание продукции: A clean UT report is a heat-lot result, not a verdict on your bar. Scan coverage, sensitivity, sampling position, 8 reject triggers, 14-point checklist.
Обзор продукции
Titanium Bar Receiving Inspection: A UT Report Covers a Heat, Not Your Piece
An ultrasonic report stamped acceptable is a statement about the heat or lot sampled, not about the specific bar you are about to sign for. Three lines decide whether it applies to your piece: scan coverage, sensitivity or acceptance class, and sampling position, end-only or full length. Coarse grain and segregation hide toward the section centre, so the question is where the probe went and over how much of the length. This article gives eight rejection triggers and a 14-line Receiving Inspection and Acceptance Checklist that turn those numbers into a signed document.
This is the receiving layer. Our ASTM B348 bar ordering guide covers how to write the specification, our equipment arrival acceptance guide sets out the gate check, our process equipment buyers guide covers grade and code, and our TC4 rod machining page covers cutting parameters. None is a bar-level receiving procedure. This article starts where the truck stops and keeps those pages as the ordering, gate, specification and machining references.
At a Glance: Eight Things a Clean UT Report Still Does Not Tell You
| Item | What the receiver must know |
|---|---|
| The short answer | Acceptable is a heat or lot conclusion, not a verdict on one bar. Three lines decide if it applies: coverage, class, position. Missing any one, hold the bar |
| The object mismatch | A bar standard certifies chemistry and room-temperature tensile properties, not that coarse grain or end pipe is absent from one length |
| The three fields | End-only and full-length scans differ. A report with no coverage, class or position cannot be tied to your bar |
| Where defects sit | Coarse grain and segregation sit toward the core, alpha case at the worked surface. One end reading misses both |
| The traceability gap | A heat number travels with the bundle but not past a cut. Each blank needs an identity transfer before the first chip |
| The weight boundary | Chips are a shop yield problem, not a gate defect. The invoice settles weight, the drawing settles acceptance |
| The grade trap | Gr2 and Gr5 look identical after peeling. PMI at the dock catches a mixed bundle |
| The one document | A 14-line checklist recording what is checked, the governing document, the criterion source and who signs |
Read rows one, two and three first. The failure is not a bad test at the mill; it is a batch-level result handed to a receiver who needed a piece-level decision. Where classes differ we name the disagreement and give a verification action, not one false-precision value. A stockholder can certify bar and heat number; it cannot decide your acceptance class. Our ASTM B338 tube guide makes the same point: the standard gets the product to the gate, the purchase order carries the duty.
The Report Says the Heat Passed. Where Is the Result for This Bar?
A material certificate is a batch document by construction. Chemistry is measured on a melt sample, tensile results on a lot coupon, and an ultrasonic result against a sampling plan defined by the specification or contract. None states that the exact length in front of you is free of a centreline pocket, an end pipe or a coarse grain band. Bar and billet standards specify chemistry and room-temperature tensile properties, not a piece-by-piece soundness guarantee for every cut length.
A lot result asks whether the material was made and sampled correctly. A receiving result asks whether this specific length meets the criterion my drawing needs. Confusing the two is the most common cause of a signed delivery later re-opened.
The distinction bites when one long bar is cut into many blanks. A single acceptable result is silently inherited by every blank, even when the defect sits in one axial zone only. If the scan was end-only, the middle was never examined; if it covered a sample length, the untested lengths inherit a pass by assumption. Signing the delivery note turns that assumption into an acceptance record. Our EN 10204 3.1 certificate page marks where supplier evidence stops and our B338 failure-mode guide shows the examination must be named. Ask which practice, class and edition produced the result, then decide whether it applies to the piece you hold; where the contract is silent, hold the bar. Our weld NDT qualification guide makes the parallel argument.
Scan Coverage, Sensitivity, Sampling Position: The Three Lines a UT Report Must Carry
Three fields turn a generic report into a usable receiving document. Coverage states how much was interrogated and from how many directions. Sensitivity, or the class and reference reflector, states how small a discontinuity the setup was calibrated to find. Position states whether ends, full length or one zone was examined. Without all three, the word acceptable has no scale, geometry or location.
This is where buyers ask for a number that cannot be given honestly. Reflector sizes, classes and grids are defined by the practice named in a contract and differ between aerospace, medical and general supply. A flat-bottom-hole diameter copied from one order into another is a category error. Confirm the class against the edition named in your contract, and where two documents give two classes, name the conflict and escalate.
| Field | What it fixes | What to demand |
|---|---|---|
| Scan coverage | How much was interrogated, from how many directions | Grid, end-to-end or zones, probe directions |
| Sensitivity or class | Discontinuity size the setup was calibrated to find | Named practice, class, reflector, edition, calibration |
| Sampling position | Ends, full length or one zone | Result tied to each delivered length |
A report missing any of the three is an undefined test, which cannot be accepted or rejected on its merits. Hold the delivery and request a defined examination or a signed statement of what was done. Our AMS 4928 bar stock page and F136 implant bar page are where a named stricter regime is expected; ASTM B265 plate guide and flange with RT report page model the form of a report.
Where Defects Hide in a Bar: Centreline Segregation, Coarse Grain and End Pipe
Geometry decides which examination sees what. Ingots solidify from the outside in, so shrinkage, porosity and segregation concentrate toward the centre and the cropped top end. Working reduces but does not always erase that pattern. This is a description of where to look, not a tolerance table; the criterion comes from the standard and class named in the contract.
The section centre
A longitudinal probe from one end and a contact scan over a limited arc can both miss a mid-length core discontinuity. Ask whether the examination was volumetric and over the full length, or an end inspection only. Our hydrogen embrittlement guide and five tube bundle failure cases show how a small internal flaw becomes a service problem. Our Gr5 bar stock page is bought against a named internal-soundness requirement.
The worked surface and alpha case
An oxygen-enriched harder surface layer is removed by peeling, grinding or turning before delivery. If peeled was ordered and the bar arrives as-rolled, the surface state does not match the order. Folds, laps and seams are surface-breaking and are found visually and by dye penetrant, not by ultrasonics. Our free-iron and pickling guide explains why surface contamination is a material issue and our passivated fasteners page treats surface condition as a specified deliverable.
The cropped ends
Shrinkage pipe and end cracking belong to the ingot top and are removed by cropping. A bar with insufficient cropping can carry that cavity into the first blank cut from the end. Confirm cut-end condition against the order, ask how much was cropped, and reject or re-crop a bar whose end face still shows a cavity or radial crack. Where a macroetch result is required, ask for the report naming the sampling plane: a transverse slice at one end does not describe the core at mid-length. Our Gr5 versus Gr23 guide shows how a small chemistry difference changes the concern; here a small position difference changes whether it was examined.
Marking and Traceability: The Heat Number Survives the Mill but Not Your Saw
The weak link is usually not the mill. The master bar carries a heat number, grade and bundle identity that the certificate repeats, intact while the bar is whole. The moment a saw divides a six-metre length into twenty blanks, nineteen blanks have no marking unless somebody transfers the identity to each piece before the first chip. From then on a finished part cannot be tied back to a heat.
The hold point is the marking method as much as the mark. Confirm each length carries a legible identity matching the certificate and packing list, and that the method survives the first peel, turn or cut, since peeling removes paint and shallow stamps. If the only identity sits on a surface you intend to remove, require a tag transfer and a blank-level marking plan before release. Also run positive material identification at the dock: Gr2 versus Gr7 guide grade pairs and the upgrade ladder show how easily grades are confused, and X-ray fluorescence separates alloyed Gr5 from commercially pure Gr2 in seconds. Our fastener lot-marking guide documents the same problem in a box of small parts, our Titanium Fasteners range is where bundle identity is taken for granted, and our Gr2 hydrometallurgy plate page ties every piece to a named heat. Write the transfer step into the shop traveller.
Sold by Kilogram, Delivered by Piece: Where Yield Ends and Acceptance Begins
Titanium bar is invoiced by weight but received, cut and used by the piece, and that difference creates a recurring argument at the gate. How much becomes chips is a cutting-yield problem governed by the drawing, blank length, kerf and machining allowance, not a receiving-acceptance defect. A bar can be perfectly acceptable on arrival and still yield badly because the ordered diameter leaves too little clean-up stock.
Keep the boundary explicit. The invoice, packing list and scale record settle kilograms delivered and billed; the purchase order, named standard edition and drawing settle whether diameters, straightness, surface and identification meet the criterion. The shop owns the yield, and a low yield is a reason to revisit the ordered size on the next order, not to reject compliant material on this one. Our B348 bar ordering guide is where diameter and condition are settled.
| Question | Which document settles it | Who owns it |
|---|---|---|
| Kilograms delivered and billed | Invoice, packing list, scale record | Supplier and receiver at the gate |
| Does this bar meet dimension, surface, identity | Purchase order, edition, drawing | Receiving inspector |
| How many finished parts come out | Drawing, blank length, kerf, allowance, nesting | Machine shop, not the gate |
One overlap is legitimate. The ordered and delivered diameter tolerance decide how much clean-up stock the machinist has, so a diameter at the low end of tolerance can cut usable yield and force a thicker starting size next time. That is an acceptance question about diameter and belongs in the checklist, not the invoice dispute. Our TC4 rod machining page covers shop cutting practice, which we do not repeat; GTAW shielding guide and tube-to-tubesheet joint detail are reminders that a downstream process has its own rules.
Eight Receiving Rejection Triggers: Measure, Gauge, Governing Document, Dispute Route
None of these means the mill produced bad titanium; each means a receiving variable was left undefined or recorded against the wrong document. Every trigger names what to measure, the instrument, the governing document, and what happens when the sides disagree. Where a value differs between contracts, confirm it against the edition named in your contract.
The UT report omits scan coverage, sensitivity or sampling position
Read coverage, class and position off the report and confirm the edition named in your contract. If any field is absent, hold the delivery and request a defined report, not a verbal assurance. Our NDT qualification guide and B338 failure-mode guide show why a named method and class are the minimum evidence.
A single bar has no heat-number traceability, or the mark is lost after cutting
Check each length against the certificate and packing list and confirm the marking survives the first cut. The governing document is the identification line in the order. If one blank cannot be tied to a heat, quarantine it, require a documented identity transfer at the saw and re-mark under witness. Our fastener lot-marking guide and certificate page are the references.
Straightness is outside what the downstream saw and fixture can hold
Measure bow over the full length with a straightedge or a dial indicator on V-blocks at several rotations. The basis is the straightness line on the drawing; confirm it against the edition in your contract. If the bar will not sit in the saw without force, hold it, record the bow and agree a re-cut action in writing. Our coil selection guide and B16.5 flange guide show where fit decides acceptance.
Surface condition does not match the ordered peeled or ground state, or folds and seams are present
Inspect the full surface, use dye penetrant on suspect folds, laps and seams, and compare the finish with the ordered state. The governing document is the surface-condition line in the order. If as-rolled arrives when peeled was ordered, or a seam is found, reject or segregate the lengths and require the specified finishing. Our free-iron and pickling guide explains why surface state is a material issue.
End shrinkage cavity or pipe remains because cropping was insufficient
Examine both cut-end faces, preferably after a light macroetch where the contract calls for one, and look for a central cavity or radial crack. The basis is the cropping requirement in the order. If the end still shows shrinkage, reject or re-crop the bar, re-examine the new end and record how much was removed. Our F136 implant bar page and implant-grade bar stock page are where this hold point is strictest.
Diameter tolerance does not leave the machining allowance the drawing needs
Measure diameter with a micrometer at several stations and two orientations, and compare the minimum value with the clean-up stock on the drawing. The basis is the tolerance in the named standard edition plus the drawing allowance. If the low end leaves too little stock, hold the lot, record the profile and agree a larger starting diameter next time. Our B348 bar ordering guide is where that diameter should have been settled.
Coarse grain or alpha-case contamination has no metallographic report where the PO requires one
Confirm whether the order calls for a macrostructure, grain size or alpha-case result, then check the report names the sampling plane and gives the criterion with its source. The basis is the supplementary requirement in the contract. If the report is missing or samples only one end, hold the delivery and commission the named examination with a witness. Our Gr5 versus Gr23 guide and grade-by-grade acid limits guide show why structure and grade lines are separate.
Grade mix-up between Gr2 and Gr5 with no PMI confirmation
Run positive material identification on each length or a defined sampling plan; X-ray fluorescence separates commercially pure Gr2 from alloyed Gr5 by the aluminium and vanadium reading. The governing document is the grade line in the order. If any reading disagrees, quarantine the whole bundle, extend PMI to every piece and require a sorted, re-certified delivery. Our Gr2 versus Gr7 guide, upgrade ladder and Gr5 bar stock page are the grade references.
The 14-Line Receiving Inspection and Acceptance Checklist Buyers Can Copy
The usual failure is one sentence on a delivery note reading check the certificate and dimensions. Every line below is answerable with a document and names the file that governs the criterion and the person who signs. It separates the report from the bar, the invoice from the drawing, and the surface from the core. Never merge lines four and nine.
| # | What to check | Governing document | Acceptance criterion | Who signs |
|---|---|---|---|---|
| 1 | Heat, grade, size, quantity on certificate, list, tag | Purchase order, certificate | All three agree, each length identified | Receiving inspector |
| 2 | Certificate type and standard edition | Contract, named edition | Edition matches the order | Quality engineer |
| 3 | UT scan coverage, directions, zones | Named UT practice and class | Coverage stated, tied to each length | NDT inspector |
| 4 | UT sensitivity, class, reflector, calibration | Practice and class in the order | Class and edition confirmed | NDT inspector |
| 5 | UT sampling position, end-only vs full length | Order supplementary requirement | Result tied to the piece, not assumed | Receiving inspector |
| 6 | Diameter at several stations, two orientations | Standard tolerance, drawing allowance | Minimum value leaves clean-up stock | Receiving inspector |
| 7 | Straightness on V-blocks, several rotations | Drawing straightness line | Bar sits in saw without force | Machine shop lead |
| 8 | Surface state, folds, laps, seams | Order surface-condition line | Finish matches, no surface defects | Receiving inspector |
| 9 | Cut ends, cropping, central pipe, cracks | Order cropping requirement | No shrinkage cavity after cropping | Receiving inspector |
| 10 | PMI grade on each length or sampling plan | Order grade line, certificate | Every reading agrees with the order | Quality engineer |
| 11 | Macrostructure, grain size, alpha-case report | Supplementary requirement, method | Report names sampling plane and location | Metallurgist |
| 12 | Identity transfer plan for blanks after sawing | Order identification, shop traveller | Every blank keeps a heat link | Machine shop lead |
| 13 | Weight and piece count against invoice | Invoice, packing list, scale record | Reconciled; yield kept separate | Stores or accounts |
| 14 | Dispute route, hold or reject, deviation, release | Governing clause, this checklist | Every line dated and signed | Quality manager |
Lines three, four and five are the ones a generic UT report cannot answer; line ten catches a mixed bundle before the saw; line thirteen is where a yield argument is mislabelled as a defect. Line fourteen makes the checklist falsifiable. Our certificate page and equipment arrival acceptance guide show what evidence belongs with the material and what with the receiving work; B265 plate guide and what B16.5 hides about flanges show the same pattern elsewhere.
Because classes, straightness limits and tolerances are defined by the standard and edition named in the order, no value follows from naming a material specification alone. It has to be a named line with a named author, revision and signatory. Gr5 bar stock, Gr5 Ti-6Al-4V bar and AMS 4928 bar stock are the deliverables if a bundle has to be replaced; the dossier decides whether a replacement is needed.
When the Documents Disagree: Which Paper Wins a Dispute
A gate disagreement is rarely about the metal. It is about which of three documents is treated as the criterion. The purchase order and contract define what was bought: standard edition, supplementary requirements, acceptance class and drawing. The mill certificate and the UT report are evidence that certain measurements were recorded; they are not the criterion. When a certificate says acceptable and the drawing says a different condition, the contract and drawing govern.
So the most useful clause in a receiving file is a short governing-document clause: name the order, standard with edition, supplementary examinations, drawing revision and order of precedence, and require any concession to be a signed deviation. The dispute route is then mechanical: quarantine the lengths to preserve identity, record measurements with instrument and station, compare them against the named criterion, put the disagreement in writing with both documents attached, and if the sides still read it differently, commission a witnessed re-examination by the contract method with a retained sample. Our certificate page marks what a certificate can testify to, our NDT qualification guide shows that method, class and acceptance standard are separate lines, and our flange with RT report page and five failure cases show how a report untied to a named criterion becomes evidence only of its own existence.
Six Verification Actions When UT Classes, Tolerances and Grades Conflict
This article has deliberately printed no reflector size, straightness number or tolerance table. Those values are defined by the practice, class and edition named in a specific contract and differ across aerospace, medical and general supply.
- Require every acceptance value to carry its source document, revision and clause, confirmed against the contract edition.
- Ask whether the acceptable result can be tied to each delivered length, with coverage, position and the list of lengths examined. Treat untested lengths as unverified.
- Keep dimensional and surface acceptance independent of the certificate; measure diameter at several stations, straightness on V-blocks and finish against the ordered state, recording the minimum value.
- Make grade confirmation a receiving action: run PMI on each length or a sampling plan and quarantine the bundle if one reading disagrees.
- Where a macrostructure or alpha-case result is required, confirm the sampling plane meets the supplementary requirement and demand the criterion with its source.
- Use trigger-based holds: any missing report field, identity mismatch, end-face cavity, PMI disagreement or opening of the bundle after cutting forces a documented reassessment.
These actions cost minutes at the gate and a great deal after a part is made. A defined report and a signed checklist are clerical work; a centreline pocket found after machining is a scrapped batch. Our five tube bundle failure cases and free-iron and pickling guide show that end of the curve. We are a stockholder, not the author of your receiving regime, and the acceptance values here are left to the contract because they are edition- and class-specific. Our upgrade ladder and grade-by-grade acid limits guide apply the same discipline: a confident wrong number is worse than a documented open question.
Summary: Sign If, Hold If, Choose Another Route If
Sign the delivery if:
- The UT report names coverage, class and position, tied to each length.
- Every length carries a heat matching the certificate and list, with a blank transfer plan.
- Diameter, straightness, surface and cut ends meet the drawing and named edition.
- PMI confirms the grade and any metallographic report names its sampling plane.
- The 14-line checklist is dated and signed, and weight is separate from yield.
Hold and escalate if:
- The word acceptable has no coverage, class or position statement behind it.
- The certificate, packing list and physical tag disagree on heat, grade, size or quantity.
- One PMI reading disagrees, or a cut end still shows a cavity or radial crack.
- Peeled was ordered and the delivery is as-rolled, or a fold or seam is visible.
- The bundle was re-cut after release, or a required macrostructure report is missing.
Choose a different route if:
- The duty is aerospace or implant grade, where the named stricter regime decides first and our AMS 4928 bar stock page or F136 implant bar page is the right reference.
- The drawing leaves too little clean-up stock at the low end of tolerance; revisit the size with our B348 bar ordering guide rather than accept a bar that cannot make the part.
- The real issue is how many parts come out of a bar, a shop yield question, not a gate rejection reason.
- No governing-document clause or signed checklist exists; write both before the next bundle.
The whole subject reduces to one sentence: a clean UT report is a conclusion about the heat, acceptance is a conclusion about the piece, and the checklist is the document that joins them. Send us the grade, product standard with edition, ordered diameter and condition, the UT class, whether a macrostructure report is needed, and the straightness your saw can hold. We hold roughly 800 tonnes of titanium stock in Baoji, China Titanium Valley, including about 400 tonnes of plate, 80 tonnes of tube, 200 tonnes of bar and ingot, 50 tonnes of wire, 3,000 fittings, 1,500 flanges and 30,000 fasteners, plus nickel products and an annual capacity near 100 sets of non-standard titanium equipment. We cut to non-standard and small-batch sizes, work from customer drawings, certify to ASTM, ASME and GB standards, export in house and dispatch confirmed in-stock orders the same day. We will tell you honestly what we can ship from stock and which acceptance decisions belong with your drawing. Request a quote →
Frequently Asked Questions
Does a clean UT report mean the bar I received is sound?
No. A clean UT report is a conclusion about the heat or lot sampled, not about one specific length, and it records that the sampled material met a defined class. Coarse grain, centreline segregation and end shrinkage can sit in a zone that was not interrogated. Before you sign, ask whether the reported coverage, class and position apply to the piece in your hand.
What three details must a UT report carry before I sign?
Scan coverage, sensitivity or acceptance class, and sampling position. Coverage states how much was interrogated and from how many directions, sensitivity states the class and reference reflector, and position states whether ends, full length or one zone was examined. Without all three, the word acceptable has no scale, geometry or location, so hold the delivery and request a defined report.
Can I re-test one bar myself, and who pays when it fails?
Yes, a receiver can commission a supplementary examination by the contract method, ideally with a witness and a retained sample. Who pays is settled by the purchase order and the governing-document clause, so write the re-test and cost allocation into the order before delivery. A failed re-test on a properly defined method is a documented deviation, not a matter of opinion.
How do I confirm the grade is Gr5 and not Gr2 at the dock?
Run positive material identification on each length or a defined sampling plan using X-ray fluorescence or optical emission, which separates alloyed Gr5 from commercially pure Gr2 by the aluminium and vanadium reading. The two look identical after peeling, and a lot-average certificate does not identify one mixed piece. Quarantine the bundle if any reading disagrees and require a sorted, re-certified delivery.
Is the weight I was invoiced for the same as the metal I can use?
Not necessarily. The invoice, packing list and scale record settle kilograms delivered and billed; the drawing, blank length, kerf and machining allowance decide how many finished parts come out. Cutting yield is a shop question, not a receiving-acceptance defect, so a low yield is a reason to revisit the ordered size on the next order rather than reject compliant material.
Which document governs when the MTC, the UT report and the PO disagree?
The purchase order and contract govern, because they name the standard edition, supplementary requirements, acceptance class and drawing revision. The certificate and the UT report are evidence of recorded measurements, not the criterion. Write an order-of-precedence clause into the file, quarantine the lengths, record measurements against the named criterion, and require any concession to be a signed deviation.
When is a metallographic or macrostructure report actually required?
Only when the purchase order calls for one as a supplementary requirement, common on aerospace, medical and high-duty bar. Confirm the report names the sampling plane and location and gives the criterion with its source. A transverse slice at one end does not describe the core at mid-length, so a report sampling the wrong location leaves the requirement unmet even when the word acceptable appears on it.
Опишите ваши требования — марка, размер и количество. Ответим в течение 24 часов.
Предпочитаете чат? WhatsApp +86 188 2967 9311 или напишите на [email protected].

- Titanium Price Today (9 Nov 2026): Plate, Tube, Rod & Wire
- Что такое титан фланец| ASME B16.5 ASTM B381 Gr2 Gr5 титановые флажк
- ASME B16.5 титановая флажка класса 2 DN100-DN600 Класс 150/300 FOB
- Gr2 Titanium Sheet Price FOB Shanghai | ASTM B265 In Stock
- Titanium Price Today (26 октября 2026 г.): отчет о рынке Китая
Контактное лицо: Wang Xiaoning
Телефон: +86-917-355-7966
Эл. почта: [email protected]
WhatsApp: +86 188 2967 9311
Компания: Shaanxi Qianyi Tuoda Technology Co., Ltd
Адрес: Floor 4, Building 4, No. 188 Gaoxin Avenue, High-tech Zone, Baoji City, Shaanxi Province, China