Titanium Tube Receiving Inspection: What 100% Tested Does Not Prove
| Спецификация | Titanium tube receiving inspection / acceptance / rejection at the gate |
|---|---|
| Применимый стандарт | ASTM B338 and ASME SB338 seamless and welded titanium tube, Gr2 / Gr7 / Gr12 condenser and heat exchanger tube |
| Состояние материала | 100% tested coverage / calibration standard / sensitivity / heat-lot traceability / eddy current hydrostatic air leak |
| Контроль и упаковка | Receiving Inspection and Acceptance Checklist / packing list / MTC EN 10204 3.1 / count by piece versus metre / short lengths / U-bend ovality |
Описание продукции: 100% tested cannot be re-checked at the gate: reports name the method, not coverage, calibration or sensitivity. Eight rejection triggers, 14-line checklist.
Обзор продукции
Titanium Tube Receiving Inspection: What 100% Tested Does Not Prove
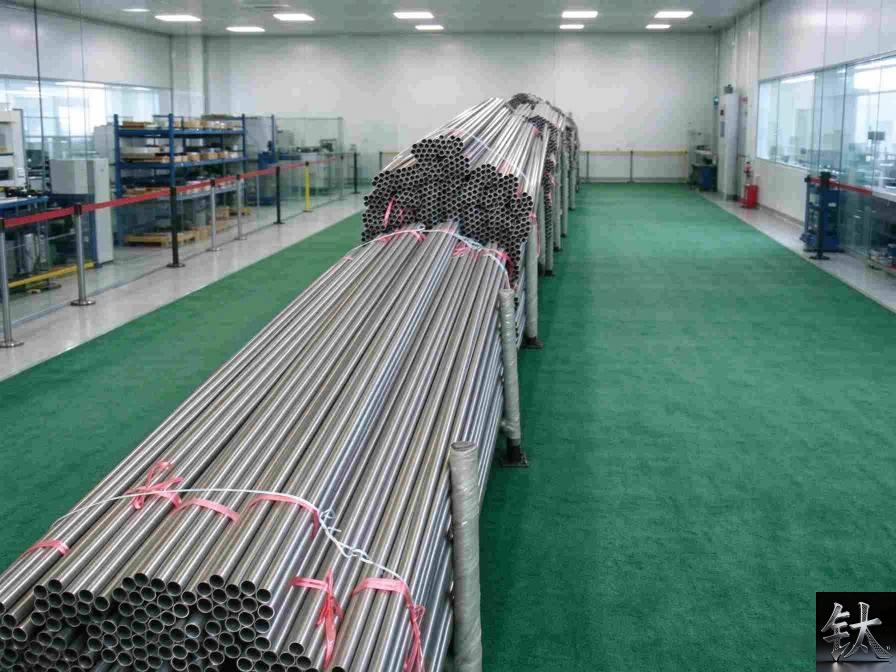
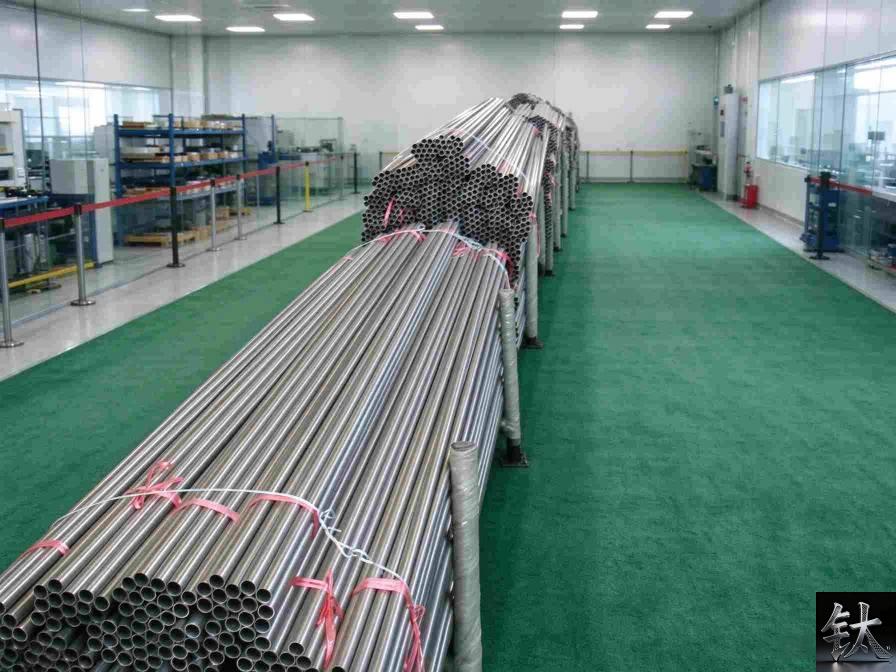
A receiving decision on titanium tube rests on four numbers: piece count, measured length of each piece, wall thickness at the ends and heat-lot coverage in the test report. A purchase order that says 100% tested supplies none of them. It names a method, not the heat, length range, calibration standard or sensitivity the result covers, so at the gate the phrase cannot be re-checked. This article is the receiving layer: what to measure, with which gauge, against which document, and when to refuse the consignment.
Our B338 failure-mode selection guide covers choosing the tube and our cut-to-length B338 tubing page covers how cut lengths are supplied; neither is a receiving procedure. Our equipment arrival acceptance guide covers unpacking hold points and our weld NDT and WPS qualification guide covers a different evidence chain. Our hydrostatic test and test-water chloride guide and tube bundle vibration and retubing review are adjacent layers covered elsewhere; we do not restate either mechanism.
At a Glance: Eight Checks Before You Sign the Receiving Record
| Item | What the buyer must know |
|---|---|
| The short answer | Four numbers decide a receiving call: piece count, measured length, wall at the ends and heat-lot coverage in the test report. A PO saying 100% tested supplies none. |
| The 100% tested trap | On a mill report the phrase names a method, not coverage. It omits heat, length range, calibration and sensitivity, so it cannot be re-checked at the gate. |
| Three tests, three defects | Eddy current, hydrostatic and air leak testing answer different questions. A pass in one does not discharge the others; the service sets the acceptance line. |
| The count basis conflict | Per piece versus per metre is a contract term, not a standard value. One bundle can pass one basis and fail the other; short lengths are the flashpoint. |
| Which document governs | Put the contract and agreed inspection specification first, then the certificate, test report and packing list, with end marks as the identity tie. |
| The calibration gap | Without a coverage row, dated calibration standard and sensitivity setting, a report is a method statement, not an auditable result. |
| The identity chain | Read end mark, bundle tag, MTC heat number and report row as one chain. A missing link means hold, not pass. |
| The one document to demand | A 14-line Receiving Inspection and Acceptance Checklist: what to inspect, governing document, acceptance criterion and who signs. |
Read rows two, three and four first. The recurring failure is treating a phrase on an order as a measurement at the gate. Every figure belongs to a document with an edition; where sources conflict we name the disagreement and give the verification action rather than print a false-precision value. Our ASTM B338 tube guide makes the same point for ordering: the standard gets the tube to the gate and the PO carries the duty.
What 100% Tested Actually Proves, and the Three Fields the Report Often Leaves Blank
On a tube purchase order, 100% tested reads like a coverage statement; in the mill report it is usually a method statement. The word tested tells you an eddy current coil, a hydrostatic pump or an air leak rig was used, not which heat lot ran, which length range was fed, which calibration standard set the threshold, or what sensitivity the instrument used. Those four fields separate an auditable result from a sentence you can only believe.
A method describes how a signal was generated; coverage which pieces produced it; calibration what it was compared against; sensitivity the smallest discontinuity the setup could flag on that grade and wall. A report carrying only the first is internally complete and externally unverifiable. Our EN 10204 3.1 certificate page sets out what a certificate can and cannot assert; the attached test report has the same limit.
Read the report as a chain, not a stamp
Trace one end mark back to a heat number, the heat number to a lot row, and that row to a calibration standard with a date and sensitivity setting. A missing link means hold, not pass. Our GTAW shielding guide makes a parallel point: a number without the method and instrument behind it is not a specification. Confirm every value against the edition named in your contract and record any missing field as a hold item.
Three Tests, Three Defect Classes: An Eddy Current Trace Is Not a Hydrostatic or Air Leak Result
Eddy current, hydrostatic and air leak testing answer three different questions, and a pass in one does not discharge the others. Eddy current flags longitudinal and near-surface discontinuities along the scanned length. A hydrostatic test pressurises the filled tube and observes whether it holds, a question about gross through-wall leakage under the stated conditions. An air leak test looks for a fine leak path in gas or high-cleanliness service. None measures length, wall, squareness or heat identity.
Which line governs is a service decision. A condenser or heat exchanger pressure tube is normally accepted against the hydrostatic or leak line in the agreed test specification, with eddy current as a complementary screen. Our five tube bundle failure cases shows a tube that passed one check failing in service; our tube-to-tubesheet welded joint detail and condenser tube stock are the hardware those lines protect. Confirm the pressure and hold statement against the edition named in your contract; we do not print a value because the figures differ by code, edition and service.
| Test | What it can flag | What it cannot prove | Acceptance line to require |
|---|---|---|---|
| Eddy current | Near-surface and longitudinal discontinuities along the scanned length | Wall, length, heat identity, pressure tightness | Method, calibration, sensitivity, coverage per heat |
| Hydrostatic | Gross through-wall integrity under the stated hold | Fine gas leak paths, surface finish, dimensions | Pressure, hold and medium from the agreed specification |
| Air leak or pneumatic | Fine leak paths in gas or high-cleanliness duty | Eddy current discontinuities, wall tolerance, ends | Medium, pressure, hold and allowable leak from the contract |
| Dimensional and visual | Length, count, wall, squareness, straightness, surface | Any NDT coverage or material identity | Packing list, MTC and the agreed inspection sheet |
Selecting the wrong acceptance line is the fifth rejection trigger below. Our grade-by-grade acid limits guide and Gr2 versus Gr7 seawater guide explain why the service decides the grade and test regime; our upgrade ladder against 316L and 6Mo makes the broader point that passive-film systems are not exchanged with an or-equivalent clause. Our coil selection guide and coiled tubing range cover bent geometries, and our brine lithium extraction exchanger page is a duty where the test regime is written into the project specification.
Count by Piece or Count by Metre: Who Owns the Short Lengths
A second dispute has nothing to do with metallurgy: it is about what was bought. If the contract is priced per piece, the packing list is a count document; if per metre, a length document. The same bundle can pass one basis and fail the other. Short lengths and offcuts are the flashpoint: an unmarked short tube is a missing piece per piece, part of the total per metre.
Published practice does not settle this, because it is a contract term, not a standard value. Some mills declare total metres with cut-offs, others cap short lengths per bundle. We do not select one. The action: write the basis into the order, require the packing list to state both piece count and measured length of each piece, mark every short length, and state who owns offcuts before shipment. Our cut-to-length B338 tubing page is where length is agreed.
Measure, do not infer. Read each piece with a calibrated tape and reconcile count and total length on one sheet. Our brine exchanger page is a reminder that a project specification may state a minimum usable length for expansion. Where documents disagree, hold the consignment and resolve the basis in writing before cutting, because a cut tube cannot be returned to the mill count.
When the Bundle and the Paperwork Disagree, Which Document Governs
A receiving dispute is rarely about the metal; it is about which paper wins. Five documents describe one consignment and are not equal: the contract with its named standard edition and agreed inspection specification, the mill certificate, the test report with coverage rows, the packing list with counts and lengths, and the end marks and heat tags on the goods. The marks are evidence; the contract is authority.
Write the governing order into the receiving instruction before the truck arrives. A defensible hierarchy puts the contract and agreed inspection specification first, the certificate second for chemistry and nominal dimensions, the test report third for coverage, the packing list fourth for count and length, and end marks as the identity tie. Our certificate page and ASTM B338 tube guide cover what the standard puts on the page; neither overrides a stricter line in the order. Our equipment arrival acceptance guide applies the same idea to assembled equipment and our process equipment buyers guide is where that order should have been written.
When they conflict, do not average them or accept the friendliest one. Record the discrepancy, quarantine the affected pieces by heat mark, and require written reconciliation. Confirm the controlling edition against the one named in your contract, and treat any field the supplier cannot supply as a hold item. A documented hold is cheap; a tube already expanded into a tubesheet is not.
Eight Rejection Triggers: What to Measure, With Which Gauge, Against Which Document
Each trigger below is a receiving action: what to measure, the instrument or method, the document that sets the acceptance basis, and what to do when the result is disputed. The honest default when a measurement cannot be reconciled is hold and quarantine by heat mark, not conditional acceptance, and none requires a tolerance value to be invented at the bench.
Measured length and piece count do not match the packing list, and short lengths are unmarked
Measure each piece with a calibrated tape and count pieces on the bench. The acceptance basis is the packing list reconciled to the order, not the delivery note total; an unmarked short length is a discrepancy even when total metres look right. Dispute action: hold the bundle, photograph the layout with the tape visible, and require a written count and length reconciliation before cutting.
Cut squareness, burrs and missing end caps at the tube ends
Check each end with a square and a good light, swab for burrs, and confirm caps are seated. The acceptance basis is the end-condition line in the agreed inspection sheet; a bevel, burr or missing cap is a fit and contamination risk. Dispute action: quarantine the ends, record piece marks, require re-facing or re-capping before release. Our tubesheet joint detail is where end condition becomes a joint problem.
Measured wall thickness departs from the declared nominal, or shows a systematic thin side
Measure wall at both ends and mid length with an ultrasonic gauge calibrated on a reference block of the same grade, rotating the probe for eccentricity. The acceptance basis is the tolerance in the edition named in your contract and the MTC nominal; a consistent thin side points to eccentricity. Dispute action: hold the heat, record readings with positions, confirm the tolerance before deciding. We do not print a tolerance table because the figure differs by edition.
The NDT report does not cover this heat lot, or gives no calibration standard and sensitivity
Read the report coverage rows against the heat marks on the goods and look for the calibration standard, its date and the sensitivity setting. The acceptance basis is the test report tied to the agreed inspection specification; a report naming only the method does not discharge coverage. Dispute action: hold the heat, request the missing row and calibration record, reconstruct the trace from end mark to heat to report row. Our certificate page sets out where supplier evidence stops.
An eddy current report is offered in place of the agreed hydrostatic or air leak result
Check the order for the acceptance line the service requires, then check which report was supplied. Eddy current cannot replace a hydrostatic or air leak result, because each addresses a different defect class. The acceptance basis is the test regime in the contract. Dispute action: refuse the substitution, hold the consignment, require the specified result or a written concession. Our Gr2 versus Gr7 seawater guide and acid limits guide show why the service drives that choice.
Tube end marks and heat numbers do not reconcile with the MTC
Read the end mark, bundle tag and heat number on the MTC as one identity chain. The acceptance basis is the certificate tied to that exact heat, not a neighbouring lot; a mismatch breaks traceability even if chemistry looks acceptable. Dispute action: quarantine the pieces by mark, do not relabel, require written reconciliation. Our EN 10204 3.1 certificate page and B338 tube guide cover what the certificate asserts.
Free iron, oil or scoring on the inner and outer surfaces
Inspect surfaces under good light, swab for free iron with the correct test, and look for oil film, scores and grinding dust. The acceptance basis is the surface line in the agreed inspection sheet; a rust stain on titanium is contamination, and a stainless passivation standard is the wrong citation. Dispute action: hold the pieces, keep carbon steel tools off the bundle, use the correct reference. Our free-iron and pickling guide and galvanic corrosion guide are the two sources.
Straightness of straight tube, ovality of U-bends and post-bend wall loss
Check straight tube against a straightedge, measure U-bend ovality at the bend, and measure wall at the extrados for thinning. The acceptance basis is the dimensional and bend-qualification limits in the agreed inspection sheet, confirmed against the contract edition; we do not print ovality or thinning numbers because they depend on bend radius and grade. Dispute action: hold the bends and compare against the qualification record. Our U-bent condenser tube page and coiled tubing range cover the geometry; our heat exchanger fittings range and condenser tube stock are the replacement hardware.
The 14-Line Receiving Inspection and Acceptance Checklist
The specification failure here is always a one-line instruction, usually inspect on arrival. The template below is written so every line can be answered with a document and a signature. It separates count from length, method from coverage, and identity from chemistry. Copy it, delete the lines that do not apply, and never merge lines four and ten.
| # | What to inspect | Governing document | Acceptance criterion | Who signs |
|---|---|---|---|---|
| 1 | Piece count and measured length | Contract basis and packing list | Reconciles to the order; short lengths marked | Receiving inspector |
| 2 | Cut squareness, burrs, end caps | Agreed inspection sheet | Ends square, deburred, capped | Receiving inspector |
| 3 | Wall at both ends and mid length, eccentricity | Contract edition and MTC nominal | Within the tolerance in the contract edition | QC technician |
| 4 | NDT method, coverage per heat, calibration, date, sensitivity | Test report and inspection spec | Coverage matches the heat; calibration recorded | QC technician |
| 5 | Required hydrostatic or air leak result | Contract and test specification | Result present, not substituted by eddy current | QC engineer |
| 6 | End marks, bundle tags, heat numbers | MTC or EN 10204 3.1 certificate | Identity chain reconciles to one heat | Receiving inspector |
| 7 | Grade and chemistry on the certificate | MTC | Matches ordered grade and contract edition | QC engineer |
| 8 | Inner and outer surface: free iron, oil, scoring | Agreed inspection sheet | Clean, iron-free, no handling damage | Receiving inspector |
| 9 | Straightness of straight tube | Agreed inspection sheet | Within the straightness line in the contract | QC technician |
| 10 | U-bend ovality and post-bend wall loss | Bend record and contract edition | Within named limits, confirmed against the edition | QC engineer |
| 11 | Protective packing, caps, handling damage | Packing list and order | Packing intact; no transit damage | Receiving inspector |
| 12 | Document set completeness and revision | Contract and inspection spec | Every document present at the correct edition | Document controller |
| 13 | Discrepancy log and quarantine by heat mark | Receiving instruction | Each hold item tagged, photographed, isolated | Receiving inspector |
| 14 | Acceptance, concession or rejection decision and signatures | Contract and receiving procedure | Signed decision with named authority | QA lead |
Line four is most often answered with a method name, and line five with a report from a different test. Line six almost never exists as a single chain from mark to heat to certificate. Line thirteen makes the file falsifiable: a photographed discrepancy tagged by heat mark turns an opinion into a record. Our B265 plate guide and B16.5 flange guide show the same pattern in their own families, where a standard gets the part to the gate and the PO carries the duty.
What a Defensible Test Report Has to Contain Before You Accept the Heat
Ask for the report as a set of fields, not a certificate. A defensible report names the method and its edition, the instrument and calibration standard with a date, the sensitivity setting, the heat lot and length range covered, the operator and date, and the disposition of each covered piece. It also states what was not covered, because an untested end trim or excluded short length belongs in the file.
Our certificate page sets out what a material certificate asserts; the test report is the evidence that a specific heat ran through a specific setup. Our GTAW shielding guide is a useful comparison, because it ties a purity number to a method and an instrument rather than the number alone. Confirm every numerical statement against the edition named in your contract and the calibration record dated for that run.
When a report is thin, the action is specific
- Request the coverage row mapping the heat mark to a report row.
- Request the calibration standard, its date and the sensitivity setting.
- Request the excluded-length statement so short lengths and trims are visible.
- Reconcile the report revision and standard edition against the contract.
- Record any field the supplier cannot supply as a hold item, not a pass.
These requests are clerical and convert 100% tested into something a second person can check. A report that survives them is an auditable result; one that does not is a method statement.
Six Verification Actions When Numbers, Units or Sources Conflict
This article has refused to print a wall tolerance, an ovality limit, a hydrostatic pressure or a sensitivity threshold, because those figures differ by code, edition, grade and service and we will not invent a false-precision value. The sources also disagree, and we would rather name the conflict than pick a favourite. The six actions below settle a specific dispute without pretending it does not exist.
- Require every acceptance value to carry source, revision and clause, confirmed against the edition named in your contract. An uncited number is not a specification.
- Keep count basis and length basis separate. Reconcile piece count and measured length on one sheet, and resolve any per-piece versus per-metre conflict in writing before cutting.
- Keep method, coverage, calibration and sensitivity as four separate fields. A method name is not a coverage statement; a pass stamp is not a calibration record.
- Fix the governing hierarchy before the truck arrives: contract and inspection specification first, then certificate, report and packing list, with end marks as the identity tie.
- Score free iron, oil and surface damage with the correct reference, not a stainless passivation standard, and keep carbon steel tooling off the bundle.
- Re-verify on triggers, not one sign-off: any opened bundle, heat mismatch or missing field forces reassessment. Our upgrade ladder applies the same rule to conflicting corrosion data: a wrong number is worse than a documented open question.
Most of these actions are clerical and cost nothing at the bench. A wall reading reconstructed after a tube is expanded into a tubesheet is a retube and a lost window. Our condenser tube stock and heat exchanger fittings range are the deliverables if a hold becomes a rebuild. One question settles most disputes: show me the coverage row, calibration record and sensitivity setting for this heat mark, with dates and a named signer.
What a Certificate Can and Cannot Transfer at the Gate: Supplier Evidence versus Buyer Acceptance
We are a materials supplier and stockholder, not the authority that accepts your consignment. We can certify grade, heat, declared nominal dimensions and the tests we ran, and we can put coverage, calibration and sensitivity fields into the report. We cannot decide your wall tolerance, your service acceptance line, your count basis or your short-length ownership, because those sit in the contract you signed with your own engineering and quality functions. A mill certificate is evidence about material; it is not a receiving record.
Our B265 plate guide and B16.5 flange guide make the same point for plate and flanges: a standard gets the part to the gate and the PO carries the duty. Our free-iron and pickling guide sets out a contamination test we can perform and a service decision we cannot make for you. Our EN 10204 3.1 certificate page is the model for the form of the evidence and our process equipment buyers guide is where the acceptance line should have been written.
Two honest limits belong here. Several acceptance values are left as confirm against the edition named in your contract, because figures differ across ASTM, ASME and GB editions; we give the verification action instead of a false number. Where sources disagree, we name the disagreement rather than select a convenient figure. Our five tube bundle failure cases documents the failure end.
Summary: Accept If, Hold If, Reject If
Accept the consignment if:
- Piece count and measured length reconcile, and short lengths are marked.
- The report carries method, coverage per heat, calibration, date and sensitivity.
- The required hydrostatic or air leak result is present, not substituted by eddy current.
- End marks, heat numbers and the MTC reconcile, and surfaces are clean.
Hold and quarantine by heat mark if:
- A report field is missing, a heat row does not match, or the governing document is unclear.
- Count basis and length basis disagree, or short lengths are unmarked.
- Wall readings sit near the stated tolerance, or a U-bend near the ovality limit.
- Free iron, oil, scoring or missing end caps are found on any piece.
Reject or escalate if:
- An eddy current report replaces the specified hydrostatic or air leak result.
- End marks or heat numbers cannot be reconciled to the MTC.
- The supplier cannot supply coverage, calibration or sensitivity evidence.
- Wall thickness, ovality or thinning falls outside the contract edition limits.
The whole subject reduces to one sentence: 100% tested is a claim about a method, and a receiving record has to convert it into coverage, calibration, count and identity a second person can check. The six most useful inputs are the ordered grade and standard edition, the contract basis per piece or per metre, the required test regime, the agreed inspection sheet, the packing list with counts and lengths, and the MTC with heat numbers. We hold roughly 800 tonnes of titanium stock in Baoji, China Titanium Valley, including about 400 tonnes of plate, 80 tonnes of tube, 200 tonnes of bar and ingot, 50 tonnes of wire, 3,000 fittings, 1,500 flanges and 30,000 fasteners. We cut to non-standard and small-batch sizes, work from customer drawings, certify to ASTM, ASME and GB standards, export-pack in house and dispatch confirmed in-stock orders the same day. Send us the standard edition, the count basis and the parts you need replaced, and we will tell you honestly what we can ship from stock and which decisions belong with your own engineer. Request a quote →
Frequently Asked Questions
What does 100% tested on a titanium tube PO prove at the gate?
Very little that can be audited. The phrase normally names a method, not the heat lot, length range, calibration standard or sensitivity the result covers. A receiving record has to convert the claim into those four fields before sign-off. Ask for the coverage row, the dated calibration standard and the sensitivity setting for the heat mark on the goods.
Can an eddy current report replace a hydrostatic or air leak test?
No. The three tests address different defect classes. Eddy current flags near-surface discontinuities along the scanned length; a hydrostatic test observes gross through-wall leakage under the stated hold; an air leak test looks for a fine leak path in gas service. A pass in one does not discharge the others. The acceptance line is the test regime in the contract, and a substitution needs a written concession from the buyer engineer.
Which document governs when the packing list and the MTC disagree?
Use a written hierarchy, not the friendliest document. Put the contract and agreed inspection specification first, the certificate second, the test report third and the packing list fourth, with end marks and heat tags as the identity tie. Record the discrepancy, quarantine the affected pieces by heat mark, and require written reconciliation from the supplier.
Should titanium tube be bought by the piece or by the metre?
Either basis is workable, but the contract has to say which one, because the same bundle can pass one and fail the other. On a per-piece basis an unmarked short length is a missing piece; on a per-metre basis it is part of the total. Require the packing list to state both piece count and measured length of each piece, mark short lengths, and state who owns offcuts. Measure rather than infer.
What wall thickness tolerance should be applied at receiving inspection?
We do not print a tolerance number, because the figure differs by standard edition, grade and product form. The acceptance basis is the tolerance in the edition named in your contract together with the MTC nominal. Measure at both ends and mid length with an ultrasonic gauge calibrated on a reference block of the same grade, rotating the probe for eccentricity. Confirm the edition in writing before deciding.
How should free iron or oil on the tube surface be handled?
Treat it as a contamination event, not corrosion of the titanium itself. Inspect under good light, swab for free iron with the correct test, and keep carbon steel tools off the bundle. The acceptance basis is the surface line in the agreed inspection sheet and the handling requirement in the order. Hold the pieces and use the correct detection and pickling reference rather than a stainless passivation standard.
What has to be re-verified before the tube is released to the bundle store?
A defensible release covers piece count and per-piece length against the order basis, wall readings at both ends and mid length, the report coverage row and calibration record, the required hydrostatic or air leak result, end marks reconciled to the MTC, surface cleanliness, straightness, U-bend ovality and post-bend thinning, and end caps. Log every discrepancy by heat mark and give every line a named signer before release.
Опишите ваши требования — марка, размер и количество. Ответим в течение 24 часов.
Предпочитаете чат? WhatsApp +86 188 2967 9311 или напишите на [email protected].


- Titanium Price Today (9 Nov 2026): Plate, Tube, Rod & Wire
- Что такое титан фланец| ASME B16.5 ASTM B381 Gr2 Gr5 титановые флажк
- ASME B16.5 титановая флажка класса 2 DN100-DN600 Класс 150/300 FOB
- Gr2 Titanium Sheet Price FOB Shanghai | ASTM B265 In Stock
- Titanium Price Today (26 октября 2026 г.): отчет о рынке Китая
Контактное лицо: Wang Xiaoning
Телефон: +86-917-355-7966
Эл. почта: [email protected]
WhatsApp: +86 188 2967 9311
Компания: Shaanxi Qianyi Tuoda Technology Co., Ltd
Адрес: Floor 4, Building 4, No. 188 Gaoxin Avenue, High-tech Zone, Baoji City, Shaanxi Province, China