
Titanium Fastener Receiving Inspection: One Mixed Lot Voids the Whole Certificate
| Спецификация | Titanium fastener receiving inspection / mixed heat lot / thread go no-go gauge |
|---|---|
| Применимый стандарт | Titanium bolts, nuts, washers, studs in Gr2 / Gr5 / Gr7 and matched sets |
| Состояние материала | Head marking / heat traceability / mechanical report / passivation and anti-seize |
| Контроль и упаковка | 14-line receiving inspection and acceptance checklist / dispute document ladder |
Описание продукции: Two heat lots in one box void the titanium fastener certificate. Eight rejection triggers, a 14-line checklist, and which document governs a dispute.
Обзор продукции
Titanium Fastener Receiving Inspection: One Mixed Lot Voids the Whole Certificate
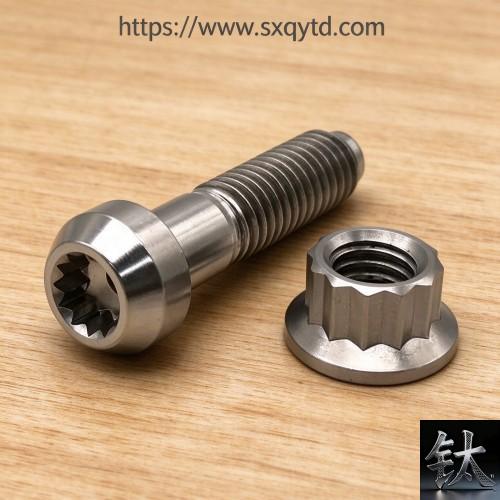
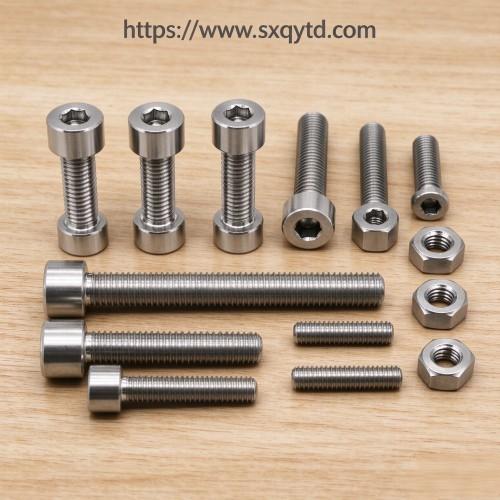
A carton of titanium bolts, nuts and washers holding two different heat lots cannot be accepted against one mechanical property report. That is the whole answer, decided at the receiving gate, not on the drawing board. Four things must agree before anyone signs: head marking, a thread go/no-go check, the heat or lot report, and the surface state. If one is missing or points to another batch, the box stays on hold. This article gives eight rejection triggers, a 14-line receiving inspection and acceptance checklist, and the document that governs when parts and paperwork disagree. Our Titanium Fasteners range page covers what to order, our flange, bolt and gasket three-piece article covers how a bolted joint is specified as a set, and our fastener torque article explains how assembly torque is set. Those three are ordering and assembly references; this article starts one step later, at the receiving gate, asking whether this box can be signed and what to do when it cannot.
Keep them for specification and assembly, and keep this page for what to sign. Our fastener assembly accidents article and our Titanium Fasteners selection guide complete that ordering and assembly shelf, while our equipment arrival acceptance guide applies the same hold-point discipline to full equipment and transfers directly to a small carton of fasteners.
At a Glance: Nine Checks Before You Sign a Fastener Delivery
| Item | What the receiver must know |
|---|---|
| The short answer | One carton holding two heat lots cannot be accepted against one mechanical report. Four things must agree: head marking, thread gauge, lot report and surface state |
| The object mismatch | Small parts are signed for as generic hardware, where count and size are the only checks. A titanium fastener is a traceable lot item |
| The certificate trap | A mechanical report certifies a heat sampled as a unit, not a carton. Mix two heats and the report has no single subject |
| The marking rule | Head marking links a bolt to its grade and maker. A clean unmarked head breaks the chain to the certificate |
| The gauge rule | A go/no-go gauge proves thread fit only, not grade, heat, length, surface state or the report |
| The surface rule | Passivation, coating, lubricant and anti-seize are PO line items. A mismatched finish or kit is nonconforming |
| The document ladder | Contract, PO, drawing edition, packing list and certificate do not rank equally. Acceptance follows the top of that ladder |
| The one document to demand | A 14-line Receiving Inspection Checklist: what to inspect, basis document, acceptance criterion, signatory |
Read rows one, three and five first. The recurring failure is that a small object was checked with the habits used for steel shelf hardware. Every row is a decision the receiver and the quality inspector must settle before release. Where a figure depends on a standard edition we give a verification action instead of a false-precision number. A stockholder can certify grade and heat; it cannot sign away a mixed lot. Our ASTM B338 tube guide makes the same point for tube.
One Box, Two Heats: Why a Mixed Lot Voids the Whole Certificate
A mechanical property report is written for a heat, a melt or production lot sampled and tested as a unit. Every value on it belongs to one heat number, and a carton of finished fasteners is the physical expression of that number. Pour a second heat into the same box without separation and the carton stops expressing any single number. There is no defensible way to say which test result belongs to which bolt, and the report has lost its subject.
This is not a defect in the metal. Both heats may be sound. The failure is one of correspondence, and correspondence is what a certificate is for.
A buyer who accepts the mixed box has parts whose mechanical evidence cannot be attached to them. Detect it by reading identity, not strength: check the heat code on each bundle label, on the head marking where required, and on the certificate, and require the packing list to name every lot with its own tag. Where lots were combined, demand per-lot certificates and sub-packs. Our mixer maintenance guide keeps identity with a chronological record, and our WPS and NDT qualification guide shows why one record cannot discharge another.
Four Checks That Must All Agree: Marking, Thread Gauge, Lot Report, Surface
Receiving inspection is one chain with four links, not four tests that can be averaged. A perfect gauge result on a bolt whose marking cannot be tied to a heat is still a rejection. The four checks answer four different questions, and all four must point to the same batch, grade and order line.
Marking: the link to identity
Read the head marking, bundle tag and certificate together. Grade selection is covered by our Gr5 versus Gr23 grade guide and our acid limits guide; receiving only confirms the delivered part matches that decision.
Thread gauge: proof of fit only
A go member must pass and a no-go member must not enter, judged by the method named in the contract. Record it as one pass or fail line.
Lot report: numbers and subject
Confirm the report heat number matches the parts and packing list, and that the edition is the one the PO names. A report without a matching subject is a document, not evidence.
Surface state: the line item
Confirm passivation, coating, lubricant and anti-seize match the PO. Surface state is an acceptance basis, not a cosmetic detail to waive.
Do Not Sign It Like Generic Hardware: Why Small Parts Get Misjudged
The receiving clerk handling a pallet of structural bolts has a reliable routine: count the pieces, confirm diameter and length, check for damage, sign the note. That routine suits commodity steel hardware and is wrong here. Titanium Fasteners are small, numerous and visually similar to steel, so they attract the quick visual check that skips identity. The result is a box that is dimensionally perfect and evidentially empty. Nothing looks wrong, and that is the problem.
Three habits cause the damage. Counting replaces tracing, so a substituted lot becomes a quantity variance. A single dimension check is treated as full acceptance, so the certificate is filed without being matched to the heat code. The finish and kit are treated as accessories, so a missing anti-seize container is waved through. Our process equipment buyers guide and upgrade ladder against 316L, 2205 and 6Mo cover the decisions made before the order; the receiving gate is where they are either confirmed or quietly lost.
What the Mechanical Property Report Does and Does Not Certify
A mechanical property report certifies that a sample from a defined heat met the values required by the standard and edition named in the contract. Its subject is the heat. It does not certify thread fit, thread length, head marking, surface treatment, box quantity or the presence of matched nuts and washers. Those are separate line items. Confusing the report with full acceptance is why a nonconforming consignment gets signed for.
The report describes a test coupon or sample lot, not every fastener in a carton. It is evidence of a process, not a measurement of each piece. That is why lot identity matters: once a carton holds two heats, the report cannot be extended to all the pieces in front of you. Our B265 plate guide makes the parallel point for plate. When certificate and parts disagree, the report is not the referee; the contract and drawing named in it are.
Go/No-Go Gauges, Calipers and the Drawing Behind Each Check
Every trigger reduces to a measurement against a document. Thread fit is judged with a go/no-go plug or ring gauge of the class named in the contract. Thread length, shank and head dimensions are read with a caliper or micrometer against the drawing. Head marking is read visually and matched to the certificate. Surface state is judged against the PO line item and, where specified, by that test method. None of these tools sets the acceptance value; the document does.
We print no tolerance table, gauge class or pass value, because those numbers belong to one standard edition and one drawing, and a confident wrong number is worse than an open question. Confirm against the edition named in your contract. Where two documents conflict, record both and ask the supplier to state in writing which edition governs before the gauge is applied. Our heat exchanger fittings range and cut-to-length B338 tube are components where the drawing, not the caliper, decides acceptance.
Surface State, Matched Nuts, Washers and Anti-Seize Against the Packing List
Surface state is a receiving condition, not an assembly preference. Passivation, coating, lubricant and any supplied anti-seize are purchase-order line items, and the delivered state is judged against those lines. A fastener with an unapproved residue, a mismatched finish or a kit missing the specified lubricant is nonconforming even if every dimension is correct. Record the finish as a pass or fail for that line, with the basis document named.
Where the drawing calls for bolts, nuts and washers as a set, confirm they arrived together, that mating grades match, and that the set is traceable to one lot. Confirm any anti-seize plan named on the PO is present as a supplied container or a documented applied state. These are documentary and count checks. Our pickling and free-iron guide explains why an iron mark is a contamination event, our B16.5 flange guide covers what the dimensional standard hides, and our Gr2 flange page is the mating hardware most often substituted.
When Numbers and Documents Conflict: Six Verification Actions
This article quotes no tolerance table, gauge class, clause number or pass value. Acceptance numbers live in a standard edition and a drawing specific to one contract. Where sources disagree we name the disagreement and give an action rather than one false-precision value.
- Require every acceptance value to carry its source document, revision and clause. A number without a citation is not a specification. Confirm against the edition named in your contract.
- Set the gauge and method per feature, not per pallet. Name the gauge class, caliper resolution and surface test from the contract, and record the instrument and calibration.
- Keep identity independent of dimension. A dimension pass and a heat mismatch are two results on two lines. A passing caliper reading cannot close a traceability nonconformance.
- Write the document ladder into the acceptance plan with an order of precedence, so the receiver knows which document governs when the packing list, drawing and certificate disagree.
- Record any conflict with both sources named and ask the supplier for one written disposition stating which edition governs. Do not select a convenient value and proceed.
- Re-verify on trigger: any opened carton, relabelled bundle, substituted lot or certificate reissue. Our five tube bundle failure cases shows how expensive a reconstructed record becomes.
Eight Rejection Triggers at the Gate: What to Measure, With What, Against Which Document
None of the eight conditions means titanium is a poor fastener material. Each means a receiving variable came from a hardware routine, was never written down, or was left unowned. Each names what to measure, the method, the basis document and the dispute action. Keep the consignment on hold until the line is closed in writing.
Trigger one: two heat lots or batches in one carton with no segregation marking
Measure identity, not strength. Read the heat or lot code on each bundle label, on the head marking where required, and on the certificate; use visual reading and the packing list. The basis is the PO clause stating one heat per lot and the contract edition. Reject when one carton holds two codes not separated and tagged. In a dispute, demand a per-lot heat map, per-lot certificates and a written disposition to segregate, re-label or replace. Our equipment arrival acceptance guide uses the same hold point.
Trigger two: thread go/no-go gauge fails, or thread length does not match the order
Measure thread fit with the go/no-go gauge of the class named in the contract, and thread length with a caliper against the drawing. The basis is the thread standard edition and the drawing named in the PO. Reject when the no-go member enters, the go member does not pass, or the length falls outside the drawing. In a dispute, record the gauge, its calibration, the failed feature and the drawing revision, and ask the supplier to confirm the governing edition in writing.
Trigger three: head marking is missing, or does not match the ordered grade
Measure head marking visually against the grade, maker and lot code on the certificate and packing list. The basis is the product standard edition and the grade on the PO. Reject when the head is unmarked where a mark is required, or names a different grade. In a dispute, do not let a correct dimension stand in for identity; ask for a grade correlation and a written disposition, because a part whose grade cannot be read cannot be tied to the certificate.
Trigger four: the mechanical property report cannot be traced to this lot
Measure correspondence by matching the report heat number to the lot code on the parts, bundle tags and packing list. The basis is the certificate requirement in the PO and the material standard edition. Reject when the numbers do not match, when no lot code is present, or when the report names a different edition. In a dispute, request the original heat certificate and a written link from the mill to the delivered lot; a generic report fitting many batches fits none. Our WPS and NDT qualification guide shows why one record cannot discharge another.
Trigger five: surface treatment, passivation or lubricant state differs from the order
Measure the delivered finish against the PO line by visual check and, where specified, by that test; record the state of any supplied anti-seize. The basis is the PO finish line and packing list. Reject when the finish does not match, an unapproved residue is present, or the specified lubricant kit is missing. In a dispute, name the PO line and observed state in writing and ask the supplier to confirm the required finish. Our free-iron and pickling guide covers contamination events.
Trigger six: quantity or size does not match the packing list, with no short-shipment record
Measure count and nominal size against the packing list and PO with a tally and a caliper. The basis is the packing list and order line, with any variance stated in the contract. Reject when the count is short with no written short-shipment record, an unlisted substitute size appears, or the box holds unlisted items. In a dispute, hold the consignment, count it jointly with the carrier and require a signed variance record before release. Our condenser tube stock and fast dispatch closes a documented replacement.
Trigger seven: nuts and bolts are not supplied as matched pairs, with no anti-seize plan
Measure set completeness by tallying bolts, nuts and washers against the drawing and PO, and read the grades and lot codes of mating pieces together. The basis is the drawing calling for a matched set and the PO kit line. Reject when mating pieces are missing, arrive as untraceable loose stock, carry a different grade, or no anti-seize plan named on the PO is present. In a dispute, request a per-set packing record and written kit confirmation. Our flange, bolt and gasket three-piece article covers the set as a specification.
Trigger eight: full or half thread, length, or washer combination differs from the drawing
Measure thread form, overall length and washer type, size and count with a caliper and tally against the drawing. The basis is the drawing revision named in the contract, not a catalogue. Reject when a full-thread part arrives where a half-thread part is drawn, when length differs, or the washer combination is wrong. In a dispute, record the revision and measured values, name the failed feature, and require a written concession or replacement. Our Gr2 flange page and B16.5 flange guide are the mating references.
The 14-Line Receiving Inspection and Acceptance Checklist
The specification failure here is always the same: one sentence on a delivery note, usually count the pieces and check the size. Each line below is answered with a document. It separates identity from dimension, certificate from packing list, and delivered part from installed joint. Copy it, delete lines that do not apply, and never merge line one with line seven.
| # | What to inspect | Basis document | Acceptance criterion | Who signs |
|---|---|---|---|---|
| 1 | Heat or lot identity and carton segregation | PO lot clause and packing list | One heat per carton, or lots separated and tagged | Receiving inspector |
| 2 | Quantity and nominal size count | Packing list and PO line | Count and size match; any short shipment recorded | Storekeeper |
| 3 | Head marking, grade and maker code | Product standard edition named in contract | Marking present and grade matches the order line | QA inspector |
| 4 | Thread go/no-go fit | Thread gauge class named in contract | Go member passes and no-go member does not enter | QA inspector |
| 5 | Thread length and full or half thread form | Drawing revision named in contract | Length and thread form match the drawing | QA inspector |
| 6 | Overall length, shank and head dimensions | Drawing and tolerance clause in contract | Dimensions within the contract tolerance | QA inspector |
| 7 | Mechanical property report traceability | Certificate and heat number | Report heat number matches the lot marking | QA engineer |
| 8 | Grade and chemistry on the report | Material standard edition named in contract | Grade on report matches the PO grade | QA engineer |
| 9 | Surface treatment and passivation state | PO finish line and named test method | Finish matches the PO with no unapproved residue | QA inspector |
| 10 | Lubricant or anti-seize supplied state | PO kit line and packing list | Lubricant present and state matches the order | Storekeeper |
| 11 | Matched nut and bolt sets and grade pairing | Drawing and PO set line | Pairs supplied together and traceable to one lot | Receiving inspector |
| 12 | Washer type, size and count in the combination | Drawing revision named in contract | Washer combination matches the drawing | QA inspector |
| 13 | Packaging, protection, labelling and legibility | Packing list and PO packaging clause | Units protected, labels legible, no loose items | Receiving inspector |
| 14 | Records, deviation log and release sign-off | Acceptance plan and contract | Every line answered, deviations logged, release signed | QA lead |
Line one is most often answered with a dimension pass; line seven with a certificate never matched to the parts; line four with a gauge treated as full acceptance. Line fourteen makes the plan falsifiable: a signed answer on every line turns a visual check into a chain of custody. Our B265 plate guide, equipment arrival acceptance guide and B16.5 flange guide show the same pattern: a standard gets the product to the gate and the PO carries the duty.
Summary: Accept if, Hold and Escalate if, Reject Outright if
Accept the consignment and sign the delivery note if:
- Every carton carries one heat or lot, or distinct lots are separated, tagged and backed by per-lot certificates.
- Head marking, thread gauge, lot report and surface state all point to the same batch, grade and order line.
- The 14-line checklist has a signed answer on every line and a named governing edition for each value.
Hold the consignment and escalate to a quality engineer or the supplier if:
- Two documents give different limits for the same feature and no written precedence exists.
- The packing list and the certificate disagree on a heat code, a grade or a quantity.
- A short shipment is found with no signed variance record, or a carton was relabelled in transit.
Reject outright and return or replace if:
- One carton holds two heat lots with no segregation and no per-lot certificate.
- Head marking is missing, or the mechanical property report cannot be traced to the delivered lot.
- The delivered finish, lubricant state or matched set does not match the PO or drawing.
The whole subject reduces to one sentence: receiving inspection is a chain of custody from the heat number to the signed delivery note, and a mixed lot breaks that chain before any dimension is checked. We hold roughly 800 tonnes of titanium stock in Baoji, China Titanium Valley, including about 400 tonnes of plate, 80 tonnes of tube, 200 tonnes of bar and ingot, 50 tonnes of wire, 3,000 fittings, 1,500 flanges and 30,000 fasteners. We cut to non-standard and small-batch sizes, work from customer drawings, certify to ASTM, ASME and GB standards, export-pack in house and dispatch confirmed in-stock orders the same day. Our condenser tube fast-dispatch stock, cut-to-length tube and heat exchanger fittings ship from the same inventory. Send us the drawing revision and the PO finish line and we will tell you what we can ship from stock. Request a quote →
Frequently Asked Questions
Can one mechanical test report cover a carton that holds two heat lots?
No. A mechanical property report is written for one heat sampled and tested as a unit, and every value belongs to that heat number. A carton holding two heats has no single subject, so the evidence cannot be attached to the bolts. Reject the mixed carton, demand per-lot certificates and a heat map, and require segregation or replacement. Confirm against the edition named in your contract.
What is the smallest set of checks before signing for Titanium Fasteners?
Four checks must all agree: head marking, a thread go/no-go result, the heat or lot report, and the surface state including supplied anti-seize. They answer different questions and none substitutes for another. A passing gauge proves fit only; a certificate proves a heat only. Record each as its own pass or fail line with a basis document and a signatory.
Does a passing go/no-go gauge prove the fasteners are the right grade?
No. A go/no-go gauge checks thread fit at one instant and says nothing about grade, heat, length, surface state or the certificate. Grade is confirmed by reading the head marking against the purchase order and the report. Use the gauge class named in the contract, record the instrument and calibration, and keep the result as one line, not full acceptance.
Which document governs when the packing list and the certificate disagree?
The purchase order and the contract edition it names sit at the top, followed by the drawing revision, then the packing list and certificate as evidence. A warehouse delivery note does not outrank the contract. Record the conflict with both sources named, ask for a written disposition stating which edition governs, and hold the consignment until it arrives. Do not select the convenient value.
What should a receiver do when a short shipment is found?
Hold the consignment, count it jointly with the carrier or supplier, and require a signed short-shipment variance record before any release. A verbal promise to send the balance later is not an acceptance record. Record the quantity and size against the packing list and PO line, note the shortfall, and name who owns the corrective action. A short shipment with no record is a rejection trigger.
Must matched nuts, bolts and washers arrive together?
Where the drawing calls for a matched set, yes. Confirm the bolts, nuts and washers arrived together, that mating grades match, that the set is traceable to one lot, and that any anti-seize plan named on the PO is present as a supplied container or documented applied state. Do not assemble a set from mixed loose stock. These are documentary and count checks against the drawing and PO.
When should a receiving dispute go back to the supplier instead of being settled on site?
Send it back whenever identity is at stake: a mixed lot, missing or mismatched head marking, a certificate that cannot be traced to the delivered heat, or a conflict between two documents with no written precedence. On-site teams can re-count and re-measure, but cannot re-create a heat linkage or rewrite the contract edition. Demand a written disposition naming the governing document that segregates, re-labels or replaces the lot.
Опишите ваши требования — марка, размер и количество. Ответим в течение 24 часов.
Предпочитаете чат? WhatsApp +86 188 2967 9311 или напишите на [email protected].



- Titanium Price Today (9 Nov 2026): Plate, Tube, Rod & Wire
- Что такое титан фланец| ASME B16.5 ASTM B381 Gr2 Gr5 титановые флажк
- ASME B16.5 титановая флажка класса 2 DN100-DN600 Класс 150/300 FOB
- Gr2 Titanium Sheet Price FOB Shanghai | ASTM B265 In Stock
- Titanium Price Today (26 октября 2026 г.): отчет о рынке Китая
Контактное лицо: Wang Xiaoning
Телефон: +86-917-355-7966
Эл. почта: [email protected]
WhatsApp: +86 188 2967 9311
Компания: Shaanxi Qianyi Tuoda Technology Co., Ltd
Адрес: Floor 4, Building 4, No. 188 Gaoxin Avenue, High-tech Zone, Baoji City, Shaanxi Province, China