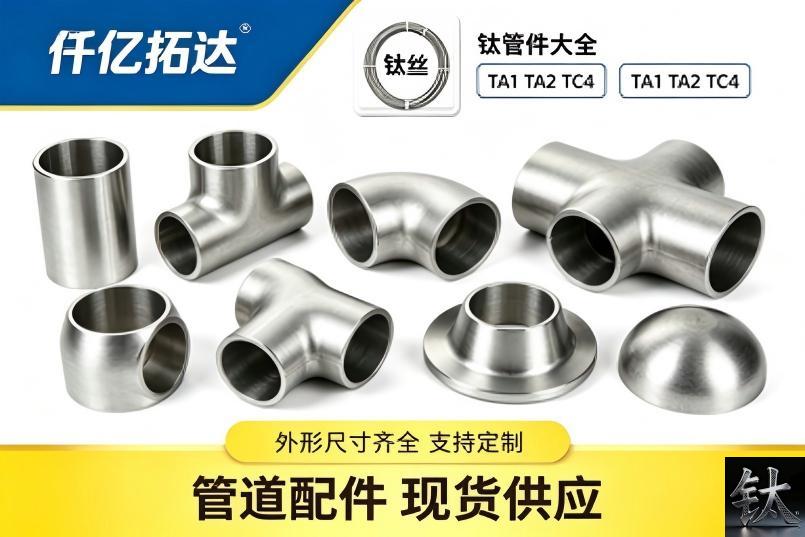
Titanium Fitting Receiving Inspection: The Nominal Wall Is Not the Wall You Measure
| Спецификация | Formed titanium fittings receiving inspection / minimum retained wall |
|---|---|
| Применимый стандарт | Titanium elbows, tees and reducers in Gr2 / Gr7 / Gr12, cold push / hot press / plate welded |
| Состояние материала | Measured-point layout map / ultrasonic thickness method / intrados extrados conflict |
| Контроль и упаковка | Receiving inspection and acceptance checklist / bevel and fit-up / NDT and MTC reconciliation |
| Справочная цена | $30.00 – $50.00 |
Описание продукции: Titanium fitting receiving: the nominal wall is not the formed minimum wall. Demand a measured-point map, thickness method and minimum retained wall basis
Обзор продукции
Titanium Fitting Receiving Inspection: The Nominal Wall Is Not the Wall You Measure
The number that decides whether a titanium elbow, tee or reducer is accepted is not the nominal wall on the drawing. It is the smallest thickness measured at the points the supplier documented after forming, and you should hold three documents before signing: a measured-point map, the thickness method with calibration, and the basis for the minimum retained wall. If one is missing, the lot is not ready to accept. Eight rejection grounds and a 14-line checklist turn that into a receiving-bay decision.
This is a receiving article, not an ordering article. Our B363 grade guide covers grade and standard selection, our fitting selection decision tree covers elbow, tee and size choices before the order, and our coil forming guide covers forming in the shop. Our fitting supply page and equipment arrival acceptance guide cover stock dispatch and equipment receipt. None tells an inspector what to measure on a formed fitting or which document governs a dispute. This article starts at the gate.
At a Glance: Nine Numbers and Documents That Decide a Fitting Delivery
| Item | What the buyer must know |
|---|---|
| The short answer | Accept on the minimum measured wall at the documented points, not the nominal wall on the drawing. Hold a measured-point map, a thickness method and the minimum retained wall basis |
| The measurement trap | A formed wall is not uniform. The thinnest arc moves with the forming route and the gauge position, so two inspectors can reach opposite conclusions |
| The source conflict | Public references disagree on whether the intrados or the extrados thins most. Do not print one percentage. Demand the measurement points, the method and the minimum retained wall basis |
| The dimensional basis | Bevel, root face, squareness, center-to-end and ovality are judged against the approved drawing and the standard named in your contract, with its edition confirmed |
| The wall step | A fitting is ordered by a schedule designation, the mating pipe by a minimum wall, so the bores can differ. Measure the internal mismatch after tack |
| The identity check | Seamless and welded items need item-by-item marking, a traceable NDT report and grade and heat marking reconciled to the mill test certificate |
| The physical check | End caps, bevel protectors, sealing faces and roundness are receiving-bay hold points, recorded before unloading is complete |
| The dispute rule | The contract and its named editions govern, then the approved drawing, then the supplier point map. One favourable reading never overrides a sampling plan |
| The one document | A 14-line receiving checklist naming what to check, the reference, the acceptance criterion and the signatory before release |
Read rows two, three and four first. The recurring failure is that a nominal wall was carried into a formed part without agreeing where the wall would be measured. Where sources conflict we give a verification action rather than one false-precision number. Our ASTM B338 tube guide makes the same point for material ordering.
The Nominal Wall Is Not the Wall You Measure: Why the Measurement Point Decides Acceptance
The nominal wall is a purchasing label, not a property of the finished part. When a tube is bent or pressed into an elbow, one arc stretches and thins, another compresses and can thicken, and the section can go slightly oval. The drawing still carries the nominal wall of the starting tube, because that is how the item was ordered. It does not describe the thinnest place on the formed part.
On one and the same elbow, a reading at a thickened arc can pass while a reading at the thinned arc fails, and both are honest. The only defensible basis is the minimum retained wall: the smallest thickness across an agreed set of points, compared with the purchase order value. Anything else is a negotiation about where the probe was held. Our ASTM B338 tube guide covers tube before forming and our B338 failure-mode ordering guide covers why wall is a purchase-order decision; both stop at the gate.
Before a reading is taken the inspector needs the point set, the calibrated instrument and the acceptance value with its source. Write all three into the purchase order as deliverables.
Cold Push, Hot Press, Plate-Welded: Three Forming Routes Put the Thinnest Wall in Three Places
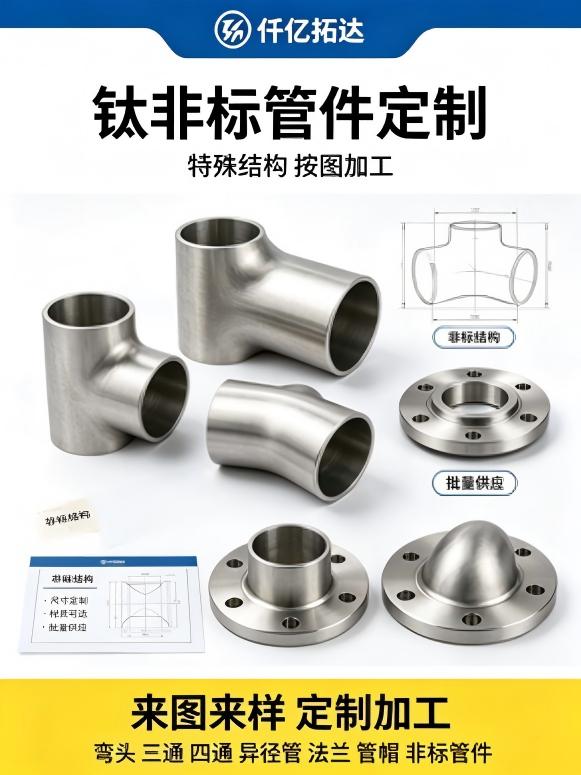
Fittings arrive by more than one route, and the route decides where the wall is thinnest. A cold-pushed elbow starts from tube forced over a mandrel; a hot-pressed elbow is formed hot from tube or a pressed blank; a plate-welded fitting is cut from plate, rolled and joined by a longitudinal weld. Each route moves material differently, so the arc that thins on one is not the arc that thins on another. Treating all three as one population is the first inspection mistake.
The plate-welded route begins from plate, so the starting thickness comes from a plate specification and the longitudinal weld adds a heat-affected zone and a separate NDT record. Our B265 plate guide is the reference for that input stock. Bend geometry matters too: a tight return concentrates strain differently from a gentle arc, and our U-bent condenser tube page covers bend geometry at fabrication. The inspector needs the supplier to declare the route and put points where that route actually thins the wall.
If the route is not stated, a low-wall rejection becomes a metallurgy argument rather than a documented measurement plan.
Intrados or Extrados: When Published Sources Disagree, Do Not Print One Percentage
Here a careless article would give one number. Forming references do not agree on which arc thins most. Some say the extrados, the stretched outer arc, thins during bending; others say the intrados, the inner arc, loses thickness as material flows over the mandrel. Both appear in public literature, and the percentages vary with bend radius, wall factor, temperature and whether the part started as tube or plate. There is no honest way to collapse that spread into one fixed thinning allowance.
The conflict tells you what to demand instead. Require three things with the goods: a measured-point layout drawing marking where thickness was taken on the actual formed shape, the thickness method with instrument and calibration, and the written basis for the minimum retained wall. When the supplier marks the points on a drawing, the intrados-versus-extrados debate becomes coordinates an inspector can reproduce.
Two sources can disagree about which side thins and both describe a real process. Printing one percentage as an acceptance rule is how a correct rejection becomes unenforceable.
Our GTAW shielding guide applies the same discipline to a different number: a purity figure means nothing outside the procedure that produced it. When sources fight, name the fight, refuse the false precision, and ask for the document that lets you measure the part yourself.
What to Demand at Delivery: The Measured Point Map, the Thickness Method and the Minimum Retained Wall Basis
Put three deliverables in the purchase order as conditions of acceptance. First, a measured-point layout drawing numbering every thickness location on the intrados, extrados, crown, weld region and any high-strain transition. Second, the thickness method: instrument, probe, couplant, surface preparation, calibration block and date, and the reading convention for a curved surface. Third, the minimum retained wall basis: the value each reading is compared with, the document stating it and its edition.
Each answers a different failure. The map stops the argument about probe position, the method stops the argument about a curved-surface artefact, and the basis stops the argument about whether the nominal wall ever applied after forming. Our WPS and NDT qualification guide makes the parallel point for weld acceptance: an acceptance level means nothing without the procedure and record behind it.
Our EN 10204 certificate form page models the record shape, but a mill certificate cannot say where the formed wall is thinnest. State which document governs a disputed reading and require the supplier to cite that clause.
Reading the Drawing Against the Delivered Part: Bevel, Center-to-End, Ovality and the Wall Step
The weld end: bevel angle, root face and squareness
Bevel angle and root face set the groove the qualified procedure expects, and squareness decides whether the ends meet without a forced gap. Measure the angle with a bevel gauge, the root face with a calliper, and squareness as the largest gap against a square. Judge them against the approved drawing and the welding procedure named in the contract, confirming its edition. Do not re-grind an end in the receiving bay; that turns a supplier nonconformance into an undocumented repair. Our tube-to-tubesheet welded joint detail shows why joint design depends on end geometry.
The body: center-to-end and ovality
Center-to-end fixes where the fitting lands in the spool; ovality is departure from a round weld end. Record both with the measurement axis, and note that a fitting within a diameter tolerance can still fail fit-up. The practical test is a trial assembly against a representative mating pipe such as our cut-to-length B338 tube, not a single calliper reading. Record two perpendicular diameters and the center-to-end from the reference plane the drawing fixes.
The wall step against the mating pipe
A fitting is commonly ordered by a schedule designation, the mating pipe by a minimum wall, so two parts that both passed inspection can present an internal step. Measure the internal offset after tack against the fit-up limit in the approved procedure and record both wall specifications side by side. Do not force the joint. Our B338 failure-mode ordering guide and ASTM B338 tube guide are the pipe-side references.
Seamless, Welded, MTC and the Receiving Bay: Marking, NDT Reports and Port Protection
Construction identity and the weld record
Seamless and welded fittings can look identical across a pallet. Every item needs a marking matching the purchase-order construction, and welded items need an NDT report traceable to the heat and the individual item, with the named standard and acceptance level. Our WPS and NDT qualification guide covers what a weld record contains; at receipt, no report or a report that cannot be tied to an item means the lot is held. Do not relabel a mixed pallet from a generic certificate.
Heat and grade against the mill test certificate
Read each stamped grade and heat number against the mill test certificate. Our EN 10204 certificate form page models the record shape, but the check is reconciliation rather than re-reading chemistry: every marking must trace to a heat on the certificate. If they disagree, hold the whole heat lot and require a corrected certificate or a signed concession, not a note on the packing list.
Ports, sealing faces and transit damage
Check end caps, bevel protectors, sealing faces and roundness before the pallet is broken down, and photograph any defect before unloading is complete. Our B16.5 flange guide, Gr2 flange page and flange, bolt and gasket three-piece article cover sealing faces and mating hardware, where a scratch is a leak path. Separate damaged items, recheck anything straightened, and use our condenser tube fast-dispatch stock when a lot cannot be released.
Eight Concrete Grounds to Reject a Titanium Fitting Delivery
None of the eight grounds means titanium is a poor choice. Each names what to measure, the method, the governing document and the action on dispute.
The formed minimum wall measures below the contract value, or no measured-point map is supplied
Measure the wall with a calibrated ultrasonic gauge at every numbered point on the supplier map. The governing document is the purchase order clause stating the minimum retained wall and the thickness method; confirm against the edition named in your contract, not the drawing nominal. On dispute, hold the lot, re-measure jointly at the same points and record each reading. Do not release while the map, method or basis is missing. Our ASTM B338 tube guide explains why wall belongs in the purchase order.
Bevel angle, root face or end squareness does not match the approved fit-up
Measure the angle with a bevel gauge, the root face with a calliper and squareness as the largest gap against a machinist square. The governing documents are the approved fit-up drawing and the qualified welding procedure named in the contract. On dispute, quarantine the item and request a written concession or replacement; do not re-grind the end in the receiving bay. Our tube-to-tubesheet welded joint detail and WPS and NDT qualification guide cover the joint and procedure.
Center-to-end dimension falls outside the stated tolerance
Measure from the reference plane the drawing fixes, using a calibrated height gauge, and record the axis and datum. The governing document is the dimensional standard and drawing named in the contract, with its edition confirmed. On dispute, check the reference plane first, because the value changes with where the centre is taken, then re-measure jointly. Our B16.5 flange guide makes the same point about datum-dependent dimensions.
Ovality at the weld end prevents fit-up
Measure two perpendicular outside diameters at each end and confirm with a trial assembly against a representative mating pipe. The governing document is the ovality limit in the standard named in the contract. On dispute, note that a fitting can be within a single diameter tolerance and still fail fit-up, so the decision rests on the trial gap. Our cut-to-length B338 tube is the mating hardware.
Wall step and internal mismatch against the mating pipe exceed the fit-up limit
Measure the internal offset after tack and record the fitting schedule designation and the pipe minimum wall side by side. The governing documents are the purchase order, the pipe mill test certificate and the approved welding procedure fit-up limit. On dispute, do not force the joint or accept a transition the procedure does not describe. Our B338 failure-mode ordering guide and ASTM B338 tube guide are the pipe-side references.
Seamless and welded items are mixed in marking, or the weld NDT report is missing
Read the construction marking on every item against the purchase order description, and for welded items require an NDT report traceable to heat and item. The governing documents are the purchase order and the named NDT standard with its acceptance level. On dispute, segregate the lot and require an item-by-item traceability list; do not accept a partial release. Our WPS and NDT qualification guide sets out the weld record.
Grade or heat number marking does not match the mill test certificate
Read each grade and heat number against the mill test certificate and the applicable material standard named in the contract. The governing document is the certificate tied to that heat. On dispute, hold the whole heat lot and require a corrected certificate or a concession signed by quality assurance. Our EN 10204 certificate form page models the record and our equipment arrival acceptance guide models holding a lot at receipt.
Port protection is missing, a sealing face is scratched, or the body is deformed in transit
Inspect end caps, bevel protectors, sealing faces and roundness before the pallet is broken down, and photograph defects before unloading is complete. The governing documents are the purchase order packing clause and the arrival acceptance guide. On dispute, record the defect on the delivery note, separate affected items and recheck dimensions after any straightening is refused. Our flange, bolt and gasket three-piece article, Gr2 flange page and condenser tube fast-dispatch stock cover the damaged hardware and replacement route.
The 14-Line Receiving Inspection and Acceptance Checklist Buyers Can Copy
The checklist is written so every line can be copied into a receiving procedure and answered with a document. It separates measurement from method, the fitting from the mating pipe, and material identity from physical condition. Copy it, delete lines that do not apply, and never merge the thickness line with the certificate line.
| # | Check item | Reference document | Acceptance criterion | Sign-off |
|---|---|---|---|---|
| 1 | Formed minimum wall at the documented points | Purchase order minimum retained wall clause plus the supplier map | Every reading at or above the stated minimum, method and calibration recorded | Receiving inspector and supplier quality assurance |
| 2 | Measured-point map and thickness method present | Purchase order deliverables clause | Map numbered to the formed shape, instrument and calibration date named | Receiving inspector |
| 3 | Bevel angle and root face | Approved fit-up drawing and qualified welding procedure | Within the drawing tolerance, confirm the edition named in your contract | Welding coordinator |
| 4 | End face squareness | Approved fit-up drawing | Largest gap against a square within the stated tolerance | Receiving inspector |
| 5 | Center-to-end dimension | Dimensional standard and drawing named in the contract | Within the stated tolerance from the drawing reference plane | Receiving inspector |
| 6 | Ovality at each weld end | Dimensional standard named in the contract | Two perpendicular diameters within tolerance, trial fit-up passes | Receiving inspector |
| 7 | Wall step and internal mismatch versus the mating pipe | Purchase order schedule designation, pipe certificate and welding procedure | Internal offset within the fit-up limit, both wall specifications recorded | Welding coordinator |
| 8 | Bore and outside diameter at the weld end | Dimensional standard named in the contract | Matches the mating pipe range in the purchase order | Receiving inspector |
| 9 | Seamless or welded construction marking | Purchase order item description | Every item marking matches the ordered construction, no mixed pallet | Storekeeper |
| 10 | Weld NDT report for welded fittings | Purchase order and named NDT standard with acceptance level | Report present, traceable to heat and item, acceptance level named | Receiving inspector and NDT coordinator |
| 11 | Grade and heat marking versus mill test certificate | Mill test certificate and applicable material standard | Every marking traces to a heat on the certificate | Quality assurance |
| 12 | Mill test certificate type and content | Purchase order and named certificate type | Type as ordered, results within the standard, edition confirmed | Quality assurance |
| 13 | End caps, protectors, sealing faces and transit deformation | Purchase order packing clause and arrival acceptance guide | Caps in place, faces unmarked, no dents, roundness rechecked | Storekeeper |
| 14 | Records, deviation route and release signatures | Receiving inspection procedure | Every line answered, deviations logged, release signed before fabrication | Quality assurance manager |
Line one is most often answered with a drawing nominal, and line two almost never exists because a point map is a forming deliverable, not a material certificate. Line seven is where fitting schedule and pipe minimum wall meet, and line fourteen makes the checklist falsifiable. Our EN 10204 certificate form page and equipment arrival acceptance guide show what evidence belongs with material and with receiving work; B265 plate guide and B16.5 flange guide show the same pattern in their families.
Every acceptance value has to be a named line with an author, an edition and a signatory. Our fitting supply page and titanium pipe fittings range are the replacement routes when a lot cannot be released.
Six Verification Actions When the Published Numbers Fight Each Other
This article has refused a thinning percentage and a tolerance table, and repeatedly sent the reader back to the edition named in the contract. Printing one favourite value would be faster and wrong. These six actions settle the numbers for one delivery.
- Require every numerical acceptance value to carry the document stating it and its edition. A thickness minimum, ovality limit or bevel tolerance without a named source is not a specification. Confirm against the edition named in your contract.
- Keep the measured-point map, the thickness method and the minimum retained wall basis as three separate deliverables. When sources disagree on which arc thins, make the supplier mark the points on the formed shape and name the method at each point.
- Set dimensional acceptance from the approved fit-up drawing and the standard named in the contract, not from a wall table copied from another item. Bevel, center-to-end and ovality have three different bases.
- Reconcile the fitting and the mating pipe before fit-up. Record the schedule designation and the minimum wall on one line, and measure the internal mismatch after tack against the qualified welding procedure.
- Make identity and evidence item-specific. A marking, an NDT report and a heat number must tie to the individual fitting and to a heat on the certificate. Our WPS and NDT qualification guide and EN 10204 certificate form page are the references.
- Use trigger-based re-inspection rather than one signature. Any opened package, re-straightened fitting, reading outside the recorded basis, dispute over point location or heat substitution should force a documented reassessment.
These actions cost little at the planning stage and a great deal after fit-up, when an out-of-tolerance wall found after welding means a cut-out and a new fitting.
Two honest limits. We are a materials supplier and stockholder, not the author of your welding procedure or dimensional standard; the fit-up drawing, the acceptance basis and the release sit with the owner and the fabricator. And we have deliberately given no thinning percentage and no tolerance table, because the public sources disagree. Where they disagree we give the disagreement and the action, the same discipline our B338 failure-mode ordering guide applies to conflicting tube data.
Summary: Accept the Lot if, Hold and Escalate if, Reject or Return if
Accept the lot if:
- The map, the calibrated thickness method and the minimum retained wall basis are present and numbered consistently.
- Every reading sits at or above the contract minimum at the documented points, and the drawing nominal was never the acceptance value.
- Bevel, root face, squareness, center-to-end and ovality are within the drawing tolerances, with the edition confirmed.
- The fitting schedule designation and the pipe minimum wall are recorded side by side, and trial fit-up shows no excess internal step.
- Marking, NDT reports and heat numbers reconcile item by item, and the 14-line checklist is signed before release.
Hold and escalate to a welding engineer, a quality engineer or a supplier representative if:
- Public forming sources are quoted as one thinning percentage instead of a measured-point map and a thickness method.
- A thickness reading is disputed because buyer and supplier measured at different points, or gauge calibration is not recorded.
- The quotation has one wall line with no distinction between the fitting schedule designation and the pipe minimum wall.
- A welded fitting arrives with a generic NDT report that cannot be tied to a specific item and heat.
- The delivery crosses a dimensional band, a package was opened in transit, or a fitting was straightened after a dent.
Reject or return the lot if:
- The formed minimum wall measures below the contract basis with no map, no method and no basis to re-measure against.
- Grade or heat marking cannot be reconciled to the mill test certificate, or seamless and welded items are mixed with no traceability.
- A sealing face is scratched, an end is deformed, or port protection is missing and damage is recorded only after unloading.
- The supplier asks you to accept one favourable reading in place of a sampling plan, or to re-grind an end to make it pass.
The whole subject reduces to one sentence: accept on the minimum measured wall at the documented points, judged against the contract and its named editions, not on the drawing nominal or one convenient reading. When you send an enquiry, the useful inputs are the fitting list, the mating pipe specification, the approved fit-up drawing, the dimensional standard with its edition, the minimum retained wall basis and the expected inspection records. We hold roughly 800 tonnes of titanium stock in Baoji, China Titanium Valley, including about 400 tonnes of plate, 80 tonnes of tube, 200 tonnes of bar and ingot, 50 tonnes of wire, 3,000 fittings, 1,500 flanges and 30,000 fasteners. We cut to non-standard and small-batch sizes, work from customer drawings, certify to ASTM, ASME and GB standards, export-pack in house and dispatch confirmed in-stock orders the same day. Send us the fitting list, the mating pipe specification and the parts to replace, and we will tell you honestly what we can ship from stock. Request a quote →
Frequently Asked Questions
Is the nominal wall on the drawing enough to accept a formed titanium fitting?
No. The nominal wall describes the starting tube, not the thinnest place on the formed part. Bending redistributes the wall, so acceptance rests on the minimum thickness at an agreed set of points. Require a measured-point map, the thickness method with calibration and the minimum retained wall basis, and compare every reading with the purchase order value.
Which side of a bend actually thins, the intrados or the extrados?
Published forming sources disagree, and the answer changes with the forming route, bend geometry and starting stock. Do not rely on one percentage. Require the supplier to mark the measurement points on the formed shape, name the method at each point and state the minimum retained wall basis, then measure those points yourself.
What should I do when a thickness reading is disputed?
Hold the lot and re-measure jointly with the supplier at the same numbered points with the same calibrated instrument. The governing document is the purchase order clause stating the minimum retained wall and the thickness method, with its edition confirmed. Record every reading, and do not release the lot while the map, method or basis is missing.
Does a mill test certificate prove the fitting wall is acceptable after forming?
No. A mill test certificate describes the input material, its heat, chemistry and mechanical results, and the mill never saw the forming. It cannot say where the finished wall is thinnest. Use it to reconcile grade and heat marking, and use a separate measured-point thickness report for the formed wall.
Why can a fitting and a mating pipe both pass inspection but still not fit up?
Because the fitting is commonly ordered by a schedule designation while the pipe is ordered by a minimum wall. The two describe wall differently, so an internal step can appear at the joint. Measure the internal offset after tack against the fit-up limit in the approved welding procedure, and record both wall specifications side by side.
What records must come with welded Titanium Fittings?
Welded items need a construction marking matching the purchase order item by item and a weld NDT report traceable to the heat and the individual fitting, with the named standard and acceptance level. A generic certificate covering a pallet does not discharge the check. Hold the lot if the report is missing or cannot be tied to items.
When should a delivery be rejected instead of accepted with a concession?
Reject when the formed minimum wall measures below the contract basis with no map or method, when construction marking and NDT records cannot be reconciled item by item, when grade or heat marking disagrees with the mill test certificate, or when transit damage has altered a sealing face or the roundness of the body. A concession may cover a documented deviation, not a missing measurement basis.
Опишите ваши требования — марка, размер и количество. Ответим в течение 24 часов.
Предпочитаете чат? WhatsApp +86 188 2967 9311 или напишите на [email protected].
- Titanium Price Today (9 Nov 2026): Plate, Tube, Rod & Wire
- Что такое титан фланец| ASME B16.5 ASTM B381 Gr2 Gr5 титановые флажк
- ASME B16.5 титановая флажка класса 2 DN100-DN600 Класс 150/300 FOB
- Gr2 Titanium Sheet Price FOB Shanghai | ASTM B265 In Stock
- Titanium Price Today (26 октября 2026 г.): отчет о рынке Китая
Контактное лицо: Wang Xiaoning
Телефон: +86-917-355-7966
Эл. почта: [email protected]
WhatsApp: +86 188 2967 9311
Компания: Shaanxi Qianyi Tuoda Technology Co., Ltd
Адрес: Floor 4, Building 4, No. 188 Gaoxin Avenue, High-tech Zone, Baoji City, Shaanxi Province, China