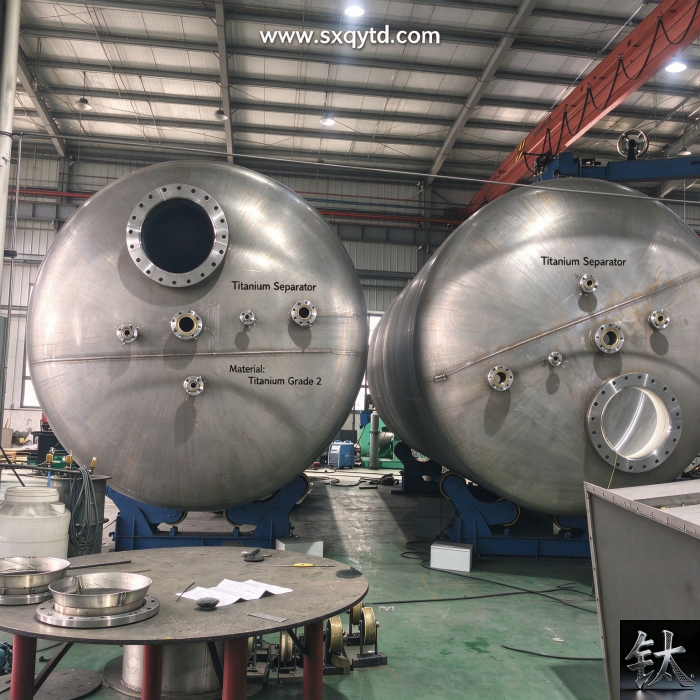
Titanium Equipment Leak Repair: Weld, Plug, or Replace?
| Specification | In-service repair / leak response |
|---|---|
| Applicable Standard | Gr2 / Gr7 / Gr12 titanium vessel, tube and piping |
| Material Condition | Weld repair / tube plugging / component replacement |
| Inspection & Packaging | ASME PCC-2 / API 570 / ASME IX / AWS A5.16 / ASTM B265 |
Product Description: Titanium leaks are seldom a welding job: the site cannot be shielded. Decision tree, plugging limits, code clashes and a 14-line repair method statement.
Product Overview
Titanium Equipment Leak Repair: Weld, Plug, or Replace?
A leaking Grade 2 titanium vessel is usually reported as a welding problem, and on most sites it is not one. The IOGP supplementary specification to API RP 582 requires the back purge and the trailing inert shield to stay over the solidified weld and heat-affected zone until the titanium falls below 400 °C, while our own Gr2 chemical repair wire page specifies continued purging until the HAZ is below 315 °C and a third group of fabricator guides uses roughly 300 °C. Those three numbers describe the same physical requirement and all of them are unachievable on a pipe rack, inside a channel head, or against a hot shell with the insulation stripped back. This guide is about the decision that has to be made before anyone lights a torch. Our five real tube bundle failure cases explain why bundles fail and end with complete replacement; our tube-to-tubesheet joint detail guide covers how those joints are made and inspected; our tube sheet material selection guide settles which plate goes into a new exchanger. None of them answers the question a plant engineer asks at 02:00 on a shutdown night: can this leak be welded here, should the tube be plugged, is a clamp allowed until the next turnaround, and when is a new part simply faster. That decision layer, the governing codes behind it, and the acceptance documents that close it out are what this article covers.
At a Glance: Weld, Plug or Replace, Ten Decisions That Settle It
| Item | What the buyer must know |
|---|---|
| The short answer | Most titanium leaks are not welding jobs. Post-construction repair codes assume the site can be welded; titanium assumes the whole hot zone stays under inert gas until it cools. Decide first, then choose between plugging, temporary containment, a qualified shop weld and a replacement part |
| The number that matters | One oil and gas supplementary specification to API RP 582 requires back purge plus a trailing inert shield over the cooling weld and HAZ until the metal falls below 400 °C. Other published guides say 315 °C or roughly 300 °C. Name the edition and the governing document on the repair method statement |
| The colour rule | Silver and light straw are normally accepted; blue, grey and powdery white are rejected. One supplementary specification goes further and rejects any titanium weld that was cleaned before inspection. Polishing off the tint before the inspector sees it destroys the only free field check available |
| The code mismatch | ASME PCC-2-2022 gives repair methods for equipment after it is placed in service; API 570 refers welding qualification to ASME Section IX; ASME Section IX is a qualification code, not a repair permit. None of them supplies the inert-atmosphere rule that governs titanium |
| Plugging limits disagree | Published operator practice quotes 5–10 per cent, 10–15 per cent and 15–20 per cent of tubes as the point where a retube is more economic. New designs commonly reserve 5–10 per cent spare area. Do not average these: log cumulative plugged tubes and require a thermal re-rating when the design margin is reached |
| Tube-sheet joints | Industry guidance calls repair welding of a tube-to-tubesheet joint a poor method: debris in the tube-to-hole gap causes porosity and slag, and local welding stress can crack the adjacent tube ends into new leaks. Plug the tube or retube instead |
| Temporary repairs | Steel clamps, sealants and composite wraps are permitted by in-service piping codes as monitored, time-limited measures, not permanent ones. They add three titanium-specific risks: a galvanic couple, a shielded crevice under the clamp, and a temperature or chemistry limit of the adhesive |
| Re-weld count | Titanium casting repair guidance says the number of repair welds must not exceed the limit in the governing technical document and that the part should be annealed or hot isostatically pressed promptly. A field repair on a whole vessel cannot deliver either, which is one more reason to state the limit and the exemption approver in writing |
| The cheapest solvent | A replacement part cut to the drawing from held stock frequently beats a site weld on total shutdown hours. Compare the full shutdown cost, not the invoice: gas enclosure, insulation removal, hot-work permit, third-party NDT, re-test and drying all sit on the welding side |
| The one document to demand | A repair method statement naming the leak location, original construction code and edition, repair code and edition, WPS and PQR numbers, back-purge arrangement, trailing shield end temperature, colour acceptance rule, re-weld limit, temporary or permanent status, and post-repair hold points |
Read rows two, four, five and ten first. The recurring plant error is not a bad weld; it is a repair order written as though titanium behaved like carbon steel. Every number in this table carries a governing document behind it. The 400 °C figure belongs to a named supplementary specification and edition; plugging percentages belong to an operator standard or an original thermal design; colour acceptance belongs to the project welding specification. Where published sources disagree we say so and give the verification action rather than averaging the numbers into false precision. Treat the table as a list of documents to demand from the repair contractor, not as a substitute for the repair method statement.
The “Just Weld It” Trap: What In-Service Repair Codes Assume
ASME PCC-2-2022 is titled Repair of Pressure Equipment and Piping and explicitly addresses equipment after it has been placed in service. Its article list is a fair description of what a normal refinery repair looks like: Article 206 on full encirclement steel reinforcing sleeves, Article 207 on fillet welded patches with reinforcing plug welds, Article 211 on weld buildup, weld overlay and clad restoration, Articles 401 and 402 on non-metallic composite repair systems, and Articles 501 and 503 on pressure and tightness testing. Every one of those methods assumes that an arc can be struck on the pressure boundary, that the surrounding metal can absorb the heat, and that the repaired zone can be examined afterwards. That assumption is so ordinary that no code writes it down as a condition. Titanium breaks it. Above roughly 315 to 500 °C the metal absorbs oxygen and nitrogen from air, and the resulting interstitial pickup stiffens and embrittles the surface as an alpha case. The weld pool, the cooling bead and the whole heat-affected zone must remain under inert gas, including the back of the root. A trailing shield has to follow the torch, a purge dam has to seal the cavity, and a draught from an adjacent bay or a ventilation fan can strip the gas blanket in seconds. Inside an operating unit the cavity is often a dead leg full of residue, the back of the joint is unreachable, and the shell is connected to hundreds of tonnes of cold metal that pulls heat out of the shielding zone. None of the PCC-2 articles is written for that geometry.
API 570 takes a similar starting point. Its repair provisions refer design back to ASME B31.3, refer welding procedure and welder qualification to ASME Section IX, and require authorised inspector approval of the procedure and the repair. Its temporary repair guidance permits steel clamps and composite wraps for minor leaks and local thinning, with frequent monitoring, but states plainly that clamps may fail under high pressure or cyclic loading and that encapsulation is not a replacement for a permanent repair. Composite repairs are described as unsuitable for high-pressure or high-temperature service and heavily dependent on surface preparation. Those are sensible rules for a carbon steel line. They say nothing about whether a carbon steel clamp bolted to a wet titanium nozzle is electrochemically acceptable, which is a separate question answered in our galvanic corrosion guide.
The practical rule: a post-construction code tells you how to repair a weldable component. It does not tell you whether this component, in this position, in this shutdown window, is weldable at all. For titanium that first question belongs to the welding engineer and the shielding plan, not to the repair article number.
The same gap exists in our own content, and it is worth naming so the reader does not have to reconcile two articles that appear to disagree. Our ERTi-2 repair wire page is a materials and shielding-discipline document: it states argon purity of at least 99.99 per cent, a dew point at or below minus 40 °C, root dams or inflatable bladders, a silver or light straw colour check, and dedicated titanium brushes with no carbon steel crossover. It is deliberately honest that the wire side is ours and the process side belongs to the site. Our WPS and NDT qualification guide explains who signs a WPS and why ASME does not issue a Section IX certificate to a fabricator. Our GTAW shielding guide covers the three protection zones on a shop weld. This article starts one step earlier: it asks whether a repair weld is the right answer at all, and if it is, whether it can be performed in a shop rather than in the unit.
There is a second assumption hidden in the phrase repair weld. A leak is a symptom. If the tube perforated because of under-deposit crevice corrosion, because the grade was wrong for a hot chloride or reducing acid duty, because free iron was smeared into the surface, or because cathodic protection drove hydrogen into the metal, then depositing sound filler metal on the hole leaves the cause intact and the next leak is scheduled rather than possible. Our free iron contamination guide, hydrogen embrittlement guide and hydrochloric acid grade-limit guide cover those mechanisms in depth. A repair method statement that jumps from leak location straight to welding parameters, with no failure-cause line, is incomplete on its face.
The Qualification Mismatch: PCC-2, API 570, Section IX and the Missing Repair Method Statement
Three documents are routinely quoted on a titanium repair order, and none of them does what the person quoting it usually thinks. ASME Section IX is a qualification code. It governs how a WPS is supported by a PQR and how a welder is qualified to a WPQ. Our WPS, PQR and NDT guide makes the point that the employer issues the qualification, not ASME, and that four different acceptance specifications do not automatically translate into one another. API 570 is an in-service piping inspection code that points outward to B31.3 for design and to Section IX for welding qualification; examiners are repeatedly warned that API 570 itself does not define the qualification rules. ASME PCC-2 supplies repair methods together with design, fabrication, examination and testing practices, and its own scope states that inspection and flaw assessment methods are covered in other post-construction codes and that administrative or policy requirements are outside its scope. So the design basis, the defect assessment, the qualification and the site authorisation live in four different places, and a purchase order that says repair to ASME PCC-2 has actually specified only the method.
| Document | What it actually governs | What it does not give you |
|---|---|---|
| ASME Section IX | WPS, PQR, WPQ qualification logic and variables | Permission to weld on this specific in-service vessel, or any site authorisation |
| API 570 | In-service piping inspection, temporary and permanent repair categories, monitoring | The qualification rules themselves, or a titanium-specific shielding requirement |
| ASME PCC-2-2022 | Repair method techniques, examination and post-repair pressure testing | Flaw assessment, administrative approval, and the decision to repair at all |
| Original construction code (ASME VIII-1 or GB/T 150) | Design pressure, joint efficiency, materials and the original test basis | A repair route. It describes the vessel as built, not as damaged |
| Project welding specification (for example IOGP S-705 to API RP 582) | Gas purity, dew point, purge oxygen, trailing shield end temperature, colour acceptance | Automatic applicability. It applies only if the contract names the edition |
Two conflicts follow from this table and both should be written down rather than resolved by a phone call. First, a pressure vessel built to ASME VIII-1 and a repair executed under PCC-2 can have different examination and test acceptance criteria; the repair method statement must say which code and which edition govern each hold point, and who signs when they disagree. Second, Chinese domestic projects commonly qualify welding to NB/T 47014 while export projects use ASME Section IX; a WPS qualified under one is not a WPS under the other, and a welder certificate does not cross the boundary either. Our mill certificate and traceability page shows what a coherent documentation chain looks like when the paperwork is done properly.
The most useful output of this chapter is a single page. A repair method statement should name the leak location with photographs, the medium and its residues, the initial failure cause, the original construction code and edition, the repair code and edition, the WPS and PQR numbers and the welder qualification, the purge arrangement and oxygen limit, the trailing shield and its end temperature, the colour acceptance rule, the maximum number of repair welds at that location, whether the repair is temporary or permanent, the post-repair NDT and test hold points, and the replacement-part lead time if the repair is abandoned. If the contractor cannot fill fourteen lines, the site is not ready for an arc. A fourteen-line template appears later in this guide.
One more documentation trap is specific to titanium and worth stating in the same clause. A widely used supplementary specification to API RP 582 states that any titanium weld cleaned before inspection shall be rejected. Site crews routinely wire-brush or polish a discoloured bead to make it look presentable before the inspector arrives. On steel that is cosmetic; on titanium it removes the only free, immediate evidence of shielding failure. The repair method statement should therefore say that colour is judged before any cleaning, that the judge is named, and that photographic records are taken at that moment. Our B338 tube ordering guide and B265 plate ordering guide show how to carry the same discipline into the purchase specification for the replacement material if that is where the decision lands.
The Shielding Wall: Three Temperatures, One Colour Check, and Why a Field Weld Is Not a Shop Weld
The IOGP S-705 supplementary specification to API Recommended Practice 582 is unusually explicit. It requires shielding and back purging when welding titanium, restricts the gases to argon, helium or argon-helium mixtures, prohibits hydrogen-bearing mixtures, sets a purge gas dew point below minus 50 °C, and in clause 7.7 requires the back purge and the trailing secondary inert shield to be maintained over the solidified cooling weld metal and the heat-affected zone until the metal temperature falls below 400 °C. It also gives an oxygen criterion of less than 0.05 per cent, or 500 ppm, in the back-purged volume during welding, with an alternative of 0.5 per cent measured at the root opening. Its oxidation table accepts silver and light straw and rejects blue, grey or powdery white, requiring the weld and the whole oxidised area to be cut out and remade. That is a complete, checkable field specification, and it is also a description of an operation that is very hard to perform on an installed vessel.
| Published source | End of shielding requirement | Colour acceptance |
|---|---|---|
| IOGP S-705 to API RP 582 (2019 and 2021 errata editions) | Below 400 °C (750 °F), measured on weld metal and HAZ | Silver and light straw accepted; blue, grey, powdery white rejected and cut out |
| Our Gr2 repair wire page and several fabricator guides | Continue purging until HAZ below 315 °C | Silver or light straw accepted; blue or purple re-cleaned and redone |
| General titanium welding references | Trailing shield until approximately 300 °C | Light straw usually accepted, dark straw marginal by specification, blue to white rejected |
We do not print a single correct temperature. The three figures come from different documents with different scopes, and the honest procurement action is to name the governing edition on the repair method statement, require the temperature to be measured by infrared or contact probe rather than estimated by time, and record the reading at the moment the gas is withdrawn. What matters commercially is that all three demand a trailing shield that moves with the torch and stays in place during cooling. A standard gas lens and a large ceramic cup protect the pool, not the cooling bead. On a flat shop bench that is solved with a custom trailing shoe; on a nozzle, a dished end or an internal coil bend it may require a locally built enclosure, and on the inside of a small bore tube it may be impossible. Our GTAW three-zone shielding guide describes the front shield, trailing shield and back purge as separate systems, which is exactly why a single argon bottle at the work face is not a repair plan.
The back purge is the harder half. A root dam or inflatable bladder has to seal a cavity that is often contaminated with process residue, and on an in-service vessel that cavity may connect to dead legs, instrument taps, a jacket or an adjacent tube. Purge gas has to displace the volume, hold an oxygen level, and remain flowing while the whole zone cools. Air ingress through a single unsealed branch keeps the root side oxidising while the visible bead stays silver, which is why colour on the outside does not clear a weld whose root was never protected. Chloride service then starts its attack at the root, out of sight. If the leak is inside a titanium coil or at the far end of a tube bundle, the honest engineering answer is frequently that no purge can be built and the repair route must change.
There is also a contamination chain that has nothing to do with gas. Site tools are shared, grinding dust drifts, and a carbon steel wire brush or a steelwool pad leaves free iron embedded in a soft titanium surface. Our pickling and iron contamination guide explains why those particles become local galvanic cells in chloride media and why stainless steel cleaning standards written for A967 or A380 do not transfer. Moisture, cutting fluid, oil from a clamp, and handprint residue add hydrogen and carbon to the pool; our hydrogen embrittlement guide covers the delayed consequence. A repair zone therefore needs dedicated tools, solvent degreasing, a clean laydown area, and a documented last-wet-operation check. Those are trivial in a fabrication shop and surprisingly expensive during a shutdown with twelve trades working in the same bay.
Put the two halves together and the economic conclusion follows. A shop weld on a removable spool, a tube insert, a flange face or a small cover can be done in a controlled enclosure, with a real purge dam, a qualified WPS, a colour check before cleaning, and NDT afterwards. The same nominal repair on the installed shell requires scaffolding, insulation removal, a hot-work permit, a gas enclosure, an authorised inspector, a third-party NDT crew, a re-test and a drying plan, all inside a fixed shutdown window. When a buyer asks why we sometimes recommend a replacement part instead of selling repair wire, this is the arithmetic. Our process equipment ordering guide and arrival acceptance three-step guide sit at opposite ends of that chain: one defines what to buy, the other what to check on delivery, and this article defines what to do when something in between has failed.
A Leak Decision Tree: Six Questions Before Any Torch Is Lit
Ask six questions in order and most repair orders settle themselves. First, what exactly is leaking: a shell seam, a tube wall, a tube-to-tubesheet joint, a gasketed flange, a coil bend, a nozzle weld or an instrument tapping. Second, is the leak on the pressure boundary or on a non-pressure attachment. Third, can both sides of the joint be reached, cleaned, sealed and kept under inert gas until the metal cools. Fourth, is hot work permitted at all, and can the medium be drained, flushed and isolated with a verified residue-free cavity. Fifth, is the intended outcome temporary containment or a permanent repair. Sixth, how long is the shutdown window and what is the real lead time on a replacement part. A no at question three or four removes welding from the option list before any discussion of filler metal. A no at question two often removes the pressure code from the discussion entirely.
| Leak location | Usual first choice | Usually wrong | Closure document |
|---|---|---|---|
| Gasketed flange, manway, bolted cover | Isolate, re-torque to a stated sequence, replace gasket and fasteners | Seal welding the joint or welding over a weeping gasket | Torque record, gasket lot, fastener certificate |
| Single tube wall perforation | Plug both ends with compatible plugs; log the count | Patch welding a thin tube wall in place | Plugging register, thermal re-rating, leak test |
| Tube-to-tubesheet joint | Limited re-expansion where permitted, otherwise plug or retube | Repair welding over a contaminated tube-to-hole gap | Expansion or plugging record, tube-side test |
| Accessible shell seam or nozzle weld | Remove the affected zone and re-weld only if full shielding is buildable | Depositing filler over the crack without removing the cause | Repair method statement, NDT, pressure test |
| Internal coil, jacket or remote bend | Isolate the circuit or replace the removable assembly | Attempting a blind back purge from outside the bundle | Isolation record, replacement part drawing and MTC |
A large share of reported titanium leaks are not metal failures at all. A weeping flange with a relaxed gasket, a bolt set loaded to a carbon steel torque table, or a seal face scored during a previous maintenance opening is a mechanical joint problem. Our flange, bolt and gasket three-piece guide covers pressure class, sealing face and bolt grade as one synchronised decision, and our fastener torque guide explains why Titanium Fasteners need their own lubrication and torque assumptions. Seal welding such a joint to stop a weep converts a ten-minute gasket change into a permanent, uninspectable, unqualified weld on a pressure boundary. It also traps the residue that caused the weep behind the new bead.
For a tube wall perforation the cause matters more than the hole. Pitting or under-deposit crevice attack tells you the grade was marginal for the chloride, temperature or stagnation condition; simply plugging one tube returns the unit to service with the remaining tubes in the same environment. That is why the plugging decision belongs with a materials review, not only with a maintenance schedule. Our 316L to 254SMO upgrade ladder frames the grade question, our Grade 7 versus Grade 12 guide and Grade 2 versus Grade 7 seawater guide cover the palladium and crevice choices, and our HCl grade-limit guide states where titanium should not be used at all. If the diagnosis is galvanic attack at a carbon steel junction, the area-ratio guide is the relevant reading. A tube plugged without that review is a tube that will be followed by several more.
The sixth question is the one most often answered too late. A shutdown window is a fixed cost measured in lost production per hour, and a repair that overruns it is more expensive than a replacement part priced at several times the weld consumable. Get the lead time on a cut-to-drawing plate, a B338 tube insert, a condenser tube set or a complete removable assembly into the decision meeting on the first day, alongside the failure cause. Our condenser tube fast-dispatch page and cut-to-size plate same-day-dispatch page exist precisely for that comparison. Our mixer maintenance guide makes the same point from the operator side: it distinguishes a shaft seal leak, which can be handled by adjusting a gland or changing a seal assembly, from a vessel body leak, which requires a shutdown and a repair or replacement decision. That distinction is the whole decision tree in one sentence.
Tube Plugging and Temporary Containment: Limits, Materials and the Numbers That Disagree
Plugging is the one field response to a leaking titanium tube that almost every operator accepts. A tapered plug is driven into each end of the affected tube at the tube sheet face, removing that tube from service without opening the shell or striking an arc. Our tube-to-tubesheet detail guide and tube sheet material guide cover how the joint is originally made and which plate is selected; plugging is the maintenance counterpart, and it is a legitimate permanent-in-practice repair within a stated limit rather than an emergency bodge. Two things turn it into a liability: the number of tubes already plugged, and what the plug is made of.
| Source type | Quoted plugging limit | What it is based on |
|---|---|---|
| Heat exchanger maintenance guides | 5–10 per cent before efficiency falls significantly; 10–15 per cent as an economic retube threshold | Loss of active area plus higher tube-side velocity and pressure drop |
| Other operator practice summaries | 15–20 per cent for non-critical service; re-rate above 10 per cent on critical duty | Service criticality and an updated thermal-hydraulic calculation |
| Original thermal design practice | 5–10 per cent spare area reserved, 10 per cent for harsh service, 15 per cent in extreme cases | A design margin documented on the exchanger data sheet |
| Published performance studies | 15 per cent plugged produced only 3–8 per cent duty loss on one tube-side-limited case | Which side controls overall heat transfer, not the tube count alone |
These figures are not contradictory in the way a buyer often reads them; they answer different questions. But we do not publish a single permissible percentage, because the governing number for a specific exchanger is the spare-area margin on its own data sheet and the result of a thermal-hydraulic re-rating at current fouling resistance. The executable actions are straightforward: retrieve the original data sheet and its plugging margin, keep a cumulative plugging register with tube numbers and dates, require an OEM or competent thermal re-rating when the margin is approached, and schedule retubing rather than continuing to plug past it. Note the physical side effects that the re-rating must cover. Blocking tubes reduces flow area and raises velocity and pressure drop in the remaining tubes; if the shell side controls the overall coefficient, duty falls roughly in proportion to lost area, while on a tube-side-controlled unit the higher velocity partly compensates. Only the calculation for that unit tells you which case applies.
Plug material is the titanium-specific trap. A general maintenance text will say plugs are made of carbon steel, stainless steel or a compatible alloy, and on a steel exchanger that is a reasonable menu. On a titanium tube sheet wetted by seawater, brine or chloride liquor, a small carbon steel or copper-alloy plug coupled to a large noble titanium surface is a small anode joined to a large cathode, which is the worst geometry in our area-ratio galvanic guide. Specify plugs from the same titanium grade as the tube or from a demonstrably compatible alloy, note the material on the plugging register, and check that no graphite-containing jointing compound is used at the face; graphite is more noble still and reverses the couple again. Where a tube end leaks at a strength-expanded joint rather than through the wall, published field guidance allows re-expansion after pressure relief but caps the number of re-expansions at three. Treat that as an operator rule of thumb, not a code limit, and put the actual limit into the site procedure.
Temporary containment is a different category with a different rule set. API 570 guidance permits steel clamps, encapsulation sleeves and composite wraps as monitored short-term measures for minor leaks and local thinning, with inspection intervals set by severity, visual checks, thickness monitoring and pressure checks. It also says clamps can fail under high pressure or cyclic loading, that composites are unsuitable for high-pressure or high-temperature service, and that neither substitutes for a permanent repair. Translate that to titanium and three extra risks appear: a carbon steel clamp against a wet titanium wall is a galvanic couple, the space under any clamp is a stagnant shielded crevice where chlorides concentrate, and the sealant or epoxy has its own temperature and chemical compatibility envelope that nobody checked against the process medium. A clamp that stops a weep for three weeks can therefore start a crevice attack that is discovered at the next turnaround as a through-wall defect.
If a temporary measure is authorised, the repair method statement should state four things that are usually missing: the maximum permitted run time in hours or days, the inspection frequency and the person who signs each check, the specific pressure, temperature and cycling boundaries outside which the clamp is prohibited, and the date of the planned permanent replacement. Record the clamp location on the vessel sketch so the next inspector lifts it rather than painting over it. Our B338 tube guide and coiled tube page are useful when the permanent answer turns out to be a replacement circuit, and our fast-dispatch condenser tube page is the practical route when the plug count is already near the design margin. A clamp with no expiry date is not a temporary repair; it is an unrecorded change to the pressure boundary.
When Weld Repair Is Defensible: Re-Weld Count, Annealing and the Tube-Sheet Exception
There are real cases where a titanium repair weld is the right answer. A small removable spool, a cover, a bracket that is not on the pressure boundary, a tube insert that can be taken to a bench, or a nozzle on a vessel that can be locally enclosed in argon all allow the shielding discipline to be built properly. The common features are that both sides of the joint are reachable, the part can be cleaned with dedicated tools, a purge dam can be sealed and verified, the trailing shield can follow the whole bead, the colour can be judged before cleaning, and the finished weld can be examined by the same NDT methods used at manufacture. If all six are true, a repair weld under the original WPS with the correct ERTi filler is a defensible, code-traceable repair. Our ERTi-2 repair wire page gives the filler selection logic and our WPS and NDT qualification guide gives the qualification logic.
The tube-to-tubesheet joint is the exception that should almost always be refused. Industry guidance on titanium exchanger bundle leakage states that repair welding is not a good method: there is necessarily a gap between the tube and the tube sheet hole, impurities accumulate in that gap during service, and welding over it produces porosity, slag inclusions and interlayers. The local welding stress can then crack the tube ends adjacent to the repair, creating new leaks next to the one that was fixed. Published prevention advice points the other way, toward correct material pairing, full root penetration with adequate reinforcement height, and strength expansion after welding. For a pure strength-expanded joint, the same source allows re-expansion after pressure relief with an upper bound of three attempts. Our tube-to-tubesheet detail guide covers the original joint design; on an installed bundle the practical choices are a limited re-roll, plugging, or retubing.
Repeated repair welding has its own limit, and here again the sources are narrow rather than universal. A titanium casting repair procedure states that the number of repair welds must not exceed the value specified in the relevant technical document, that the repair area should be kept small, that each layer cools before the next, that pulse current is used to taper the arc at the end, that tungsten contact and inclusions are avoided, that the part cools inside the shielding box for fifteen to thirty minutes depending on wall thickness, and that annealing or hot isostatic pressing follows promptly with a maximum idle period often quoted as five days. Those are casting-in-a-box rules, not in-service pressure equipment rules, and we label them as such. The transferable lesson is that an unbounded re-weld count and no post-weld thermal route is a documentation gap on any titanium repair.
The field conflict is simple: the casting guidance wants a full anneal or HIP treatment soon after repair, and a published exchanger failure case attributes weld stress corrosion cracking to a missing vacuum anneal at roughly 550 to 600 °C. Neither is achievable on an installed vessel full of nozzles, gaskets and nearby tube ends. A repair method statement must therefore state the re-weld limit for that location, say whether any local thermal treatment is possible, and name the engineer who approves the exemption.
Each re-weld cycle puts the same zone through another thermal excursion, and the interstitial budget is cumulative. Oxygen and nitrogen picked up through an imperfect shield form a brittle alpha case; moisture, oil and cleaning residues add hydrogen; free iron from shared tools adds local cells. Our hydrogen guide explains why a part can still meet a mill certificate hydrogen limit and lose ductility in service, and our iron contamination guide explains why a rust-coloured smear is the start of a pit rather than a cosmetic mark. When the same location is repaired twice, ask what changed in the shielding plan, the cleaning plan and the failure cause, not merely whether the bead looks silver this time. If nothing changed, order the replacement part.
Material identity is the last gate. A repair on Grade 2 plate or B338 tube uses a commercially pure filler matched to the WPS; a Grade 5 component requires its own filler and its own qualification; a Grade 7 or Grade 12 palladium or molybdenum-bearing part is not interchangeable with Grade 2 even though an XRF analyser on a dirty site may struggle to separate them confidently. Our B265 plate guide, B338 tube guide and mill certificate page describe the documentation that makes the base metal identifiable, and our Grade 7 versus Grade 12 guide covers the two grades most often confused on a chloride repair. Before any repair weld, confirm the base grade from the drawing and MTC, confirm the filler class from the WPS, and record both on the repair sheet. A sound weld made with the wrong filler is a new defect with better paperwork.
Replace Instead: The Cost, Schedule and Design-for-Replacement Arithmetic
A site weld and a replacement part are rarely compared on the same basis. The welding quote normally contains consumables and labour. The real cost of that weld includes scaffolding, insulation strip and reinstatement, draining and flushing with residue verification, a hot-work permit and a fire watch, a locally fabricated gas enclosure, argon and purge monitoring, an authorised inspector, third-party NDT, a pressure or tightness test, drainage and verified drying afterwards, and the production hours consumed by every one of those steps inside a fixed shutdown window. The replacement quote contains a part, a drawing review, export packing and freight. When the two are written out on one page, a part cut from held stock is often the cheaper and almost always the more predictable option, especially for thin-wall tubes, small-bore spools, gasketed covers and removable internals.
This is not an argument for replacing everything. A large reactor shell, a clad tube sheet or a custom reactor and exchanger package is a long-lead fabrication item and a proper repair may be the only way to meet the turnaround date. Our storage tank article and reactor article show which assemblies are genuinely built to order. The decision is about component class. Standard plate, tube, fittings, flanges and fasteners are stock items; a welded-in internal coil or a one-off vessel is not. Our process equipment ordering guide helps a buyer put the two classes on separate requisition lines so that the stock half of the order is not held hostage by the fabricated half.
Shaanxi Qianyi Tuoda works from Baoji, China Titanium Valley, as a stockholder and supplier rather than only a mill representative. We hold roughly 800 tonnes of titanium stock: about 400 tonnes of plate, 80 tonnes of tube, 200 tonnes of bar and ingot, 50 tonnes of wire, around 3,000 fittings, 1,500 flanges, 30,000 standard fasteners and 30 tonnes of nickel materials, with custom non-standard process equipment capacity of roughly 100 sets per year. We cut to non-standard and small-batch sizes, work directly from customer drawings, certify to ASTM, ASME and GB standards, export-pack in house, and dispatch confirmed in-stock orders the same day. That combination matters most on a shutdown: a drawing, the duty and the required ship date are usually enough to put a replacement cut-to-size plate or a condenser tube set into production before a site welding method statement has finished its approval round.
The best time to win this argument is at the design stage, not during the leak. Four choices make future failures cheap: use a flanged or removable connection where a welded one is not required; leave physical space to pull a bundle or withdraw a coil; keep welds in positions where a trailing shield and a purge dam can actually be built; and file a spare-parts list with drawing numbers, grades and the original mill certificate so replacement material can be ordered without reverse engineering. Our flange, bolt and gasket guide and fastener torque guide cover the bolted-joint side of that design, and our arrival acceptance guide covers receiving a replacement correctly. Ask the fabricator one question at purchase: which components on this vessel can be shipped within 24 hours from stock. The answer is a maintainability specification.
There is a commercial trap worth naming. A purchase order that says titanium repair wire, ERTi-2, urgent shutdown assumes the decision has already been made. If the real answer is a plugged tube and a planned retube, or a replacement spool, the wire arrives on site and the shutdown clock keeps running while the team discovers that no purge can be built. Send the enquiry with the leak location, the grade from the MTC, the medium and temperature, the shutdown date and a photograph, and ask for both a repair route and a replacement route with lead times. Our tube bundle failure case collection is a useful reminder of how often the honest answer is a new bundle rather than a better weld.
The Repair Method Statement: A 14-Line Template and Post-Repair Hold Points
Everything above converges on one document. The fourteen lines below are written to be pasted into a repair method statement, a shutdown work pack or a purchase order attachment. They are deliberately framed as fields to fill rather than values to copy, because the numbers that matter on this topic belong to a named code edition, an original data sheet or a measured surface temperature. A contractor who can complete all fourteen lines has a repair plan. One who can complete six has a welding intention.
| Line | Field to state | Why it exists |
|---|---|---|
| 1 | Leak location, tagged photograph, component and drawing number | Separates a gasket weep from a pressure-boundary defect |
| 2 | Medium, impurities, temperature, pressure and cleaning chemicals | Determines whether the failure cause is still active |
| 3 | Initial failure cause and the evidence for it | Prevents welding over an active corrosion mechanism |
| 4 | Original construction code, edition and original test basis | Defines what a compliant re-test has to demonstrate |
| 5 | Repair code, edition and article numbers, or a written equivalent | PCC-2 and API 570 do not cover the same scope |
| 6 | WPS and PQR numbers, WPQ, filler class and issuing employer | Section IX is qualification, not permission to weld |
| 7 | Purge arrangement, gas purity, dew point and measured oxygen limit | A silver bead does not prove a protected root |
| 8 | Trailing shield geometry, end temperature, edition and measurement method | Resolves the 300 / 315 / 400 °C conflict by naming the source |
| 9 | Colour acceptance rule, named judge, photo before any cleaning | Cleaning before inspection can invalidate the weld |
| 10 | Maximum re-weld count at this location and any heat-treatment exemption approver | Stops an unbounded repair cycle with no thermal route |
| 11 | Temporary or permanent status, maximum run time, inspection interval and owner | A clamp without an expiry is an unrecorded modification |
| 12 | Post-repair NDT method, extent, acceptance level and third party | Four acceptance specifications are not interchangeable |
| 13 | Free-iron smear, hydrogen review if indicated, re-test and verified drying hold points | The last wet operation is where many repairs are undone |
| 14 | Replacement part drawing, grade, MTC requirement, lead time and required ship date | Keeps the alternative route live inside the shutdown window |
Post-repair acceptance is not a single hydrotest. Work through it in order. Judge the weld colour before any cleaning and photograph it; if blue, grey or powdery white appears, the correct response under the stricter specifications is removal of the whole oxidised zone and a new weld, not polishing. Perform the free-iron check after the last wet operation and after all grinding, because a dedicated titanium brush on day one does not protect against a shared flap disc on day two. Apply the NDT method and acceptance level from the original construction code, with the repair code only where it explicitly extends them, and keep the reports with the repair sheet. Where the repair followed pickling, cathodic protection, repeated heating or a long wet lay-up, add a hydrogen review rather than assuming the original mill certificate still describes the part. Our free iron guide, hydrogen guide and NDT and qualification guide give the technical basis for each of those checks.
Re-testing deserves one caution. A pressure or tightness test after a repair is required by PCC-2 Article 501 and by normal plant practice, but it proves strength and tightness at that moment only. It does not prove that a contaminated root will resist chloride attack, that a clamp will survive thermal cycling, or that residual water left in a dead leg will not concentrate during the weeks before start-up. The test method, pressure basis and water quality belong to the original construction and project specification, and we deliberately do not print a single chloride figure here because the published rules conflict and depend on which material line and which code edition apply. Name the governing document and the edition, record the water analysis, and make drainage and verified drying explicit hold points with a named witness. Our arrival acceptance guide is a useful contrast: it describes a three-step check for new equipment, while a repair requires a second, separate acceptance chain that starts from the damage rather than from the delivery note.
Finally, close the loop with information rather than a signature alone. The repair sheet should end in the maintenance file with the plugging register, the spare-parts list, the drawing revision and the failure cause. If the same location leaks again, the next engineer should be able to see how many times it was welded, what the colour record showed, what grade and filler were used, and which replacement part was quoted but not ordered. That is the difference between a repair that restores service and a repair that starts a recurring shutdown item. Our process equipment ordering guide and B265 plate guide are where that information should feed back into the next purchase specification.
Limitations and Failure Conditions: Eight Repairs That Create the Next Leak
Read this section as a list of work-order defects, not as a list of bad welders. In every case below the crew probably had a valid WPS, the correct filler and a genuine intention to restore service. What was missing was a purge sketch, a colour record before cleaning, a compatible plug material, a re-weld limit, a plugging register, or a drying hold point. Several of these are also places where the replacement part is the cheaper answer, and we would rather say so here than in the next failure investigation.
A leak at a tube-to-tubesheet joint with a repair-weld instruction on the work order
Industry guidance on titanium exchanger bundles is unusually direct: repair welding of the tube-to-tubesheet connection is not a good method. The tube-to-hole gap inevitably holds process impurities, and welding over it generates porosity, slag and interlayers while the local stress concentration can crack neighbouring tube ends into fresh leaks. Require a written justification from the welding engineer before that instruction is executed, name the alternative on the same sheet, and default to a limited re-expansion where the joint design permits it, plugging, or a retube. Our tube-to-tubesheet detail guide explains the original joint; the repair decision is a different document.
Any repair weld where the back side cannot be purged and the HAZ cannot be trailed
The visible bead can be silver while the root oxidises. If the cavity cannot be sealed with a dam or bladder, if dead legs and instrument taps cannot be isolated, or if no trailing shield can follow the cooling bead on a nozzle or dished end, then a compliant weld is not physically available at that location. Do not accept a work pack that specifies only gas purity and a filler class. Require a sketch of the purge volume, the oxygen measurement point, the trailing shield geometry, the end temperature with its governing edition, and the method used to measure it. If the sketch cannot be drawn, order the replacement part.
Blue, grey or powdery white heat tint that is cleaned or polished before inspection
A supplementary specification to API RP 582 rejects any titanium weld that was cleaned before inspection and requires the whole oxidised area to be cut out when blue, grey or powdery white appears. Site crews routinely polish a discoloured bead to make it presentable, which removes the only immediate evidence of shielding failure. Colour is a free field test, not a cosmetic finish. Write into the method statement that colour is judged and photographed before any brushing, grinding or solvent wipe, name the person who judges it, and attach the photographs to the repair sheet. A silver weld with no photograph is an unverified weld.
Carbon steel clamps, plugs, brushes or grinding dust on a wet titanium surface
Free iron embedded by a shared wire brush, a steel grinding disc, a carbon steel clamp or drifting workshop dust forms local cells in chloride media, and the resulting pit can appear weeks after the repair passed its pressure test. The same geometry applies to a small carbon steel or copper-alloy tube plug coupled to a large noble titanium tube sheet: a small anode against a large cathode is the worst area ratio in the galvanic handbook. Require dedicated titanium-only tools, a clean laydown area, compatible plug material recorded on the plugging register, and a free-iron smear check after the last wet operation. Our free iron and galvanic guides cover both mechanisms.
Temporary clamps or composite wraps on c
Tell us your requirement — grade, size and quantity. We reply within 24 hours.
Prefer chat? WhatsApp +86 188 2967 9311 or email sales@sxqytd.com.


- What is Titanium Flange | ASME B16.5 ASTM B381 Gr2 Gr5 Titanium Flan
- ASME B16.5 Titanium Flange Grade2 DN100-DN600 Class150/300 FOB
- Gr2 Titanium Sheet Price FOB Shanghai | ASTM B265 In Stock
- Titanium Price Today (Oct 26, 2026): China Market Report
- Titanium Price Today (23 Oct 2026): Plate, Tube, Rod & Wire
Contact Person: Wang Xiaoning
Tel: +86-917-355-7966
Email: sales@sxqytd.com
WhatsApp: +86 188 2967 9311
Company: Shaanxi Qianyi Tuoda Technology Co., Ltd
Address: Floor 4, Building 4, No. 188 Gaoxin Avenue, High-tech Zone, Baoji City, Shaanxi Province, China