Hot-Rolled Titanium Plate: Oxide Scale, Alpha Case and the Machining Allowance Dimension Chain
| Спецификация | Nominal size: 20 mm finished thickness example, hot-rolled plate ordered in the as-rolled condition |
|---|---|
| Применимый стандарт | Mating part: machined datum boss, tube sheet or flange blank, and the joint bevel and root face |
| Состояние материала | Governing drawing: equipment drawing revision and ASTM B265 or ASME SB-265 edition named in the PO |
| Контроль и упаковка | Tolerance basis: as-delivered rolled gauge, per-side scale and alpha case removal, cleaned thickness grid, flatness and facing allowance |
Описание продукции: Hot-rolled titanium plate is delivered as-rolled, not finished size. Scale and alpha case removal set the two-face machining allowance and the fit-up chain
Обзор продукции
Hot-Rolled Titanium Plate: Oxide Scale, Alpha Case and the Machining Allowance Dimension Chain
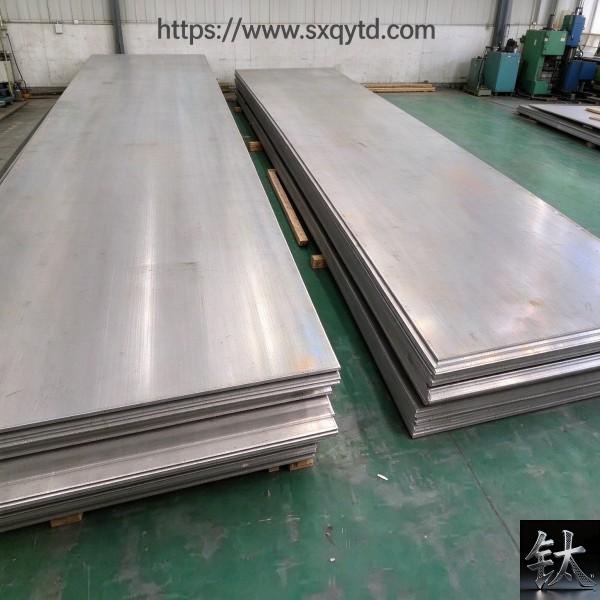
A 20 mm hot-rolled Titanium Plate ordered to ASTM B265 is delivered in the as-rolled condition, so the 20 mm on the purchase order is a rolled-state gauge, not a finished size. Before that plate goes on a machine, oxide scale and the oxygen-enriched alpha case must come off both faces, and the facing allowance sits on top of that: the stock you buy must cover the finished thickness plus twice the per-side removal. Order a nominal 20 mm plate for a 20 mm finished part and the cleaned, machined thickness measures under the drawing every time. Our plate thickness and form classification page, our zero-cutting and small-batch plate page and our receiving-weight guide settle what hot-rolled plate is, which standard to buy it under and how delivery is weighed and settled. That is one independent check line: material identity, sizing and receipt. This article is the second line: how much allowance to leave before the plate reaches the machine and how the cleanup-to-finished thickness dimension chain is verified. Neither line cancels the other; they answer different questions at different gates.
At a Glance: Eight Decisions That Separate a Clean Machined Blank from Short Stock
| Item | What the decision turns on |
|---|---|
| The short answer | A hot-rolled plate is delivered at rolled-state gauge, not finished size; a nominal size is not a fit |
| The governing identity | Stock gauge equals finished thickness plus two times the per-side removal, plus the facing allowance on both faces |
| The two-face trap | Scale and alpha case come off both faces, so a single-face estimate under-buys the blank by one full removal layer |
| Where plus tolerance goes | The larger plus side of the as-rolled band does not replace the scale and alpha case that must come off |
| The flatness question | A local crown or wavy edge eats the facing stock before the bevel and the datum are machined |
| The short-stock failure | Nesting to nominal thickness leaves the cleaned gauge below the drawing, so the mating boss will not seat |
| The conflict | Published alpha case depths, per-side allowances and flatness figures disagree; we publish the conflict, not one value |
| The one document | A 14-line Hot-Rolled Plate Machining Allowance and Dimension Chain Verification Sheet: check, basis, method, criterion, who signs |
Rows two and three hide most of the rework. Our Grade 2 B265 supplier page gives the grade context and our EN 10204 3.1 mill certificate page shows the form of a traceable thickness record. A stockholder can certify a heat number; it cannot certify a cleaned thickness it did not measure for your drawing. Read the rest of this article as the second check line that starts where the certificate stops.
The Rolled-State Trap: Delivered Gauge Is Not Finished Size
A hot-rolled plate leaves the mill with the hot-working surface still on it. That surface carries an oxide scale and, below it, an oxygen-enriched alpha case formed when titanium absorbs oxygen at elevated temperature. The gauge written on the purchase order is measured over that layer. It is a delivered dimension of the as-rolled condition, not the clean metal thickness a machinist will expose. Our B265 plate and sheet page and our hot and cold rolled Gr5 plate page describe the surface condition as a known input; this article uses that input rather than restating the specification.
The station specification pages already cover thickness bands, width, surface state and hot versus cold processing, so those are not repeated here. What they do not decide is how much stock disappears between the delivered gauge and the finished part. Two independent check lines apply: the specification line fixes what was bought, and the machining line fixes what is left after cleanup. Our plate classification page and our hot and cold rolled Gr1 plate page belong to the first; the dimension chain belongs to the second.
An as-rolled gauge is a delivered dimension that still contains the layer that must come off. Name the surface condition before you use that gauge as a machining datum.
The trap closes when a planner treats the delivered 20 mm as clean metal. In a dimension chain the number that matters is the measured gauge after descaling at a grid of stations, not the figure on the order. Confirm whether the named standard edition treats the delivered plate as hot-rolled descaled, pickled or as-rolled, and record which condition arrived. Our Grade 2 supplier page gives the condition context and our Titanium Plate range lists the product; the drawing revision decides how the gauge is used.
Where the Allowance Goes: The Two-Face Removal Dimension Chain
The cleanup chain is one identity, not a tolerance. The finished thickness equals the as-delivered gauge minus two times the per-side removal, minus the facing allowance left on both faces. The per-side removal is itself the sum of the scale thickness and the alpha case depth at that station. Written this way the arithmetic is deterministic: removal happens on two faces, so a one-face estimate under-buys the blank by exactly one full removal layer. None of these terms is a supplier figure; they are the dimension chain that the shop must close with measurements.
ASTM B600, the Standard Guide for Descaling and Cleaning Titanium and Titanium Alloy Surfaces, is the governing process reference for taking that layer off. It describes mechanical descaling by abrasive blasting followed by acid pickling, and it states that an oxygen-contaminated layer or alpha case may require acid etching after mechanical abrasion. Its process notes stress a nitric-to-hydrofluoric acid ratio near ten to one to limit hydrogen pickup during pickling. Our pickling and iron contamination guide covers the cleaning discipline and our B265 specification page names the product standard; name the edition before quoting any step.
The alpha case is a hard, brittle, oxygen-hardened surface crust. A cutting tool that skims inside it instead of beneath it suffers notch wear, and a hardness traverse on a coupon is how aerospace-oriented notes confirm complete removal. Published depths vary widely by temperature, atmosphere and process, so this article gives the conflict table rather than one value. Our process equipment buyers guide gives the vessel context where a machined blank becomes a fit-up part.
The Dimension Nobody Measures: Nesting to Nominal Thickness Guarantees Short Stock
The most common planning error is not a bad tolerance; it is using the finished thickness as the purchase thickness. If a drawing calls for a 20 mm finished part and the order is written for a 20 mm as-rolled plate, every cleanup and facing pass removes metal from a gauge that already equals the target. After scale removal, alpha case removal and facing on both faces, the machined thickness necessarily sits below 20 mm. The shortfall equals the total two-face removal, and no amount of careful machining restores metal that was never ordered. This is arithmetic, so it does not depend on any standard edition.
What turns a thin blank into a fit-up failure is the mating geometry. Machined tube sheets, flange blanks and datum bosses seat against a drawn step; a blank machined under the drawing thickness leaves that boss proud or recessed, and the part will not seat. Do not close that gap with shims or by re-machining the mating part. Our Grade 2 B265 plate page gives the product context and our plate ordering guide gives the buying context; the drawing decides the finished thickness and the control face.
A nominal thickness is a purchase input, not a machining result. Re-measure the cleaned blank on a station grid before the first facing pass.
Plus Tolerance and Flatness at the Machined Bevel
Which dimension controls the finished part
Published B265 notes describe hot-rolled plate thickness tolerance as asymmetric, with a larger plus side, and quote width and length plus allowances. That is a known input from the specification layer, not a machining allowance. A plate on the plus side of the band is thicker as delivered, but the extra metal sits under the same scale and alpha case that must come off; it does not exempt the planner from the removal chain. Our GB versus ASTM B265 comparison shows that the governing edition must be named before any band is quoted. Confirm the control thickness and the measured gauge against the drawing revision.
Flatness consumes the facing stock
Flatness is not cosmetic once a bevel and a datum face have to be machined. A plate with a local crown or a wavy edge presents a varying stock height to the tool, so the bevel angle, root face and land drift along the joint. Published flatness figures disagree between a maximum millimetres-per-metre value and a percentage-of-length value, so we publish the conflict and treat the measured out-of-flat value as stock that must be removed before machining. Our plate sheet and coil page gives the form context; name the governing drawing clause and the standard edition.
Bevel and datum after cleanup
After descaling, re-measure thickness on a station grid, then machine the bevel and the datum from that measured gauge. The bevel must be checked against the joint detail, and the finished thickness against the drawing, before the blank is released to fit-up. Our GTAW shielding guide covers the root discipline and our ordering-by-end-use page separates the buying decision from the machining decision. Confirm every criterion against the named drawing and edition.
When the Published Removal Numbers Disagree: Publish the Conflict, Not One Value
Ask several sources how deep the alpha case runs or how much stock to leave per side and you get a spread, not one table. Supplier guides, process notes and our own specification pages use different temperatures, atmospheres, stock conditions and definitions of per side. Presenting any one figure as the correct value would be false precision. The figures below are secondary published references, not the controlling value; the controlling value is the one measured on this heat and named in the purchase order and drawing revision.
| Quantity | Figures in conflict | Why they disagree | What to confirm |
|---|---|---|---|
| Alpha case depth after hot work | One guide quotes 50 to 200 microns for hot forging in air and 100 to 200 microns for solution treatment in air; another quotes 20 to 50 microns for air-furnace stress relief; a machining note quotes 2 to 10 microns at the tool interface | Different temperature, atmosphere, process and whether the value is a diffusion layer or a cutting artifact | Named process record, heat-treatment condition and a microhardness traverse on a coupon |
| Per-side removal or machining allowance | One supplier table quotes 1.5 to 3.0 mm per side on thickness and perimeter; a surface-defect guide quotes 0.5 to 2.0 mm per surface; a third guide recommends at least 1.5 times the expected alpha case depth | Raw mill stock versus pre-squared blanks, mechanical versus chemical removal, and different definitions of per side | Delivered condition, removal method and the acceptance criterion in the process plan |
| Flatness of hot-rolled plate | One B265 note quotes a maximum of 6 mm per 1000 mm for plate under 10 mm thick; another supplier quotes a 1 percent deviation per metre; our own page quotes a millimetres-per-metre figure | Different reference lengths, product forms and delivery conditions | Governing drawing clause, measuring base and the facing allowance left |
| Chemical removal rate | One guide quotes 10 to 50 micrometres per minute for nitric-hydrofluoric pickling; a chemical-milling note quotes 5 to 10 micrometres per minute per side | Different acid concentration, temperature and whether the rate is per side or bulk | Named bath record, exposure time and a hydrogen check after pickling |
| Residual hardness acceptance | Aerospace-oriented notes quote surface hardness within 10 to 20 HV of bulk; others require a microhardness traverse with no single HV window | Different acceptance bases and coupon versus production-part sampling | Named acceptance clause, witness coupon and who reviews the traverse |
| Nitric-to-hydrofluoric acid ratio | B600 process notes stress a ratio near 10 to 1 to limit hydrogen pickup; other guides quote 2 to 5 percent hydrofluoric with 20 to 40 percent nitric by volume | Different formulations, units and whether hydrogen control or removal rate is the priority | Named descaling procedure version and the post-pickle hydrogen record |
Our B265 specification page and our GB versus ASTM B265 comparison show why the edition must be named, and our mill certificate page shows the delivered gauge that anchors the chain. A chart is a buying aid; the measured cleaned thickness and the signed verification sheet are the tie breakers. Chapter ten gives six actions that settle the numbers.
Two Independent Check Lines: Machining Allowance Here, Weight Settlement There
Whether a delivered plate is settled by area or by weighbridge mass is a commercial question, and it is not a machining question. It belongs to the receiving and settlement line that our receiving-weight guide already covers, together with our plate weight calculator and our export documentation FAQ. We do not restate that line here. This line decides whether the cleaned blank reaches the drawing thickness. Both are valid, they are checked at different gates, and a pass on one does not grant a pass on the other.
Keep the two records separate. The settlement file holds the purchase order, the weighbridge or area record and the certificate. The machining file holds the drawing revision, the delivered-gauge survey, the alpha case and removal basis, the cleanup re-measurement grid, the facing and flatness measurements, the machined thickness and the signed 14-line sheet. Our hydrostatic test water guide is a downstream gate, not a substitute for either, and our process equipment buyers guide gives the vessel context. When an enquiry asks about settlement we point to the receiving line; when it asks whether a cleaned blank will seat, we work the dimension chain.
Limitations and Failure Conditions: Eight Hot-Rolled Plate Fit-Up Rejection Triggers
[Geometry] Trigger 1 - Blank ordered to the nominal finished thickness with no two-face removal allowance
Recalculate the purchase gauge from the chain: finished thickness plus two times the per-side removal plus the facing allowance. A layout that equates the drawing thickness with the order thickness omits a whole removal layer. Judge against the approved calculation and the drawing revision. Our B265 specification guide is a product reference, not the layout. In a dispute, rebuild the chain from the measured delivered gauge and photograph the cut blank.
[Geometry] Trigger 2 - As-delivered gauge confounded with clean metal thickness, with scale and alpha case not separated
Measure the delivered gauge, the scale and the alpha case depth as distinct terms, then confirm the cleaned gauge on a station grid after descaling. A gauge quoted without its surface condition is incomplete fit-up evidence. Our B265 specification page names the edition and our pickling guide covers the cleanup. In a dispute, re-survey the cleaned blank rather than the certificate.
[Geometry] Trigger 3 - Flatness or local crown consuming the facing stock before the datum is machined
Measure out-of-flat on a surface plate with a straightedge or feeler gauge against the drawing clause, then confirm enough stock remains for facing and the bevel. A wavy edge produces a drifting bevel angle, root face and land. Our plate sheet and coil page gives the form context. In a dispute, re-level the plate or hold the bevel and re-machine.
[Fit] Trigger 4 - Machined thickness below the drawing thickness so the datum boss or mating step will not seat
Measure the machined thickness at mapped stations and compare it with the drawing tolerance, then trial-fit the blank to its mating part. A blank machined under thickness cannot be brought into fit with shims. Judge against the general arrangement and its dimension chain. Our what a dimensional standard hides makes the parallel point. In a dispute, re-cut from a heavier gauge, do not re-machine the mating part.
[Fit] Trigger 5 - Bevel angle, root face and land varying along the joint after cleanup
After machining, check bevel geometry against the joint detail with an angle gauge and feeler gauge around the full edge, not at one station. A cleaned gauge that varies across the plate makes the bevel land drift and opens the root gap. Our WPS and NDT qualification guide covers the joint record. In a dispute, re-measure the station grid and re-machine the bevel.
[Fit] Trigger 6 - Plate substituted by another heat, condition or thickness band without a re-cut and re-calculation
Any change of heat, surface condition or thickness band resets the delivered gauge that feeds the chain. Re-run the calculation, re-cut, re-survey the cleaned gauge and re-issue the verification sheet before machining. A substitute blank cut to the old allowance is a reject even with a clean certificate. Our ordering-by-end-use page separates buying from fit-up. In a dispute, reconcile the heat number to the new calculation.
[Process] Trigger 7 - Alpha case not fully removed and the facing pass riding inside the hard skin
Verify complete removal by a microhardness traverse on a witness coupon against the named acceptance clause, and confirm the tool cuts beneath the affected depth. Published depths disagree, so name the process record and the edition rather than one value. Our pickling guide covers the cleanup sequence. In a dispute, strip a sample, re-check hardness and re-face.
[Process] Trigger 8 - No cleanup re-measurement grid, no signed verification sheet or lost heat-to-part traceability
Reconcile every cut blank, cleaned blank and machined part against the heat number, the drawing revision and the signed 14-line sheet, with a station grid logged after descaling. A part whose cleaned-gauge map cannot be rebuilt is a reject regardless of a clean mill certificate. Our EN 10204 3.1 certificate page shows what the mill record proves. In a dispute, restore the heat-to-part map before release.
The 14-Line Hot-Rolled Plate Machining Allowance and Dimension Chain Verification Sheet
| # | Fit-up check | Basis drawing or standard edition | Measurement method | Acceptance criterion | Who signs |
|---|---|---|---|---|---|
| 1 | Standard edition, grade and surface condition named | Purchase order and MTC | Document review | One designation with revision | Buyer QA |
| 2 | As-delivered rolled gauge measured, not nominal | MTC and plate marking | Calibrated ultrasonic gauge, mapped points | Mean and local minima logged | Fabrication inspector |
| 3 | Plus thickness tolerance band identified | B265 or SB-265 edition in the PO | Check the named edition table | Band named, deviation carried into the chain | Fabricator engineer |
| 4 | Drawing finished thickness and control face stated | Equipment drawing revision | Drawing review | Finished thickness and datum stated | Design engineer |
| 5 | Scale and alpha case depth basis established | ASTM B600 edition and heat-treatment record | Microhardness traverse on a witness coupon | Depth basis named, not one published value | Metallurgy reviewer |
| 6 | Per-side removal allowance published | Process plan and stock condition | Independent recalculation, two faces | Covers scale, alpha case and facing | Fabricator engineer |
| 7 | Cleanup sequence and descaling method named | B600-based descaling and pickling procedure | Procedure review and hydrogen check | Alpha case removed, hydrogen inside limit | Process supervisor |
| 8 | Cleanup re-measurement grid and station map | Measurement plan and drawing revision | Mapped ultrasonic survey after descaling | Station count and locations logged | Fabrication inspector |
| 9 | Remaining stock after cleanup measured | Cleanup record and drawing revision | Ultrasonic gauge at mapped stations | Local minimum above finished thickness plus facing | Machining inspector |
| 10 | Flatness and local crown before machining | Drawing flatness clause and standard edition | Surface plate with straightedge or feeler | Out-of-flat inside criterion, stock preserved | Machining supervisor |
| 11 | Facing allowance left on both faces | Machining plan and drawing | Height gauge or CMM on the blank | Allowance sufficient at all stations | Machining supervisor |
| 12 | Machined thickness measured against the drawing | Drawing revision and finished-thickness criterion | Calibrated micrometer or CMM at mapped stations | Finished thickness inside band, datum seats | Machining inspector |
| 13 | Bevel angle, root face and land after machining | WPS and joint detail | Angle gauge and feeler gauge around the edge | Bevel uniform, mating gap inside criterion | Welding inspector |
| 14 | Cumulative fit to the mating part and signed sheet | General arrangement and dimension chain | Measure offset at fit-up and reconcile heat to part | Offset inside criterion, hold released | Quality lead and buyer |
Line five is often answered with a single published alpha case depth instead of a measured traverse, line eight with one thickness reading instead of a grid, line nine with a nominal gauge and line twelve with a calculated rather than a measured machined thickness. Our mill certificate page and our receiving-weight guide separate material and settlement evidence from fit-up work. Our export documentation FAQ covers the paperwork that travels with an order, and our equipment leak repair guide shows the downstream cost of an undocumented joint. A sheet without a signature column is a note, not an inspection record. Confirm every criterion against the drawing revision and the standard edition named in the purchase order.
Six Verification Actions When Alpha Case Depth and Allowance Figures Conflict
- Require every acceptance value to carry its document, revision and clause. Name the ASTM B265 or ASME SB-265 edition, the ASTM B600 descaling edition, the drawing revision and the surface condition before quoting any depth. Our B265 specification guide is a product reference, not the governing clause.
- State the sample condition and measuring method: as-rolled, descaled or pickled, and the delivered gauge from a mapped ultrasonic survey rather than the nominal figure. Our plate ordering guide gives the buying baseline.
- Publish the removal chain before cutting: finished thickness, two times the per-side removal, the facing allowance and the purchase gauge. A calculation is a prediction; the measured cleaned-gauge grid is the record. Our plate weight calculator is a mass tool, not a layout tool.
- Name who reviews the conflict: buyer quality, fabricator engineer, machining supervisor and, where the contract calls for it, a metallurgy reviewer, with authority to accept or hold. Our WPS qualification guide shows qualification is a signed decision.
- Keep records independent with their own dates: purchase order and MTC, delivered-gauge survey, alpha case traverse, cleanup re-measurement grid, flatness and facing measurements, machined thickness and the signed verification sheet. Our EN 10204 3.1 certificate page covers what the mill record proves.
- Use trigger-based re-verification: any heat or condition change, re-descaling, edge re-preparation, process change or opened hold forces reassessment. Our equipment leak repair guide and our equipment layup guide show the downstream cost.
Most of these cost nothing at planning and a great deal after a blank is cleaned, faced and fitted to a mating part. Ask for the purchase order clause, the delivered-gauge survey, the alpha case traverse, the cleanup grid and the signed verification sheet for the same heat. We are a stockholder, not the author of your drawing; where figures come from published guides we label them, and where they disagree we give the disagreement and the action. Our hydrostatic test guide is a later gate, not a substitute for the fit-up record. Confirm the governing criterion against the drawing revision and the standard edition in the purchase order.
Summary: Choose a Nominal Layout if, Choose a Re-Measured Layout if
Choose X if: a nominal-thickness layout with a signed verification sheet
- The purchase order names the standard edition, the surface condition and the drawing revision, and the finished thickness and control face are stated.
- A mapped ultrasonic survey gives the delivered gauge and the removal chain uses two times the per-side removal.
- An alpha case traverse and a cleanup re-measurement grid set the cleaned gauge before the first facing pass.
- Flatness, the facing allowance, the machined thickness and the 14-line sheet are signed per line before release.
Escalate to a fit-up hold or a drawing review if:
- A clean mill certificate or a clean weighbridge ticket is the only fit-up evidence offered.
- The purchase gauge was set from the nominal finished thickness with no two-face removal layer.
- Published alpha case depths, per-side allowances or flatness figures disagree and no one has named the governing edition.
- The cleaned or machined thickness sits below the drawing, so the datum boss will not seat.
- The cleanup grid, the alpha case traverse, the heat-to-part map or a signed verification sheet is missing.
Choose Y if: a re-measured layout and a re-cut
- The plate was substituted by another heat, condition or thickness band; settle the dimension chain again before cutting. Our zero-cutting plate page covers the non-standard sizes that make this common.
- The design controls a finished thickness for a datum or a lining, so a removal layer cannot be absorbed. Our process equipment buyers guide gives the vessel context.
- The buyer cannot produce a delivered-gauge survey, a cleanup grid or a signed verification sheet; set up the shop records first.
- Area-versus-weight settlement is in dispute; keep that on the receiving line and read our receiving-weight guide while the fit-up line stays independent.
The whole subject reduces to one sentence: a nominal size is not a fit, because the drawing tells you what to order while the tolerance chain tells you whether the cleaned blank will assemble. When you enquire, send the surface condition, the standard edition, the nominal and measured delivered gauge, the drawing finished thickness, the drawing revision and the joint detail. We are a Baoji China Titanium Valley titanium stockholder with roughly 800 tonnes in stock, about 400 tonnes of it in plate. We cut to non-standard and small-batch sizes, work from customer drawings, read and certify to ASTM, ASME and GB standards, export-pack in house, and dispatch confirmed in-stock orders the same day. Send us the machining drawing and the delivered-gauge survey, and we will tell you what we can ship and which decisions belong with your team. Request a quote →
Frequently Asked Questions
Should the purchase thickness be the nominal finished thickness on the drawing?
No. A hot-rolled plate is delivered at rolled-state gauge, which still contains the oxide scale and alpha case that must come off both faces. The purchase gauge must equal the finished thickness plus two times the per-side removal plus the facing allowance on both faces. If you order a nominal 20 mm plate for a 20 mm finished part, the cleaned and machined thickness measures below the drawing every time, and the mating boss will not seat. Confirm the finished thickness and the measured delivered gauge against the drawing revision and the standard edition named in the purchase order.
Does the plus thickness tolerance on hot-rolled plate help or hurt the machining allowance?
It does not replace the removal layer. Published B265 notes describe an asymmetric thickness band with a larger plus side, but that extra metal sits under the same scale and alpha case that must be removed, so it cannot be counted as clean stock. A plate on the plus side is thicker as delivered, yet the cleanup and facing still consume the chain. Treat the plus tolerance as a known specification input, name the governing edition, measure the delivered gauge after descaling and confirm the remaining facing stock before machining. The machining supervisor signs that check.
How deep is the alpha case and how much must be removed per side?
There is no single correct value in published sources. One guide quotes 50 to 200 microns for hot forging in air, another quotes 20 to 50 microns for air-furnace stress relief, and a machining note quotes 2 to 10 microns at the tool interface. Per-side stock allowances range from 0.5 to 2.0 mm on one table to 1.5 to 3.0 mm on another, while a third recommends at least 1.5 times the expected alpha case depth. We publish the conflict rather than one figure. Name the ASTM B600 descaling edition, run a microhardness traverse on a witness coupon and set the allowance from the measured depth and the named process record.
If a plate is cleaned and machined below the drawing thickness, can it still fit?
No, not against a controlled datum. Machined tube sheets, flange blanks and datum bosses seat against a drawn step, so a blank machined under the drawing thickness leaves that step proud or recessed and the part will not seat. Do not close the gap with shims or by re-machining the mating part. Judge the machined thickness at mapped stations against the general arrangement and its dimension chain, and re-cut from a heavier gauge if the cleaned blank cannot hold the finished thickness. The quality lead releases that hold.
Must the blank be re-cut if the plate is substituted by another heat or condition?
Yes. Any change of heat, surface condition or thickness band resets the delivered gauge that feeds the removal chain. Re-run the calculation with the new measured gauge, re-cut the blank, re-survey the cleaned gauge on a station grid and re-issue the 14-line verification sheet before machining. A substitute blank cut to the old allowance is a reject even if the mill certificate is clean. Keep the heat number tied to the new calculation and photograph identity before and after cutting so the heat-to-part traceability survives.
Who signs off the cleanup re-measurement grid before machining starts?
The fabrication inspector signs the cleanup re-measurement grid and station map against the measurement plan and the drawing revision, and the machining supervisor signs the flatness and facing-allowance check against the drawing clause and the standard edition. The metallurgy reviewer signs the alpha case traverse. A single thickness reading is not a grid: measure the cleaned gauge at mapped stations because scale removal and flatness vary across the plate. Published flatness figures disagree, so name the governing clause and confirm the local minimum still leaves enough stock for facing.
Is the machining-allowance check the same as the receiving and weight-settlement check?
No. They are two independent check lines at two gates. The receiving line decides what the buyer pays, using the purchase order, the weighbridge or area record and the certificate; the question of area versus weight settlement belongs there, and we do not restate it here. The machining line decides whether the cleaned blank assembles, using the drawing revision, the delivered-gauge survey, the alpha case traverse, the cleanup grid, the machined thickness and the signed verification sheet. A plate can be on weight and still fail fit-up. A pass on one does not grant a pass on the other.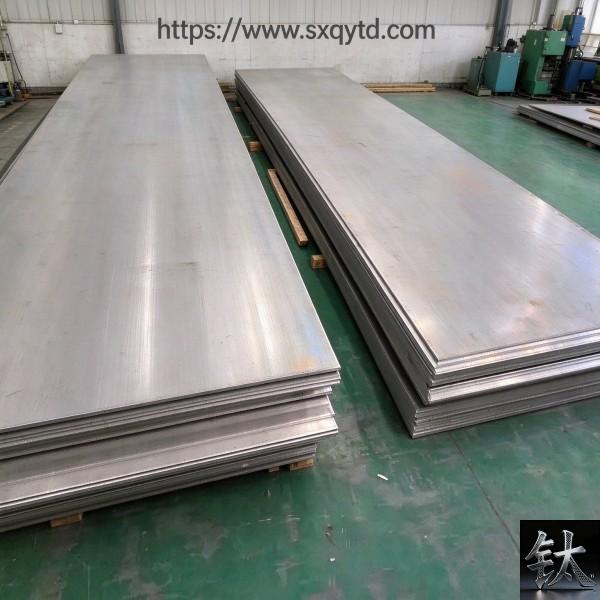
Request a Quote for Titanium, Nickel or Zirconium
Tell us what you need. Send the points below and we reply with live stock status, price and lead time — usually the same day.
Send us these 6 points (or just attach your drawing / old supplier spec)
| 1 | Material grade — Gr2 / Gr5 / Gr7 / Gr12, Ni200 / Ni201 / Monel 400, Zr702… |
| 2 | Form — plate / tube / bar / wire / fitting / flange / fastener / equipment |
| 3 | Size & tolerance — thickness×width×length / OD×WT / diameter |
| 4 | Quantity — kg / pcs / m (small batch and non-standard sizes welcome) |
| 5 | Standard — ASTM B265 / B338 / B348, ASME B16.5, EN 1092-1… |
| 6 | Application & destination — helps us pick the right grade and certifications |
Not sure how to fill this? Send your drawing or an old supplier's specification sheet — we will break it down for you.
Reach us directly
Email: [email protected]
WhatsApp / WeChat:+8618829679311 leave your number on the form
Or use the inquiry form on this page — attach your drawing and we will respond within one business day.
Why buyers come to us
Stock holder in Baoji Titanium Valley with ~800 t inventory · cut-to-size and small batch · drawing-based machining for non-standard parts · we read ASTM / ASME / GB specs · export experience · same-day response on quotes.
Опишите ваши требования — марка, размер и количество. Ответим в течение 24 часов.
Предпочитаете чат? WhatsApp +86 188 2967 9311 или напишите на [email protected].
- Titanium Price Today (9 Nov 2026): Plate, Tube, Rod & Wire
- Что такое титан фланец| ASME B16.5 ASTM B381 Gr2 Gr5 титановые флажк
- ASME B16.5 титановая флажка класса 2 DN100-DN600 Класс 150/300 FOB
- Gr2 Titanium Sheet Price FOB Shanghai | ASTM B265 In Stock
- Titanium Price Today (26 октября 2026 г.): отчет о рынке Китая
Контактное лицо: Wang Xiaoning
Телефон: +86-917-355-7966
Эл. почта: [email protected]
WhatsApp: +86 188 2967 9311
Компания: Shaanxi Qianyi Tuoda Technology Co., Ltd
Адрес: Floor 4, Building 4, No. 188 Gaoxin Avenue, High-tech Zone, Baoji City, Shaanxi Province, China