Titanium Flange Receiving Inspection: When the Stamp, the MTC and the Packing List Disagree
| Спецификация | Titanium flange receiving inspection / stamp MTC packing list reconciliation |
|---|---|
| Применимый стандарт | Gr2 weld neck slip on blind flanges, B16.5 and PN designation systems |
| Состояние материала | Heat number traceability / PMI / UT PT report tie to physical forging |
| Контроль и упаковка | 14-line Receiving Inspection and Acceptance Checklist / document precedence / quarantine |
| Справочная цена | $30.00 – $100.00 |
Описание продукции: Reject a titanium flange when the steel stamp, the MTC and the packing list disagree. Eight measured hold triggers and a 14-line receiving checklist.
Обзор продукции
Titanium Flange Receiving Inspection: When the Stamp, the MTC and the Packing List Disagree
On a receiving dock, more Titanium Flanges are refused because the steel stamp, the mill test certificate (MTC) and the packing list do not agree than for any single dimensional error. Three documents must reconcile, one drilling that a dual certificate cannot replace decides the fit, eight measured triggers justify a hold, and fourteen checklist lines decide who signs the release. The first number is not a tolerance: it is whether the heat stamped on the forging equals the heat on the MTC. Get that chain wrong and every downstream measurement is taken on a piece whose identity is unproven.
Our B16.5 flange guide explains which standard to order to, and our flange, bolt and gasket three-piece article explains how the mating set is selected. Those pages are about placing the order. This one starts after the truck arrives: does the evidence chain in the box match the metal in front of you, and which document governs when they disagree? Old articles here tell you how to write the PO; this one tells you how to check the evidence on arrival.
At a Glance: Nine Checks Before You Sign the Receiving Release
The table below reduces the whole receiving decision to nine rows. Read it before the chapters that follow, and keep it beside the 14-line checklist later in this article.
| Item | What the receiver must know |
|---|---|
| The short answer | Refusals at the gate are driven more by a stamp, MTC and packing list that do not reconcile than by a single dimensional error. Three documents, one drilling, eight hold triggers and fourteen checklist lines decide the release |
| The first number | Not a tolerance. It is whether the heat stamped on the forging equals the heat on the MTC and the packing list. If they differ, quarantine before measuring |
| One drilling | A flange has one bolt circle. A dual certificate cannot replace a measured pitch circle diameter, hole count and hole diameter. Measure the piece |
| What governs a dispute | The contract precedence clause. The approved drawing, the PO and the named standard edition outrank a corrected photocopy or a supplier note |
| The marking trap | The stamp must name the drilling standard and its edition, not only a pressure class. PN and Class are different systems; mixing them is a documentation failure |
| The evidence gap | UT or PT reports must tie to the heat stamped on the physical flange. A report for another heat is not evidence for this piece |
| The PMI check | Positive material identification confirms the alloy matches the marked grade and MTC chemistry. A stamp is a claim, not a composition |
| The one document | A 14-line Receiving Inspection and Acceptance Checklist naming, per line, what is checked, the acceptance basis document, the pass criterion and who signs |
Read rows one, two and three first. The recurring failure is not that titanium is hard to receive; it is that three documents produced by three people were never reconciled before somebody measured a hole. Our equipment arrival acceptance guide applies the hold-point idea to packaging at the equipment gate; this table applies it to the identity of one forging. A stockholder can certify a heat, a grade and an NDT result. It cannot decide your precedence clause or sign your acceptance.
The Stamp, the MTC and the Packing List Decide More Rejections Than a Tape Measure
A receiving inspector reaches for a caliper by instinct. The more common refusal is clerical. Identity is carried by three documents produced by three people: the hard stamp on the forging, the MTC issued against the heat, and the packing list written when the box was closed. Each can be correct alone and wrong as a set. A Gr2 stamp with a Gr7 MTC, a heat number one digit apart, or a quantity line that does not reconcile are reasons to stop before a dimension is checked.
A dimension is measured against a tolerance the contract defines; an identity mismatch means you are measuring an object you cannot prove you bought. The acceptance basis is the PO, the approved drawing and the MTC read together. Our certificate page sets out where the mill certificate sits in the chain, and our B265 plate guide shows the same heat-and-grade discipline upstream. Photograph the stamp, circle the heat on the MTC, match it to the packing list, then reconcile. A corrected photocopy is not a governing document.
One Flange, One Drilling: A Dual Certificate Is Not a Measured Bolt Circle
A flange body can carry one bolt circle, not two, no matter how many standards a certificate names. Dual certification is a commercial statement that a piece was tested to satisfy more than one standard family; it does not tell the inspector where the holes are. The only way to know the drilling on the item in front of you is to measure the pitch circle diameter, count the holes and gauge a hole diameter on the piece. One flange, one drilling, one measured result.
A dual certificate describes a heat and a test regime. A caliper, a template and a pin gauge describe the forging in front of you. No certificate can machine a second bolt circle into a finished flange.
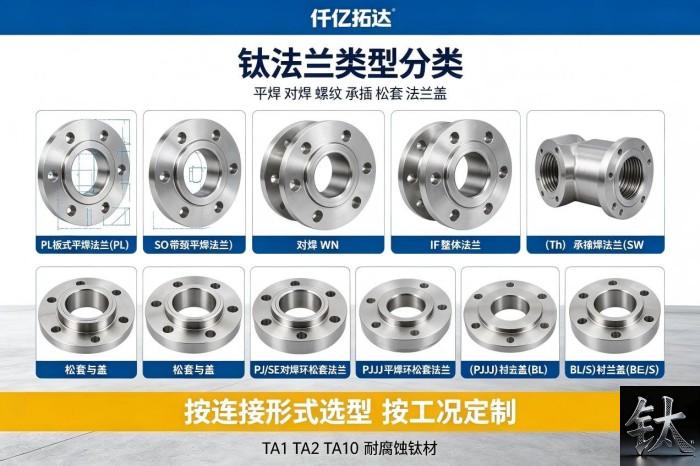
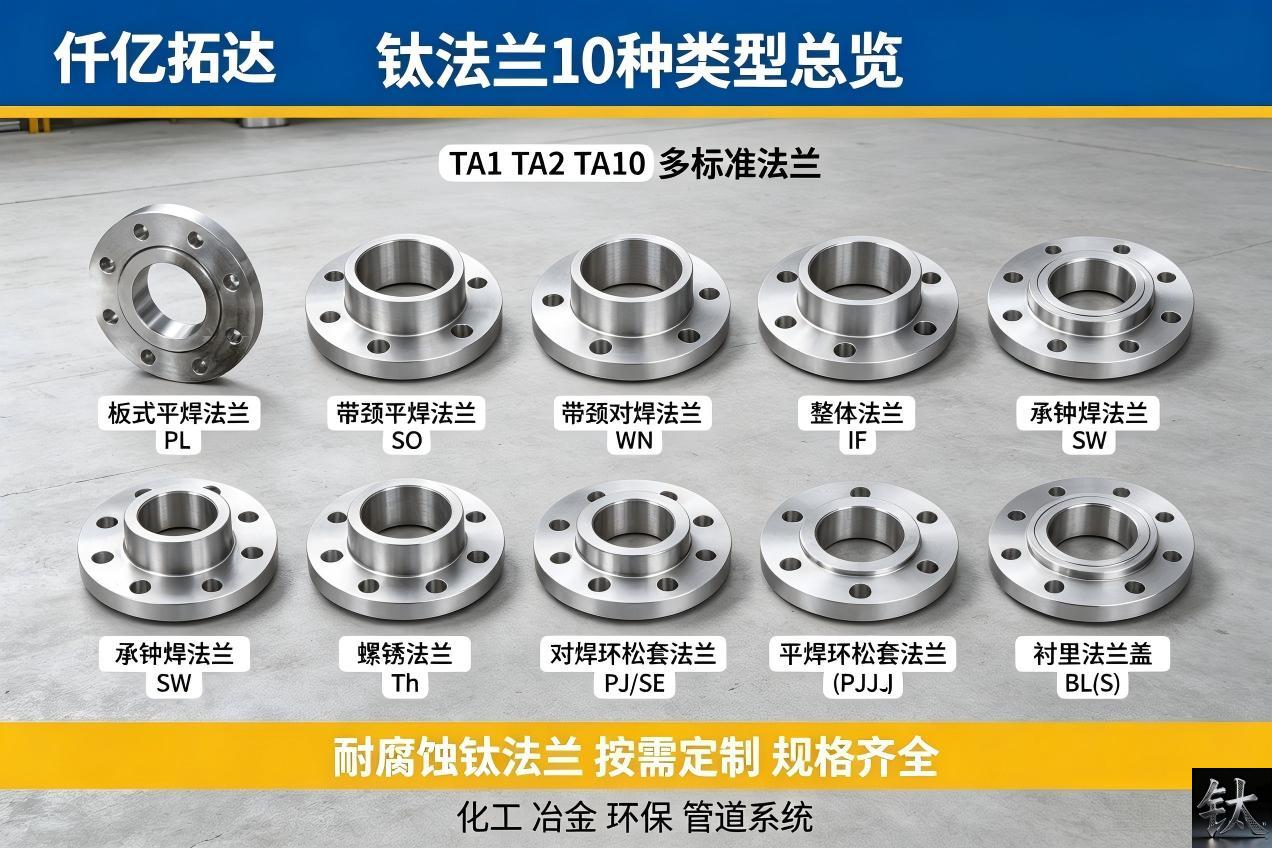
A quotation may name two designation systems and a certificate may list both, but the bolt pattern belongs to one edition of one standard. Our B16.5 flange guide covers what the dimensional standard does at ordering time. At receipt, confirm the drilling against the standard and edition named in your contract, then measure; where the contract is silent, confirm against the edition named in your contract rather than a value from memory. Do not convert a pressure class into a drilling and do not read a bolt circle off a certificate. Our Gr2 weld-neck, slip-on and blind flange page lists the forms that arrive on a pallet; every one has exactly one drilling.
Reading the Evidence Chain: Heat Number, Grade and the Document Precedence Clause
The three-document check has a hierarchy, and naming it in advance turns a disagreement into a decision. In most POs the approved drawing and the PO sit above the MTC, the MTC above the packing list, and a supplier email below all of them. That order is whatever your precedence clause says; write the governing document for each checklist line into the PO before shipment, so “which document wins” is answered in advance.
Read against that hierarchy, a grade mismatch between stamp and MTC is a material non-conformance: quarantine and request a traceable certificate or a PMI result. A heat number differing on the packing list stays a discrepancy until a signed correction references the original document number. Our process equipment buyers guide covers grade and design code at specification time; the specification is a promise and the receipt is the proof. Where a certificate covers a lot rather than each item, require a traceability matrix tying each stamped heat to it. Our arrival acceptance guide and certificate page are the two ends of that file.
Marking the Drilling Standard and Its Edition, Not Just the Pressure Class
A stamp that reads only a pressure designation is incomplete. Drilling is defined by a dimensional standard and, critically, by its edition. Two designation systems are in common use and are not interchangeable: a PN-marked drilling and a Class-marked drilling answer different tables and bolt patterns. A piece stamped with one and certified against the other, or silent on the standard and edition, is a documentation failure no caliper can repair. Record what is legible and compare it to the contract.
We print no comparison table here on purpose. Pitch circle diameters, hole counts and pressure-temperature ratings belong to the specific edition named in your contract and differ between systems. A table copied from memory loses a dispute. Where sources disagree, name the disagreement and give the action: obtain the named edition, measure the piece, compare. Our B16.5 flange guide explains how to choose a standard when ordering; this article only asks whether the delivered item was marked to the standard and edition the order named. Our Gr2 flange range is the product these questions land on.
What to Measure on the Face and Why a Certificate Is Not a Gauge Reading
Once identity and marking are settled, the dimensional check is physical. Measure pitch circle diameter, hole count, a representative hole diameter, bolt-hole orientation, sealing-face scratches, facing type and raised-face height, thickness, hub taper and bore. A result without an instrument and a calibration date is an opinion.
The set and the instruments
Use a calibrated caliper or micrometer for thickness and bore, a bolt-circle template or pin gauges for the pattern, a straightedge and depth gauge for the face, and record the instrument next to each reading. The acceptance basis is the approved drawing and the named edition, not a table in an article. Quote tolerance with its document and clause; where none is available, confirm against the edition named in your contract. Our upgrade ladder against 316L, 2205 and 6Mo shows why a designation cannot be swapped by an or-equivalent clause; the same applies to a facing type.
The record
Measure the piece, not the certificate, and photograph the setup with the instrument visible. Our WPS and NDT qualification guide makes the parallel point: a pass under one code does not discharge the others, and a dimension read against the wrong edition is a pass under the wrong code.
Limitations and Rejection Conditions: Eight Measured Triggers to Hold a Titanium Flange
None of the eight conditions below means titanium is a poor flange material. Each means the evidence chain or the piece failed a check a receiving inspection can perform. Every trigger names what to measure, the gauge or method, the acceptance basis document and the dispute action. The default response is quarantine and a written non-conformance, not a verbal concession.
A grade or heat number stamped on the forging that does not match the MTC
Read the hard stamp and the certificate with a magnifier and a photograph, not a transcription. The acceptance basis is the PO, the approved drawing and the MTC as a set, with the heat resolving to the same value on all three. On dispute, quarantine, do not machine or install, and require a certificate traceable to the stamped heat plus a PMI result. A supplier email correcting a heat number is not a governing document. Our B265 plate guide shows the same discipline upstream.
A stamp omitting the drilling standard and edition, or mixing PN and Class designations
Inspect by eye and photograph with a rubbing or macro shot; no caliper is involved. The basis is the standard and edition named in the contract against the approved drawing. A class alone, or mixed designations, fails to identify the governing drilling table. On dispute, hold and request a signed marking statement referencing the PO line. Do not convert between systems at the dock and do not accept a relabeled tag. Our B16.5 flange guide covers the ordering choice.
Measured pitch circle diameter, hole diameter or hole count departing from the drawing
Measure PCD with a bolt-circle template or coordinate check, count holes, gauge a hole diameter with pin gauges, and record the instrument. The basis is the approved drawing and the named edition, with tolerance quoted from its clause. On dispute, re-measure with a second operator and instrument, photograph, and compare to the named edition. A dual certificate is not a measurement; confirm against the edition named in your contract before any concession.
A scratched sealing face or raised-face height that does not match the order
Use a straightedge, a visual check and a depth gauge, and photograph any mark crossing the sealing land. The basis is the PO finish requirement, the facing type on the drawing and the named edition. Any scratch crossing the land, dent, or mismatched type or height is a non-conformance. On dispute, do not machine or polish on site: quarantine, request a written concession, compare the height to the contract edition. Our flange, bolt and gasket three-piece article shows why the gasket sees this face first.
Forging UT or PT reports that cannot be tied to the heat stamped on the flange
Read the report header and the stamp; the method is document traceability. The basis is the MTC, the NDT reports and the contract NDT clause naming method, acceptance standard and authorised signatory. A report for another heat, with no heat link, or unsigned is not evidence for this forging. On dispute, quarantine and require a traceable signed report or a witnessed repeat examination. Our WPS and NDT qualification guide is why one code pass does not discharge another.
Thickness, hub taper or bore departing from the drawing and the mating pipe
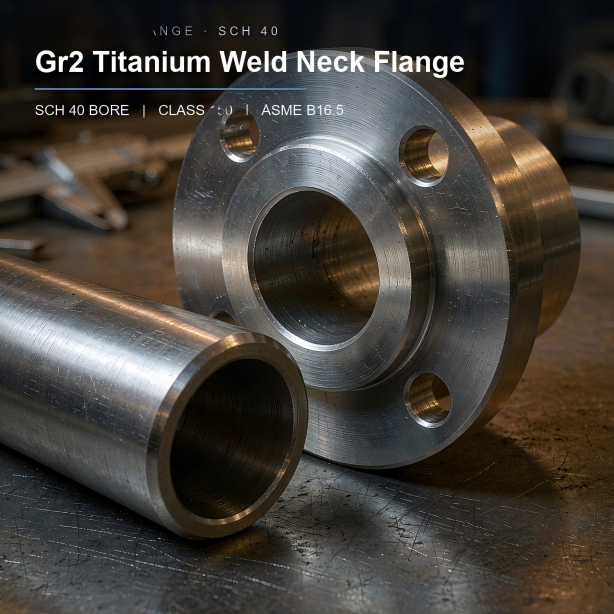
Measure thickness, taper and bore with a calibrated caliper, and check bore against the PO pipe schedule. The basis is the approved drawing and the named edition. Bore must match both the drawing and the pipe it joins; a flange fitting the drawing but not the spool is still a reject. On dispute, photograph readings, obtain the named edition, compare bore to the actual mating pipe. Our cut-to-length tube is where that spool usually comes from.
A PMI result that does not agree with the marked grade or the MTC chemistry
Use a positive material identification instrument on the body and compare to the marked grade and MTC chemistry, recording instrument, calibration and location. The basis is the PO grade and the MTC, with alloy verified not assumed. Titanium grades that look alike can differ in the addition that decides corrosion behaviour. On dispute, quarantine, repeat PMI at a second location, and put the grade question into the material review. Our Gr2 versus Gr7 seawater guide, Gr5 versus Gr23 ELI guide and upgrade ladder are the references.
A missing sealing-face protector, transit knocks, or rust and free-iron contamination
Inspect by eye and use a ferroxyl or copper-sulphate check where iron is suspected; photograph the crate, protector and any mark. The basis is the PO packing requirement, the receiving photos and the contract cleanliness criterion. A missing protector, knocked rim, rust stain or iron from carbon steel lifting gear is a contamination event, not titanium corrosion. On dispute, quarantine, document, require the correct cleaning reference. Our free-iron and pickling guide and galvanic corrosion guide explain why the stain matters, and our Titanium Fasteners range is the hardware most often swapped for steel.
The 14-Line Receiving Inspection and Acceptance Checklist Buyers Can Copy
The specification failure here is always the same: a goods-in ticket saying “check and accept”. The template below is written so every line is answered with a document and a signature. It separates identity from dimension, marking from measurement, and supplier evidence from the receiver decision. Never merge the reference-document column with the pass-criterion column.
| # | What to check | Reference document | Pass criterion | Who signs |
|---|---|---|---|---|
| 1 | Identity: stamp grade, heat, count vs MTC and list | PO, MTC, packing list | Same grade and heat on all three; no amended stamp | Receiver + storekeeper |
| 2 | Precedence: which document governs | Contract clause, drawing | Named in PO before shipment | QA |
| 3 | One drilling: one bolt circle | Drawing, contract | One measured drilling; no dual certificate as measurement | QC |
| 4 | Standard and edition on the stamp | PO, named edition | Matches contract; no PN and Class mixing | QC |
| 5 | Measured pitch circle diameter | Drawing, named edition | Within quoted tolerance; instrument recorded | Dimensional inspector |
| 6 | Hole count and diameter | Drawing, named edition | Matches drawing; gauge recorded | Dimensional inspector |
| 7 | Bolt-hole orientation | Drawing | Matches drawing | Dimensional inspector |
| 8 | Sealing face condition | PO finish, drawing | No damage crossing sealing land | QC |
| 9 | Facing type and height | PO, drawing, named edition | Type matches; height confirm against edition | QC |
| 10 | Thickness and hub taper | Drawing, MTC | Within tolerance; taper matches form | Dimensional inspector |
| 11 | Bore vs mating pipe | Drawing, PO schedule | Matches drawing and actual spool | Dimensional inspector |
| 12 | UT and PT reports tied to heat | MTC, reports, NDT clause | Heat matches stamp; authorised signature | QC / NDT reviewer |
| 13 | PMI and grade | PO grade, MTC | Consistent; instrument and calibration recorded | QC / laboratory |
| 14 | Protection, damage, discrepancy log | PO packing, photos, clause | Protectors present; no iron; mismatches quarantined | QA release / storekeeper |
Line one is most often answered with a caliper, line four with a designation from another system, line nine with a remembered height, and line twelve with a report for another heat. Write the signatory next to each line. Our certificate page and B265 plate guide cover the material evidence; our Gr2 flange page is the item released. A stockholder can certify grade, heat and NDT. It cannot sign your acceptance, because only the receiver saw the crate.
When the Documents Fight, Which One Governs? Six Verification Actions
This article has printed no pitch circle table, no pressure-temperature conversion, no raised-face height figure and no tolerance number. Those values live in a specific edition of a specific standard, and sources disagree across designation systems. Six actions settle a conflict for one delivery without inventing a value.
- Require every numerical value to carry its source document number, revision and clause. If the contract names an edition, read the value from it; if not, confirm against the edition named in your contract and record the answer before release.
- Name the governing document in the PO before shipment. Rank drawing, PO, MTC and packing list by a precedence clause, so a dock disagreement is a lookup. Our process equipment buyers guide is where that clause belongs.
- Keep identity separate from dimension. Reconcile stamp, MTC and packing list first, then measure. A dimension on an unidentified forging is evidence about the wrong object.
- Measure the piece against the named edition, not the certificate. A caliper and a template describe this forging; a dual certificate describes a heat.
- Tie every NDT and PMI report to the physical heat. Our WPS and NDT qualification guide shows a pass under one code does not discharge the others; require a matrix and a signed report.
- Use a trigger-based hold, not a verbal concession. Any mismatch or unsourced value forces a written non-conformance and quarantine; re-verify after any rework.
All six are clerical at the gate and expensive after installation. Discovering a wrong drilling once the flange is welded to a spool is a cut-out and a lost window. Our five tube bundle failure cases shows that end of the curve: the record is cheap when produced with the work and expensive when reconstructed afterwards.
Quarantine, Dispute and Release: What the Stockholder Can and Cannot Certify
When a trigger fires, quarantine the item physically and in the system, tag it with the non-conformance number, and photograph stamp, face and crate before anybody cleans or relabels it. Do not machine, polish, weld or install a held flange. Then raise a written non-conformance naming the checklist line, the result, the instrument, the acceptance basis document and the requested action. A verbal concession at the dock is how a documentation failure becomes a field failure, because the piece is installed and the evidence is gone.
A stockholder can certify grade, heat, dimensions against the supplied standard and NDT for the heat, and can issue a replacement from stock. It cannot decide your acceptance, amend your precedence clause or sign release on a piece whose identity is unresolved. Our equipment buyers guide and certificate page draw that line at specification time. We are a materials supplier, not the authority that writes your clause; where a supplier document conflicts with the named edition, obtain the edition and measure rather than printing a confident wrong number.
Summary: Accept if, Hold if, Reject or Choose Another Route if
Accept and release the flange if:
- Stamp, MTC and packing list carry the same grade and heat, and the count reconciles.
- The stamp names the standard and edition, and the piece has one measured drilling.
- PCD, holes, facing, thickness, taper and bore were measured against the drawing and named edition with the instrument recorded.
- UT, PT and PMI reports are traceable to the stamped heat and signed.
- Protectors are present, no damage or iron, and every checklist line has a signatory.
Hold, quarantine and escalate if:
- A heat or grade differs between stamp, MTC and packing list.
- The stamp omits the edition, mixes designations, or a dual certificate replaces a measured drilling.
- A scratch crosses the sealing land or the facing height is in doubt.
- An NDT report names another heat or PMI does not match the grade.
- No precedence clause exists or a supplier asks for a verbal concession.
Reject outright or choose a different route if:
- No certificate is traceable to the stamped heat; the item is an unidentified forging.
- The measured drilling does not match the mating equipment and cannot be re-machined.
- The material review governs because grade or medium is wrong; our Gr2 versus Gr7 guide or upgrade ladder is the reference.
- No approved drawing or named edition exists; survey the mating equipment first.
Receiving inspection is a chain of custody from the steel stamp to the signed release, and the document that decides a disagreement is the one your precedence clause names, not the one the supplier emails afterwards. The six useful inputs to an enquiry are the approved drawing, the standard and edition in the contract, the PO line and quantity, the mating flange and pipe schedule, the required NDT and PMI evidence, and the precedence clause.
We hold roughly 800 tonnes of titanium stock in Baoji, China Titanium Valley: about 400 tonnes of plate, 80 tonnes of tube, 200 tonnes of bar and ingot, 50 tonnes of wire, 3,000 fittings, 1,500 flanges and 30,000 fasteners. We cut to non-standard sizes, read customer drawings, certify to ASTM, ASME and GB standards, export-pack in house and dispatch confirmed in-stock orders the same day. If a held flange needs replacing, our Gr2 weld-neck, slip-on and blind flange range, heat exchanger fittings, Titanium Fasteners and condenser tube stock ship from stock, and our cut-to-length tube covers the mating spool. Send us the drawing, the named edition and the checklist, and we will tell you honestly what we can supply and which decisions belong with your receiver. Request a quote →
Frequently Asked Questions
What is the most common reason a titanium flange is refused at the gate?
A stamp, MTC and packing list mismatch is more common than any dimensional error. Grade, heat number and item count must reconcile across all three before a dimension is meaningful. If the stamped heat does not match the certificate, the piece is an unidentified forging and should be quarantined. Reconcile identity first, then measure.
If a flange carries a dual certificate, do I still have to measure the bolt circle?
Yes. One flange has one physical drilling, and a dual certificate is a statement about the standards a heat was tested to, not where the holes are. Measure pitch circle diameter, hole count and hole diameter on the piece against the standard and edition named in your contract. A certificate cannot replace a gauge reading.
Which document governs when the stamp and the MTC disagree?
The contract precedence clause governs. In most POs the drawing and PO sit above the MTC, and the MTC above the packing list, but that order is whatever your contract says. Quarantine and escalate rather than accepting a corrected photocopy or a supplier email. Name the hierarchy in the PO before shipment.
How do I check the drilling standard without a PN-versus-Class comparison table?
Do not convert between designation systems. Read the standard and edition named in your contract, obtain that edition, measure the physical drilling and compare. A table from a different edition or from memory loses a dispute. Where sources disagree, name the disagreement and confirm against the edition named in your contract.
Can a UT or PT report be accepted if its heat number does not match the flange stamp?
No. An NDT report must be traceable to the heat stamped on the physical forging and signed by the authorised body named in the contract. A report for another heat, or with no heat link, is not evidence for this item. Quarantine and require a traceable report or a witnessed repeat examination.
What should I do when the sealing face is scratched or the raised-face height looks wrong?
Do not machine or polish the face on site. Photograph the mark and crate, quarantine, and raise a non-conformance naming the PO finish requirement, the facing type on the drawing and the named standard edition. Compare a measured height to that edition, not a remembered figure, and request any concession in writing.
What PMI and material check belongs in receiving, and who signs the release?
PMI should confirm the alloy matches the marked grade and the MTC chemistry, with instrument, calibration and test location recorded. The supplier can certify grade, heat and NDT, but the acceptance decision and release signature belong to the receiver or owner. Our arrival acceptance guide and certificate page cover the two ends of the same file.
Опишите ваши требования — марка, размер и количество. Ответим в течение 24 часов.
Предпочитаете чат? WhatsApp +86 188 2967 9311 или напишите на [email protected].



- Titanium Price Today (9 Nov 2026): Plate, Tube, Rod & Wire
- Что такое титан фланец| ASME B16.5 ASTM B381 Gr2 Gr5 титановые флажк
- ASME B16.5 титановая флажка класса 2 DN100-DN600 Класс 150/300 FOB
- Gr2 Titanium Sheet Price FOB Shanghai | ASTM B265 In Stock
- Titanium Price Today (26 октября 2026 г.): отчет о рынке Китая
Контактное лицо: Wang Xiaoning
Телефон: +86-917-355-7966
Эл. почта: [email protected]
WhatsApp: +86 188 2967 9311
Компания: Shaanxi Qianyi Tuoda Technology Co., Ltd
Адрес: Floor 4, Building 4, No. 188 Gaoxin Avenue, High-tech Zone, Baoji City, Shaanxi Province, China