TA2 Titanium Pipe Cap: Dead Leg and Drainage Decisions
TA2 titanium pipe caps to ASME B16.9 are stocked in common NPS sizes and can also be fabricated to drawing, but a pipe cap is the easiest way to create a dead leg. Cap a branch that is more than roughly three pipe diameters long, leave it full of stagnant chloride-bearing liquor, and you have built an oxygen-concentration cell with no flow to refresh the passive film. Add the 10–15% wall thinning that occurs at the crown during forming and the perforation usually arrives at the cap, not in the straight pipe.
This guide is for buyers closing chemical pipeline ends: future tie-in points, header terminations, spare branches, hydrostatic test closures and vessel nozzle blanks. It covers the dead-leg rule, cap versus blind flange, head geometry and crown thinning, the B16.9/B363 boundary, drainage and venting, the service limits of TA2, the cost of an un-inspectable closure, and the eight fields that belong on the RFQ. For head geometry beyond pipe caps, see our cap and head selection guide and the titanium pipe fittings category.
| Standards | ASME B16.9 (cap dimensions); ASTM B363 (titanium material); B16.25 (bevel); ASME B16.5 (blind flange alternative) |
| Grades | TA2 / Gr2 / UNS R50400; Gr7 / Gr12 for stagnant chloride service where the dead leg cannot be removed |
| Service | Chemical pipeline termination, future tie-in points, header ends, hydrostatic test closures, spare nozzle blanks |
| Core distinction | A cap is permanent and un-inspectable from inside. The corrosion risk is the stagnant length behind it, not the cap itself. |
The Spare Branch That Perforated: A Cap With 1.2 Metres of Stagnant Liquor
A chemical plant capped a DN80 spare branch on a chloride-bearing header in 2022, intending to use it for a future tie-in. The branch stub was roughly 1.2 metres long — about fifteen pipe diameters — and the closure was a standard TA2 B16.9 pipe cap, correctly certified and welded with a full argon backing purge. Sixteen months later the header was shut down for a leak at the cap crown and along the bottom of the stagnant stub.
Nothing was wrong with the cap as a component. The problem was the volume behind it. With no flow, oxygen in the stagnant liquor was consumed, chlorides concentrated near deposits that had settled along the bottom of the horizontal stub, and the local chemistry acidified. The resulting under-deposit crevice corrosion attacked the passive film over a long, unrefreshed surface. At the cap crown, forming had thinned the wall by roughly 10–15%, so the least metal sat where the stagnant zone ended. The plant had created a fifteen-D dead leg and then specified only the fitting that closed it.
The rule: keep any stagnant branch shorter than roughly three pipe diameters, or give it a drain and a vent, or make it inspectable with a blind flange. If none of those is possible, the stagnant section — not just the cap — needs a more crevice-resistant grade.
The eventual fix was to cut the stub back to under 3D, add a low-point drain, and fit a blind flange so the inside could be inspected at shutdowns. Our fitting stock listing and flange category cover both closure options.
What B16.9 Actually Covers, and Where B363 Fits
ASME B16.9 is the dimensional standard for factory-made wrought butt-welding fittings of any material, including pipe caps: outside diameter, wall schedule, end-to-end length, tolerances and bevel preparation. ASTM B363 is the titanium material and manufacturing standard, controlling chemistry, mechanical properties, forming route, heat treatment, surface condition and baseline inspection. B16.25 defines the butt-weld bevel. A complete PO cites all three plus the grade and UNS number.
Naming only B16.9 buys a shape, not titanium. Naming only B363 leaves the cap's dimensions and bevel ambiguous. There is also a scope boundary with pressure vessel heads. A B16.9 pipe cap is a fitting for closing a pipe end; a hemispherical, elliptical or torispherical head for a vessel is designed to a pressure vessel code with a calculated thickness, knuckle radius and corrosion allowance. Using a pipe cap as a vessel closure, or ordering a vessel head against B16.9, are both specification errors. Our head selection guide sets out that boundary.
A third option often overlooked is the blind flange to ASME B16.5. A welded cap is permanent, cheap and compact; a blind flange is bolted, removable and inspectable, and can carry a drain or a vent. Where the closure will be opened for future tie-in, inspection or cleaning, the blind flange is usually the better engineering choice even though it costs more. See our flange rating notes for the pressure-temperature check that comes with it.
The Dead-Leg Rule: Why 3D Matters
| Stagnant length | Typical risk in chloride service | Recommended response |
|---|---|---|
| Under roughly 3D | Low; some exchange with the main flow | Standard TA2 cap is normally acceptable |
| 3D to 10D | Deposits, oxygen depletion and chloride concentration begin | Shorten the stub, add a drain and vent, or use a blind flange for inspection |
| Above roughly 10D | High, especially above 60–70 C | Redesign the branch. If unavoidable, consider Gr7/Gr12 for the stagnant section and a scheduled inspection regime |
| Temporary hydrotest closure | Short exposure, but residue left behind is a real risk | Drain, flush and dry completely after testing; do not leave test water standing |
The 3D figure is a widely used rule of thumb, not a code limit — the real threshold depends on temperature, chloride concentration, velocity in the main line, orientation and whether solids are present. A horizontal stagnant branch is worse than a vertical one because solids settle. A branch below a hot header is worse than one above it. What the rule does is force the question onto the drawing: how long is the stagnant volume behind this cap, and how will it be drained, dried and inspected?
Drainage and venting are part of the closure specification. A cap at the high point of a line traps gas; a cap at the low point traps liquid and solids. Provide a drain at the low point and a vent at the high point, and make sure the flushing procedure after hydrotest actually removes the test water. Chloride-bearing test water left standing in a capped branch has caused more than one "it leaked before startup" investigation.
Forming Thins the Crown: Where to Measure
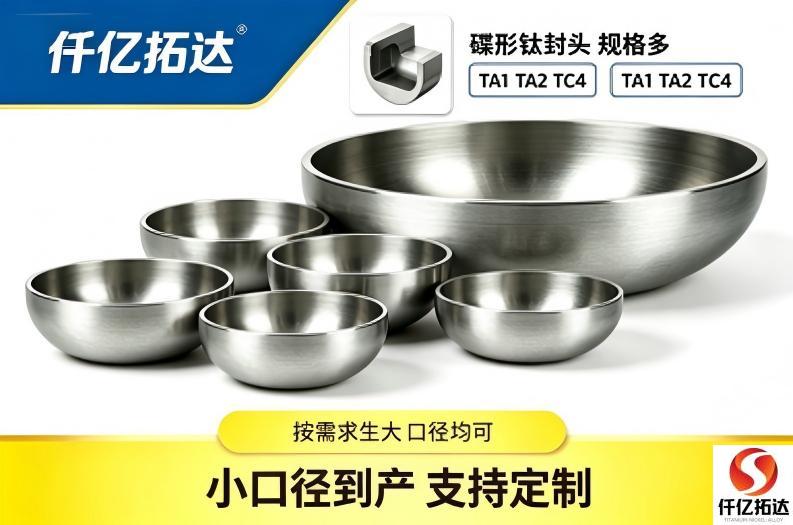
A pipe cap is produced by hot pressing or deep drawing a disc or a short tube section into a domed shape. The crown — the centre of the dome — is stretched the most and is the thinnest region. Local reduction of roughly 10–15% is common, and combined with an incoming plate or pipe minus tolerance of around -12.5% the delivered crown can be near 0.78 times nominal. These are approximate planning figures; measure your own parts.
Three clauses make it manageable. State a minimum crown wall in millimetres with no minus tolerance at any measured point. Require an ultrasonic thickness map at a defined grid — crown centre, several points across the dome, the knuckle or transition radius, and the straight flange or bevel end — with a report tied to each cap's heat number. Require dimensional checks for outside diameter, end-to-end length, ovality, bevel geometry to B16.25, and the dome profile.
Do not confuse a formed pipe cap with a plate disc cut and welded into the pipe end. A flat plate closure is a different pressure boundary with a completely different stress distribution and, for anything but low pressure, is not an acceptable substitute. Ask for a photograph or a section sketch of the cap profile before shipment on large or high-class orders. It is a one-image check against a substitution that no certificate will reveal.
Welding the Cap: Full Penetration, Purge and No Crevice
The cap-to-pipe girth weld is often the real crevice generator. Incomplete penetration leaves a root gap; an unremoved backing strip leaves a stagnant land; weld reinforcement or an internal step from schedule mismatch creates a pocket. All of these behave as crevices above roughly 60–70 C in chloride service. Specify a full-penetration butt weld with argon backing purge, matching schedules, removal of any temporary backing, and a smooth internal profile.
Titanium welds also need a trailing shield and a back-side purge. A small closed volume like a capped branch is awkward to purge properly, and the heat-tint colour on the bead tells you whether it worked: silver or light straw is acceptable, blue or grey means contamination and the weld must be removed. On a cap, the back side is by definition enclosed, so plan the purge arrangement before the cap is tacked on. Our titanium welding wire guide covers shielding practice and filler matching, and the custom equipment overview shows the joint arrangements used on closed vessels.
The NDT package should include: UT thickness mapping of the crown and knuckle; dye penetrant on the formed dome and the bevel; radiographic or ultrasonic examination of the installation weld to a named acceptance standard; dimensional inspection; PMI on every cap; and controlled HF/HNO3 pickling followed by a thorough rinse and a free-iron test. Default B363 inspection is a floor and does not include a crown thickness survey of every cap. See the B363 fitting guide for the documentation we normally supply.
Where TA2 Caps DO Fail: Read This Before You Approve the Closure
Stagnant chloride crevices and under-deposit attack
The dominant mechanism and the subject of the opening case. It is geometry- and layout-driven, not a material defect. Shorten the dead leg, add a drain and vent, or make the closure inspectable. If the stagnant volume cannot be removed, consider Gr7/Gr12 for that section; see the Gr2 vs Gr7 seawater guide for the zoning logic.
Reducing acids, fluoride and dry chlorine
TA2 has no useful resistance to HF or fluoride contamination, degrades in hot concentrated HCl and H2SO4, and needs trace water to repassivate in dry chlorine and water-free organics. Check cleaning chemicals, test water and upset cases, not only normal operation. These are absolute exclusions rather than grade-selection questions.
Crown thinning combined with pressure or thermal cycling
The crown is the thinnest part and a stiffness discontinuity. Repeated pressure or thermal cycles concentrate strain there, and a cap with a formed knuckle sees more than a flat closure. Specify a minimum crown wall, a UT map, and an appropriate fatigue or pressure assessment for cyclic duty.
Galvanic couples and hydrogen pickup
Carbon steel contact, cathodic protection and over-long pickling can charge hydrogen into the surface, producing hydride embrittlement over time. On mixed-material headers, use insulating kits and inspect for hydrogen pickup at shutdowns.
Iron contamination from forming tools
Carbon steel dies, shared grinding wheels and steel benches embed free iron that produces local galvanic pitting in wet chloride service. Dedicated titanium or stainless tooling, a final pickle and a free-iron test to ASTM A380 practice are the standard controls, as described for chemical piping fittings.
Do not cap a long stagnant branch without a drain and an inspection plan, do not leave hydrotest water standing behind a cap, do not use a flat plate disc as a substitute for a formed cap, and do not order caps without a minimum crown wall.
Cost Economics: What an Un-inspectable Closure Costs
A TA2 pipe cap is one of the cheapest fittings on a line. A blind flange costs more, needs a gasket and bolts, and takes more space — which is why caps get chosen by default. But a welded cap cannot be opened to look inside, and a leaking cap requires cutting, a full argon purge, a new weld, radiography and hydrotest on a line that may have no bypass. On a header that has to be drained and flushed, the shutdown dominates the arithmetic.
Where the cap is genuinely correct: short stub, low stagnant volume, drainable, low-cycle, oxidising or mildly reducing medium. Where the blind flange earns its premium: a future tie-in point, any closure that will be inspected or cleaned, a long branch, or a line where the inside condition is unknown. Where a grade upgrade earns its premium: a long dead leg that cannot be redesigned in hot chloride service — zone Gr7/Gr12 into that section rather than paying for it across the whole header.
For current base material context see the price index and the latest daily price report. All ratios and multiples in this article are approximate planning figures, not quotations or design values.
Seven Procurement Mistakes That Show Up at the Closure
- Capping a long stagnant branch. Apply the 3D rule and provide a drain and vent.
- Citing B16.9 without B363. You have specified a shape, not titanium or a forming route.
- No minimum crown wall. Forming thins the dome centre by roughly 10–15%.
- Leaving hydrotest water behind. Drain, flush and dry the capped volume completely.
- No full-penetration weld and purge plan. Root gaps and backing strips become crevices.
- Using a flat plate disc as a cap. Different stress distribution, different pressure boundary.
- Skipping PMI, pickling and free-iron testing. Grades are visually identical and forming tools leave iron.
Stock, Custom Fabrication and Lead Time
We stock TA2 B16.9 pipe caps in common NPS sizes and Sch 10S / Sch 40S, and fabricate larger diameters, heavy walls, special dome profiles and cut-to-spec ends to drawing; see the fitting stock listing, our cut-to-spec service and the inventory page. For closures that need to be opened, we supply the matching blind flanges, gaskets and bolt sets as a package.
Single-piece orders are normal. One replacement cap for a shutdown repair, or a small number of closures for a pilot plant, is as valid as a full piping bill of materials, and small-batch supply is where a stockholder beats a mill minimum. We can also supply the matching pipe and welding filler for the same repair.
Lead time depends on whether the size and schedule are in stock and whether custom forming, third-party witnessing or special NDT is required. We quote a firm date with the offer. Send the NPS, schedule, grade, cap profile, minimum crown wall, NDT scope, and — importantly — the length and orientation of the stagnant branch behind the cap to our quotation desk; our enquiry response procedure lists what we need to reply within 24 hours.
Supplier Verification: What to Ask Before the PO
Ask whether the cap is hot-formed from a single piece or welded up from plate, and request a photograph or section sketch of the dome profile. Ask what the measured wall is at the crown and knuckle, not only the nominal schedule, and how it was measured. Ask which NDT methods will be used, at which locations and to what acceptance criteria, and ask to see a sample report. Ask whether PMI is performed on every cap and how the heat number is marked. Ask what pickling and free-iron test are performed after forming.
Then ask the layout question: how long is the stagnant branch, is it drainable and ventable, and would a blind flange be more appropriate for this closure? A supplier who asks about the volume behind the cap rather than just the fitting has understood the failure mode. Our certifications page, materials overview and B363 reference give the document set and grade range.
Frequently Asked Questions
Q1: What is a dead leg and why is it dangerous in titanium?
A dead leg is a branch or stub with little or no flow. In chloride service, stagnant liquor loses dissolved oxygen, deposits settle, chlorides concentrate locally and the pH falls — an oxygen-concentration cell that breaks down the TiO2 passive film. Titanium is excellent on flowing surfaces and vulnerable inside stagnant crevices, so the geometry, not the alloy, is the problem.
Q2: How long can a dead leg be before it becomes a problem?
Keeping stagnant length under roughly three pipe diameters is the usual rule of thumb. Beyond 3D the risk rises, and above roughly 10D in hot chloride service it is high. The real threshold depends on temperature, chloride level, orientation, solids and main-line velocity. Shorten the stub, add a drain and vent, or make it inspectable.
Q3: Is a cap cheaper than a blind flange?
Yes as a component, but a welded cap is permanent and cannot be opened for inspection, cleaning or a future tie-in. A blind flange costs more, needs a gasket and bolts, and takes more space, but it is removable. For any closure that will be opened or inspected, the blind flange is usually the better engineering choice.
Q4: Does the cap crown thin during forming?
Yes. Hot pressing or deep drawing stretches the dome centre, with local reduction commonly around 10–15%, which multiplies with the incoming material's minus tolerance. Specify a minimum crown wall and require an ultrasonic thickness map across the dome, knuckle and bevel, with a report tied to each cap.
Q5: When should Gr7 be used instead of TA2?
When a long stagnant chloride section cannot be redesigned, drained or made inspectable — particularly above roughly 60–70 C — the palladium-bearing grade resists crevice attack far better. Zone it into the stagnant section rather than paying for it across the whole header. See the Gr2 vs Gr7 guide.
Q6: Can you fabricate large diameter caps to drawing?
Yes. We fabricate large diameters, heavy walls, special dome profiles and cut-to-spec ends. Note that a large vessel head is designed to a pressure vessel code rather than B16.9 — send the drawing and design conditions to the quotation desk so we can route it correctly.
Q7: What welding preparation is supplied?
Bevels to B16.25, clean oxide-free surfaces and protective end caps. For installation, specify a full-penetration butt weld with argon backing purge and a trailing shield, matching schedules, removal of temporary backing, and radiographic or UT examination of the completed weld. See the welding wire guide for filler matching.
Choose a TA2 Pipe Cap if / Choose Something Else if
Choose a TA2 B16.9 pipe cap if the branch behind it is short (under roughly 3D), drainable and ventable; the medium is an oxidising or mildly reducing chemical stream, seawater below roughly 60 C, or a clean utility; the closure is permanent; and you can specify the minimum crown wall and the full-penetration weld procedure.
Choose something else if the closure will be opened for a future tie-in, inspection or cleaning (use a blind flange with a compatible gasket and bolt set); if the stagnant section is long or hot and cannot be redesigned (drain it, shorten it, or zone Gr7/Gr12 into it); if the medium contains fluoride, hot concentrated reducing acid or dry chlorine (re-specify the material system); or if this is a pressure vessel head, which belongs under a vessel code rather than a pipe fitting standard.
Summary: The Eight Fields That Belong on the RFQ
- Standards: ASME B16.9 dimensions, ASTM B363 material, B16.25 bevel, grade TA2 / Gr2 / UNS R50400.
- Geometry: NPS, schedule, end-to-end length, dome profile, ovality, bevel angle, and matching schedule with the adjoining pipe.
- Construction: hot-formed single-piece cap; explicitly exclude a flat plate disc or a welded-up substitute unless engineered.
- Layout: length and orientation of the stagnant branch behind the cap, low-point drain, high-point vent, and flushing/drying procedure.
- Minimum wall: stated in millimetres at the crown and knuckle, with UT mapping at a defined grid and no minus tolerance at any point.
- Welding: full-penetration butt weld, argon backing purge and trailing shield, backing strip removed, RT or UT of the installation weld.
- NDT and cleanliness: UT map, PT on formed surfaces and bevel, dimensional check, PMI on every cap, pickling and free-iron test.
- Commercial terms: quantity (single caps accepted), export packing with end protection, certificate language, target date, incoterms.
Send those eight items with your line list, the dead-leg length, design pressure, temperature, medium and upset cases to our quotation desk, or use the contact page to discuss the closure layout first. Related reading: the pipe fittings category, the cap and head selection guide, and the full product range.
- Titanium Price Today (11 Nov 2026): Plate, Tube, Rod & Wire
- Titanium Price Today (9 Nov 2026): Plate, Tube, Rod & Wire
- What is Titanium Flange | ASME B16.5 ASTM B381 Gr2 Gr5 Titanium Flan
- ASME B16.5 Titanium Flange Grade2 DN100-DN600 Class150/300 FOB
- Gr2 Titanium Sheet Price FOB Shanghai | ASTM B265 In Stock
Contact Person: Wang Xiaoning
Tel: +86-917-355-7966
Email: [email protected]
WhatsApp: +86 188 2967 9311
Company: Shaanxi Qianyi Tuoda Technology Co., Ltd
Address: Floor 4, Building 4, No. 188 Gaoxin Avenue, High-tech Zone, Baoji City, Shaanxi Province, China