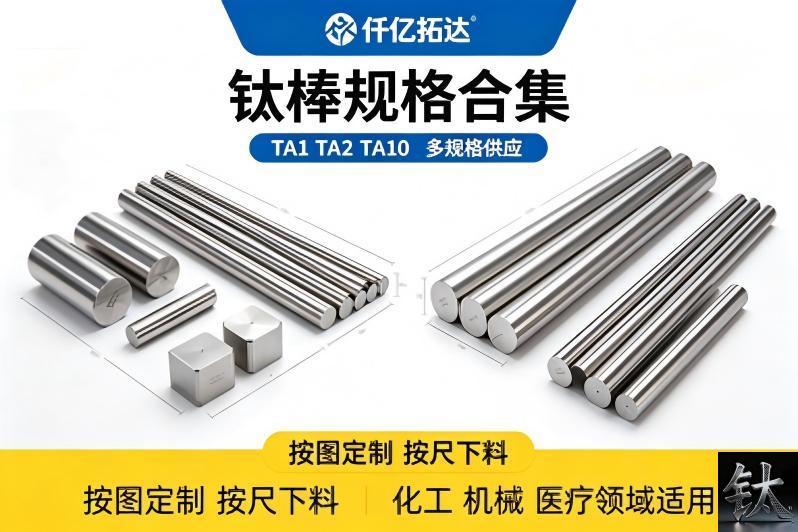
Titanium Bar 10-350 mm: Three Manufacturing Routes and the Dimension Chain They Change
| Спецификация | Nominal diameter span: 10 mm to 350 mm, three manufacturing routes |
|---|---|
| Применимый стандарт | Manufacturing route: cold drawn or peeled, hot rolled, forged |
| Состояние материала | Governing drawing: diameter band plus tolerance class named per route |
| Контроль и упаковка | Tolerance basis: ASTM B348 edition in PO, or ASME SB348 / AMS 4928 / GB/T 2965 |
| Справочная цена | $10.00 – $50.00 |
Описание продукции: A 10-350 mm titanium bar spans three manufacturing routes, not one, each with its own tolerance band, UT coverage and fit-up dimension chain.
Обзор продукции
Titanium Bar 10-350 mm: Three Manufacturing Routes and the Dimension Chain They Change
A titanium bar called out anywhere in the 10 to 350 mm span is not one product line: it is three manufacturing routes, cold drawn or peeled, hot rolled and forged, each with a different tolerance band, ultrasonic coverage, grain structure, saw allowance and material yield. A drawing writing a single 10-350 mm diameter across that span cannot govern all three, because the fit-up dimension chain changes at the route boundary. Our diameter band stock page tells you what to buy, our ordering page for sizes above 76 mm records what to watch above that threshold, and our bar receiving ultrasonic page covers arrival checks. Those are the purchase and receipt line; this article is the independent fit-up line. Where published route boundaries conflict, we publish the conflict, eight rejection triggers and one 14-line verification sheet.
At a Glance: Three Routes, One Diameter Span, Three Different Dimension Chains
| Item | What the decision turns on |
|---|---|
| The short answer | A 10-350 mm bar is three manufacturing routes, not one product line |
| The core hook | Cold drawn or peeled, hot rolled and forged bars carry different tolerance bands and fit-up chains |
| The boundary conflict | Published cold-finished upper limits sit near 60, 75, 100 or 150 mm; no single value is agreed |
| The tolerance split | Cold-finished bands near 0.05 to 0.13 mm by size step, hot-rolled near 1 percent of nominal |
| The UT split | B348 leaves ultrasonic inspection to supplementary requirements; aerospace documents build it in |
| The grain split | Cold-worked fine and uniform versus hot-worked and forged centre-to-surface differences |
| The cut chain | Saw allowance and cut perpendicularity must enter the length dimension chain |
| The yield trap | Machining a small part from a large bar changes usable diameter, not just price |
| The one document | A 14-line Bar Size-Route and Dimension Chain Verification Sheet with a sign-off column |
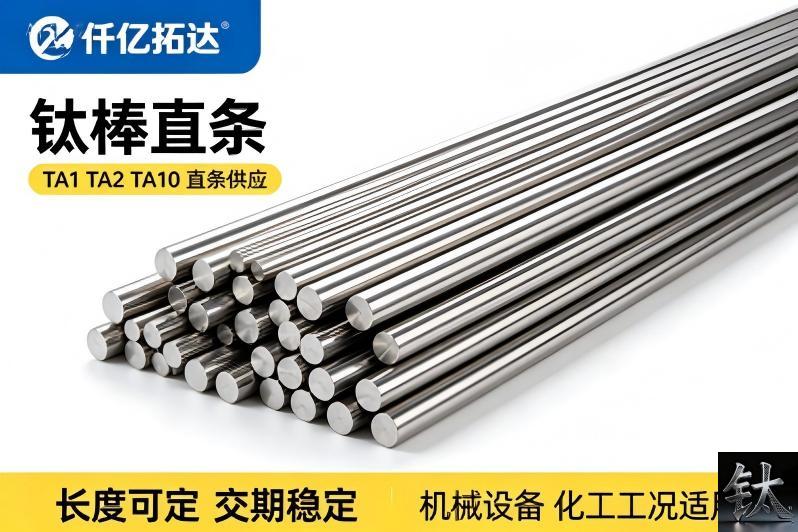
A stockholder can certify a heat number and a diameter to the named edition, not that a single diameter callout will assemble across three routes. Our titanium bar range lists the straight product and our EN 10204 3.1 certificate page shows a traceable mill record; neither replaces a per-route dimension-chain review.
The "One Product Line" Trap: 10-350 mm Is Three Manufacturing Routes, Not One
ASTM B348 and B348M cover annealed bars and billets supplied hot rolled, forged, cold worked or machined, with tolerances that vary by condition and finish. One standard therefore spans three routes: a cold-drawn or peeled bar reaches a near-net diameter with a bright surface and a tight band, a hot-rolled bar arrives with scale and a wider band, and a forged billet is a semi-finished cross-section whose internal soundness matters more than its outside diameter.
A nominal diameter is not a fit; the route decides the tolerance band. Keep the three routes on three separate lines of the drawing.
The trap is a purchase order naming one diameter and one condition for a whole 10-350 mm schedule. Our ASTM B348 bar guide sets out the product forms, our process equipment buyers guide gives the equipment context, and our titanium products index shows the range. None decides the fit; the above-76 mm conclusions are already-settled inputs. What remains is where the tolerance band changes and who signs for it.
Where the Route Boundary Falls: Published Diameter Splits Conflict, So Publish the Conflict
Ask six supplier charts where cold-drawn or peeled stock ends and hot-rolled or forged stock begins and you get a spread: cold-finished caps near 60, 75, 100 or 150 mm, hot-worked starts near 30, 32, 50 or 100 mm, and billet lower boundaries near 90, 100, 150 or 200 mm. Even the covered span of B348 is quoted as 6 to 200, 6 to 250, or 4 to 500 mm. They disagree because they assume different finishing routes, tolerance classes, forms and editions.
Presenting one boundary as correct would be false precision, so we do not print a single split. Our cut-to-drawing from inventory page shows how a drawing governs the cut, and our certifications page shows which documents carry the named standard. Where figures conflict, the six verification actions settle the numbers.
| Quantity | Figures in conflict | Why they disagree | What to confirm |
|---|---|---|---|
| Cold-drawn or peeled upper diameter | About 60, 75, 100 or 150 mm | Finishing route and tolerance class differ | Named edition, finish and tolerance class |
| Hot-rolled or forged starting diameter | About 30, 32, 50 or 100 mm | Overlap between peeled, rolled and forged stock | Route card and drawing revision |
| Billet or forging-stock lower diameter | About 90, 100, 150 or 200 mm | Billet is a semi-finished form, not a finished bar | Billet designation and downstream forging standard |
| Covered diameter span of B348 | About 6 to 200 mm, 6 to 250 mm, or 4 to 500 mm | Product form, edition and custom scope differ | Standard edition named in the purchase order |
| Cold-finished diameter tolerance | About 0.05, 0.08 and 0.13 mm by size step, versus about 1 percent of nominal for hot-rolled | Different finishing routes and tolerance classes | Tolerance table of the named edition |
No figure above is offered as the correct value. The pairing of a tight cold-finished band with a loose forged band is the whole problem: a mating bore or collet that fits the first segment cannot be assumed to fit the third. Our B348 bar guide is a product reference, not the governing clause. Name the edition, method, measurement points and who signs.
Where the Tolerance Goes: Cold-Drawn, Hot-Rolled and Forged Bars Do Not Share One Tolerance Band
Tolerances in B348 vary by condition and finish. Cold-finished rounds are described near 0.05, 0.08 and 0.13 mm by size step, with tighter classes such as h7, h9 or h11 by agreement; hot-rolled bar near 1 percent of nominal; forged or billet stock roughly 1 to 2 mm. Those are descriptions of different routes, not one table. Confirm each against the named edition.
A cold-drawn bar at 20 mm is near-finished, so a mating bore or collet is sized from nominal plus a small clearance; a hot-rolled bar at the same nominal carries scale and ovality, so usable diameter after cleanup is smaller and the clearance window moves. Our TC4 rod for CNC machining page describes the near-net case and our rod for aerospace fasteners page a small part cut from larger stock. Where the band is loose the drawing must carry a machining allowance.
A tolerance band is a property of a route, not of a diameter; reusing one clearance window across 10-350 mm is the most common fit-up failure.
Our cut-to-drawing page shows a shop working from a customer drawing, and our mill certificate page shows what a certificate proves. A certificate states the heat and tested properties, not the clearance between this bar and a specific mating part; that clearance is a calculation the buyer owns, made per route and signed before release.
The Dimension Nobody Measures: UT Coverage and Grain Size Change With the Route
Ultrasonic examination and grain size change with the route. In the general bar standard they appear as supplementary requirements the purchaser names, so a straight bar is not automatically scanned end to end; aerospace documents build ultrasonic examination in, with acceptance based on flat-bottom-hole references. The coverage map, not the word ultrasonic, is the real dimension here.
Cold-worked fine bar is described as uniform along its length, while hot-worked and forged large sections show centre-to-surface differences and a longitudinal grain orientation that affects transverse properties. Our weld and NDT qualification page shows a procedure is qualified separately, and our bar receiving ultrasonic page is the arrival-side reference. The question here is whether the drawing names coverage and grain expectation for each route.
UT coverage and grain size are inputs to the dimension chain, because a route change alters which machining datum and inspection hold are valid.
Our machined parts and forgings page gives the downstream form where grain flow matters, and our process equipment buyers guide gives the service context. We require the route, edition, test location and acceptance class on the drawing, judged by the named method rather than by habit.
Why the Fit Fails: Fixed-Length Saw Allowance, Cut Perpendicularity and the Drawing That Says Only One Diameter
Length is a dimension chain too: the saw kerf, end-facing allowance and cut squareness consume material before the first usable piece exists. Cut-length tolerances carry a positive allowance and differ between cold-finished and forged stock, and when one long bar is nested into several components the allowances accumulate. A drawing that states a finished length but not the saw allowance and squareness leaves the last blank short.
If the sawn face is not square to the axis, the piece sits tilted in a collet and the machining datum is established from a wrong plane, propagating into every turned diameter. Our round bar cut to length page describes the stock-side service and our flange machined from bar stock page shows a part referenced from that first cut. State the saw allowance, facing allowance, permitted out-of-square and measuring method on the drawing.
A single 10-350 mm callout on one drawing cannot carry three tolerance bands, three UT expectations and three saw allowances; split the drawing by route.
Cross-route ordering is not a pricing exercise; it is three dimension chains sharing one page. Our cut-to-drawing from inventory page and our certificate page separate the work instruction from the material record. Confirm length tolerance, squareness criterion and allowance against the drawing revision, and record who measured the first cut.
From a Large Bar to a Small Part: Material Yield Is a Dimension-Chain Decision, Not a Price Line
Usable diameter is smaller than nominal diameter
When a small part is machined from a large bar, the ordered diameter is an envelope, not the material you keep: scale, the oxygen-enriched alpha case, positive tolerance, ovality and straightness all come off before a clean cylinder exists. The usable diameter is therefore nominal minus a removal stack that changes with the route, so buying a larger segment can lose more metal to the chip bin.
Material yield belongs on the verification sheet, not only in the quote
Yield is finished part mass divided by stock mass, computed from usable diameter and nested length including the saw allowance. Our forged bar for flange making page shows a large-section input and our aerospace fastener rod page a small output; where the two differ by an order of magnitude, the datum and machining sequence must be re-derived from the actual stock.
Substitution forces a re-machining decision
If a purchase order switches a segment from cold-drawn to hot-rolled or forged at the same nominal diameter, the removal stack, tolerance band and grain orientation all move together, creating a new dimension chain. Our equipment leak repair guide shows the cost of an undocumented substitution, and our equipment buyers guide gives the context. Confirm yield, removal allowance and the re-machining criterion against the drawing revision; a yield figure without a sign-off column is a note, not a decision.
Limitations and Failure Conditions: Eight Fit-Up Rejection Triggers
Trigger 1 - Geometry: one diameter callout spanning all three routes
Check whether a single 10-350 mm diameter also names a tolerance band, finish and route per segment. One callout across three routes without per-segment bands is a hold for a dimension-chain review. Our diameter band stock page is a product reference; in a dispute, reissue the order split by route.
Trigger 2 - Geometry: nominal diameter treated as usable diameter
Compute usable diameter from nominal minus scale, alpha case, positive tolerance, ovality and straightness for the named route. A cold-drawn assumption applied to a forged blank is a hold. Our CNC rod page describes the near-net case; in a dispute, rebuild the removal stack.
Trigger 3 - Fit: one clearance window applied to a mating part across the whole span
Recalculate the clearance between the bar and its mating bore, collet or guide using the tolerance band of each route. A tight cold-finished window reused on hot-rolled or forged stock is a hold. Our titanium bar range lists the forms.
Trigger 4 - Fit: ultrasonic coverage and grain size assumed identical across routes
Confirm the drawing names ultrasonic coverage, acceptance class and grain expectation for each route, with the test location and method. Carrying a small-bar exemption into a forged-billet segment is a hold. Our weld and NDT qualification page shows qualification is separate.
Trigger 5 - Process: saw allowance and cut perpendicularity missing from the length chain
Review the nesting plan for kerf, end-facing allowance, cut-length tolerance and permitted out-of-square. A finished length with no allowance and no squareness criterion is a hold. Our cut-to-length page gives the stock-side context.
Trigger 6 - Process: material yield from a large bar to a small part left uncalculated
Recompute yield from usable diameter and nested length, including saw allowance, for the ordered route. Ordering a large segment for a small part with no yield figure is a hold. Our forged bar page shows the large input.
Trigger 7 - Process: cross-route substitution with no re-machining and dimension-chain review
Compare the substituted route against the original for tolerance band, removal stack, grain orientation and UT coverage. A same-diameter swap between routes without a signed review is a hold. Our leak repair guide shows the downstream cost.
Trigger 8 - Sign-off: no named reviewer for route, tolerance band, UT and saw allowance
Confirm the verification sheet names who reviews and releases each segment, with dates and authority to hold. A sheet with no sign-off column is a hold regardless of a passing mill certificate. Our certificate page shows what the mill record proves.
The 14-Line Bar Size-Route & Dimension Chain Verification Sheet
| # | Check | Basis drawing or standard edition | Measurement method | Acceptance criterion | Sign-off |
|---|---|---|---|---|---|
| 1 | Diameter callouts split by the three routes | Drawing revision and PO | Read each segment note | One band per segment, no single span callout | Buyer design lead |
| 2 | Standard edition, grade and condition named per segment | PO, MTC, B348 or SB348 edition | Compare certificate to PO | One designation with revision | Buyer QA |
| 3 | Manufacturing route fixed for each diameter band | Route card and drawing | Read route card per piece | Route matches ordered segment | Production engineer |
| 4 | Diameter tolerance band verified for the named route | Tolerance table of named edition | Calibrated micrometer or laser gauge at stations | Measured diameter inside the segment band | Machining inspector |
| 5 | Scale, alpha case and cleanup allowance recorded | Drawing and finish specification | Measure cleanup depth on a sample | Removal stack stated per route | Machining inspector |
| 6 | Usable diameter computed from nominal minus removal stack | Approved calculation sheet | Recompute and measure after cleanup | Usable diameter above finished diameter plus finish stock | Machining engineer |
| 7 | Ovality and straightness measured at documented stations | Drawing geometric tolerances | Two-direction diameter and straightedge | Inside criterion for the segment | Machining inspector |
| 8 | Ultrasonic coverage and acceptance class named per segment | PO supplementary requirements and named UT standard | Review coverage map and scan record | Coverage and class match the route | NDT supervisor |
| 9 | Grain size and macrostructure expectation stated with test location | Named specification edition | Metallographic sample at named location | Result reported against the named criterion | Quality lead |
| 10 | Fixed length, saw kerf and facing allowance entered in the length chain | Nesting plan and drawing | Recompute cumulative allowance over all pieces | Last blank meets finished length | Production engineer |
| 11 | Cut perpendicularity and datum face verified on the first cut | Drawing squareness criterion | Square and dial indicator on the sawn face | Out-of-square inside the stated limit | Machining inspector |
| 12 | Material yield and machining datum recomputed for large-to-small parts | Yield calculation sheet and drawing datum | Weigh blank and finished part | Yield and datum documented and agreed | Machining engineer and buyer |
| 13 | Cross-route substitution reviewed for re-machining and clearance | Approved change record and drawing | Compare bands, removal and grain before release | Change signed before machining starts | Buyer QA and engineer |
| 14 | Heat-to-segment traceability and hold release signed | This sheet and MTC | Reconcile every piece to heat and segment | Every line answered and signed | Quality lead and buyer |
Line six is often answered with a nominal diameter instead of a usable one, and line fourteen with no segment-to-signature map. Our B348 bar guide and our certificate page separate material evidence from fit-up work, while our cut-to-length page and forgings page are downstream references. A sheet without a sign-off column is a note, not a plan.
Six Verification Actions When Route Boundaries, UT Coverage and Cut Allowance Conflict
- Name the governing standard version before quoting any figure. Put the ASTM B348 or B348M edition, the ASME SB348 or AMS 4928 designation where it applies, the GB or other national edition where the drawing was made, and the UNS grade on the first line of the purchase order. Our B348 bar guide is a product reference, not the governing clause.
- Fix the drawing revision and split the diameter callout by route. A single 10-350 mm callout is not a specification; each segment carries its own diameter, tolerance class and finish. Confirm the revision number and reissue the drawing if one line is asked to cover three bands. Our cut-to-drawing page shows a drawing-led order.
- State the measurement method and the instrument. Record whether diameter is read by micrometer, laser gauge or caliper, how ovality and straightness are taken, which square measures cut perpendicularity, and the calibration date of each device. Our certificate page shows what a mill record does and does not measure.
- Publish the measurement point map before cutting. Fix the diameter stations along the length, the end-face squareness points, the cleanup-depth sample location and the ultrasonic scan coverage for each route. A supplier figure is a prediction; the signed map is the record. Our NDT qualification page applies the same discipline.
- Name who reviews the conflict and who may hold. Assign buyer quality, the machining engineer and, where the contract calls for it, a third-party surveyor, with written authority to accept or to hold a segment. Our equipment buyers guide gives the commercial context for that authority.
- Keep records independent and dated, with a trigger for re-verification. File the route card, the yield calculation, the saw allowance sheet, the ultrasonic coverage map, the grain report and the signed sheet separately, and force reassessment on any re-cut, route change, heat mismatch or opened hold. Our leak repair guide shows the downstream cost of a missing record.
Most of these cost little at planning and a great deal after a forged blank has been machined into a part that no longer matches its mating bore. Ask for the purchase order clause, the split drawing, the measurement map and the signed sheet for the same segment. We are a stockholder, not the author of your drawing; where figures disagree we give the disagreement and the action. Our products index is a range reference, not the fit-up record.
Summary: Choose One Route if, Escalate if, Choose a Different Route if
Choose a single-route order if:
- Every ordered diameter sits inside one route, the drawing names that route and its tolerance class, and the purchase order names the standard edition and the grade.
- The clearance window for the mating bore, collet or guide was calculated from that route band, and the scale, alpha case and cleanup allowance are already in the usable diameter.
- Fixed length, saw kerf, facing allowance and cut perpendicularity are written into the length chain, and the first cut was measured and signed.
- The 14-line verification sheet is signed per line and the heat-to-segment map is restored after cutting.
Escalate to a dimension-chain review or a hold if:
- One drawing states a single 10-350 mm diameter with no per-segment tolerance band, finish or route.
- Nominal diameter is being used as usable diameter, or a cold-finished clearance window is being reused on hot-rolled or forged stock.
- Ultrasonic coverage, grain expectation, saw allowance or cut squareness is missing from the drawing and from the file.
- A same-diameter substitution between routes was made without a signed re-machining and clearance review.
- Sources quote different route boundaries and no one has named the governing edition and drawing revision.
Choose a different route, or split the order, if:
- The mating part needs a tight clearance window that only cold-drawn or ground stock can hold, so a hot-rolled segment is the wrong input. Our CNC rod page describes that near-net case.
- The service needs built-in ultrasonic coverage and a controlled grain structure, so the order belongs under the aerospace-style document named in the contract rather than a general bar order. Our forgings page shows where grain flow matters.
- A small part is machined from a large forged blank and the yield is poor; re-derive the datum and the removal stack from our forged bar page before committing the blank.
- The buyer cannot produce a split drawing, a measurement map or a signed sheet. Set up the fit-up records first.
The whole subject reduces to one sentence: a nominal diameter is a purchase description, while the manufacturing route decides whether that diameter assembles with its mating part. Send the diameter band, the route for each segment, the standard edition, the mating part, the fixed length and the cut squareness criterion. We are a Baoji China Titanium Valley stockholder with roughly 800 tonnes of titanium in stock, including about 200 tonnes of bar and billet, cutting to non-standard and small-batch sizes from customer drawings and certifying to ASTM, ASME and GB standards. Send us the diameter schedule and the mating-part drawing. Request a quote
Frequently Asked Questions
Can one drawing call out a single 10-350 mm diameter across all three routes?
No. A single diameter callout cannot carry three tolerance bands, three ultrasonic expectations and three saw allowances at once. Cold-drawn or peeled, hot-rolled and forged stock reach the same nominal diameter by different processes, so the clearance to a mating bore, collet or guide changes with the route. Split the drawing by segment, name the tolerance class and finish for each, and confirm the edition and revision in the purchase order. A one-line callout is a hold for a dimension-chain review, not a specification.
If a cold-drawn bar is replaced by a hot-rolled bar of the same nominal diameter, does the mating part need re-machining?
It usually needs a review before anyone decides on re-machining. The hot-rolled bar carries a wider tolerance band, scale, a positive deviation and ovality, so the usable diameter after cleanup is smaller than the near-net cold-drawn diameter. Recalculate the clearance window from the hot-rolled band, rebuild the removal stack, and check whether the existing bore or collet still fits. Name the change in a signed record and judge against the drawing revision; a same-diameter swap is not an equivalent substitution.
How do cut-to-length saw allowance and cut perpendicularity enter the fit-up dimension chain, and who signs?
They belong in the length chain and in the datum, not in a shop note. The saw kerf, the end-facing allowance and the cut-length tolerance consume length on every piece, so they accumulate across a multi-piece nest. Out-of-square tilts the piece in the collet and shifts every turned diameter and face-to-face dimension. State the allowance, the permitted out-of-square and the measuring method on the drawing. The machining inspector signs the first-cut measurement and the production engineer signs the nesting plan.
Does machining a small part from a large-diameter bar change the datum for the tolerance stack?
Yes. The ordered diameter is an envelope, not the material you keep: scale, alpha case, positive tolerance, ovality and straightness all come off before a clean cylinder exists. The usable diameter and the nested length, including the saw allowance, set the real datum and the material yield. A cold-drawn assumption copied onto a forged blank gives the wrong stack. Recompute the datum from the actual stock, record the yield, and have the machining engineer and buyer sign the calculation before release.
Should ultrasonic coverage and grain size be written on the drawing as fit-up inputs, or left to arrival inspection?
Write them on the drawing as fit-up inputs and keep arrival inspection as a separate verification line. Coverage and grain expectation change with the route: the general bar standard leaves ultrasonic examination to supplementary requirements, while aerospace-style documents build it in, and large hot-worked sections show centre-to-surface grain differences that small cold-worked bar does not. Naming the coverage, acceptance class, test location and edition on the drawing lets the machining datum and inspection hold be judged before cutting. Receiving-day checks belong to a different page.
When two bars each pass their own route tolerance band, why can the assembled pair still fail?
Because each band is judged against its own route, not against the fit. A cold-finished bar measured inside a tight band and a forged blank measured inside a loose band can both be conforming, yet the clearance to one shared mating bore may be too small on the first and too large on the second. The tolerance stack is a property of the pair, not of either piece. Calculate the clearance window per route, measure the actual diameters at the documented stations, and judge the assembly against the drawing criterion rather than the mill certificate.
Who signs the dimension-chain review when an order crosses a route boundary?
The verification sheet names the reviewers and gives them authority to hold. Buyer quality signs the edition, revision and per-segment bands; the machining engineer signs the removal stack, usable diameter, yield and datum; the NDT supervisor signs the coverage and grain expectation; and the quality lead and buyer sign the final heat-to-segment release. A sheet with no sign-off column is a note, not an inspection and test plan. In a dispute, restore the segment-to-signature map before any release.
Request a Quote for Titanium, Nickel or Zirconium
Tell us what you need. Send the points below and we reply with live stock status, price and lead time — usually the same day.
Send us these 6 points (or just attach your drawing / old supplier spec)
| 1 | Material grade — Gr2 / Gr5 / Gr7 / Gr12, Ni200 / Ni201 / Monel 400, Zr702… |
| 2 | Form — plate / tube / bar / wire / fitting / flange / fastener / equipment |
| 3 | Size & tolerance — thickness×width×length / OD×WT / diameter |
| 4 | Quantity — kg / pcs / m (small batch and non-standard sizes welcome) |
| 5 | Standard — ASTM B265 / B338 / B348, ASME B16.5, EN 1092-1… |
| 6 | Application & destination — helps us pick the right grade and certifications |
Not sure how to fill this? Send your drawing or an old supplier's specification sheet — we will break it down for you.
Reach us directly
Email: [email protected]
WhatsApp / WeChat:+8618829679311 leave your number on the form
Or use the inquiry form on this page — attach your drawing and we will respond within one business day.
Why buyers come to us
Stock holder in Baoji Titanium Valley with ~800 t inventory · cut-to-size and small batch · drawing-based machining for non-standard parts · we read ASTM / ASME / GB specs · export experience · same-day response on quotes.
Опишите ваши требования — марка, размер и количество. Ответим в течение 24 часов.
Предпочитаете чат? WhatsApp +86 188 2967 9311 или напишите на [email protected].
- Titanium Price Today (9 Nov 2026): Plate, Tube, Rod & Wire
- Что такое титан фланец| ASME B16.5 ASTM B381 Gr2 Gr5 титановые флажк
- ASME B16.5 титановая флажка класса 2 DN100-DN600 Класс 150/300 FOB
- Gr2 Titanium Sheet Price FOB Shanghai | ASTM B265 In Stock
- Titanium Price Today (26 октября 2026 г.): отчет о рынке Китая
Контактное лицо: Wang Xiaoning
Телефон: +86-917-355-7966
Эл. почта: [email protected]
WhatsApp: +86 188 2967 9311
Компания: Shaanxi Qianyi Tuoda Technology Co., Ltd
Адрес: Floor 4, Building 4, No. 188 Gaoxin Avenue, High-tech Zone, Baoji City, Shaanxi Province, China