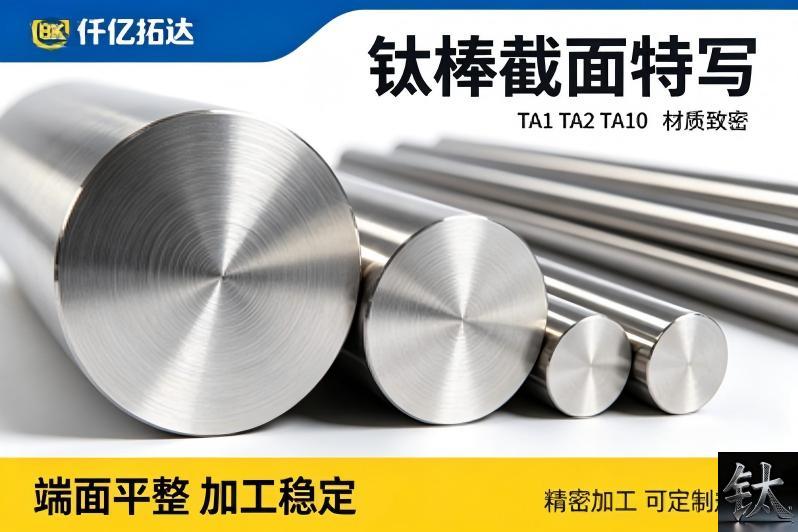
Titanium Bar: ASTM B348 Guide to Ordering Above 76 mm
| Specification | Product Forms: Round bar / Square bar / Hex bar / Flat bar / Billet / Forging stock |
|---|---|
| Applicable Standard | Grades Covered: Gr2, Gr2H, Gr5, Gr7, Gr7H, Gr9, Gr12, Gr16H, Gr23, Gr26H |
| Material Condition | Governing Standards: ASTM B348/B348M-25, ASME SB-348, AMS 4928, ASTM E8/E8M, ASTM B381, EN 10204 3.1 |
| Inspection & Packaging | Decision Boundaries: 3 in (76 mm) tensile limit, 10 in² (64.5 cm²) cross section, 16 in² (10,323 mm²) bar/billet line, H-grade 58 ksi guarantee |
Product Description: B348 guarantees tensile strength only to 3 in (76 mm) and 10 sq in. Above that, 895 MPa is negotiated, not certified. H grades, sampling and 9 RFQ fields.
Product Overview
Titanium Bar: ASTM B348 Guide to Ordering Above 76 mm
ASTM B348 quotes Grade 5 bar at approximately 895 MPa minimum ultimate tensile strength and 828 MPa minimum yield — but it guarantees those numbers only for longitudinal sections up to 3 in (76 mm) thick with a cross section no larger than 10 in² (64.5 cm²). Beyond that line, the standard says properties are to be agreed between manufacturer and purchaser. A 100 mm diameter round bar has a section of roughly 12.2 in² and breaks both limits at once, so the 895 MPa on its certificate is a negotiated figure, not a standard guarantee. The same specification defines a bar as a solid section of 16 in² (10,323 mm²) or less, about 114.6 mm diameter, which makes a 150 mm round a billet rather than a bar. Every one of those tensile coupons is also machined longitudinally, while a flange hub or an agitator shaft is usually limited by its transverse or radial section. B348 certifies a section size, not a finished part. Order by the critical section: settle the guarantee boundary first, then the grade and condition, then the sampling position and the test package.
| At a Glance | |
| Governing spec | ASTM B348/B348M-25 / ASME SB-348 for annealed bar and billet; AMS 4928 is the aerospace route for Grade 5 |
| Tensile guarantee boundary | Longitudinal sections ≤3 in (76 mm) thick AND ≤10 in² (64.5 cm²); larger sections by agreement (approx, public transcriptions of the clause) |
| Bar vs billet boundary | 16 in² (10,323 mm²) ≈ Ø114.6 mm round; above it the product is billet / forging stock |
| The Ø100 mm case | ≈12.2 in² section; exceeds both the 3 in and the 10 in² limits; 895 / 828 MPa become negotiated values |
| Gr5 Table 2 minima | ≈130 ksi (895 MPa) UTS, ≈120 ksi (828 MPa) YS, ≈10% elongation — published transcribed values, not design allowables |
| H-grade guarantee | Grades 2H, 7H, 16H, 26H: 58 ksi (400 MPa) minimum UTS; identical UNS and chemistry to the numeric grade |
| Why H grades exist | ASTM note cites a study of over 5,200 Grade 2 / 7 / 16 / 26 test reports in which over 99% met 58 ksi |
| Test orientation | Longitudinal coupon to ASTM E8/E8M; LT and ST properties are not what Table 2 guarantees |
| RFQ fields | 9 — listed in the Summary below |
1. The "3 in / 76 mm" Line
: Where B348 Stops Guaranteeing Strength
ASTM B348 and its pressure-vessel counterpart ASME SB-348 are delivery specifications. They fix chemistry, tensile minima, dimensional tolerances and the examination a bar must pass before it is marked. The line that rarely reaches a purchase order is the applicability limit on the tensile table: requirements apply to longitudinal sections up to 3 in (76 mm) thick with a maximum cross section of 10 in² (64.5 cm²), and properties for larger sections are agreed between manufacturer and purchaser. That wording is consistent across public transcriptions of the specification and the technical FAQs published by bar distributors.
Do the arithmetic before you argue about grade. A 76 mm round has a section of about 7.1 in², so the 3 in thickness limit is the binding constraint for round bar. A 100 mm round has a section of roughly 12.2 in² and fails both tests. A 114.6 mm round reaches 16 in². This matters commercially because a large share of the parts our customers machine — large flange blanks, agitator shafts, valve bodies, pump shafts — start life above 76 mm. Their certificates can be entirely correct and still not carry a standard-guaranteed tensile value.
Nothing here accuses a mill of shipping bad material. The point is narrower and more useful: when a section exceeds the applicability limit, the tensile number moves from the standard into the contract. If the PO says only "ASTM B348 Grade 5, Ø100 mm", the supplier has no obligation to quote a specific negotiated minimum, and both sides will later discover they assumed different values. Write the number down, state that it is an agreed value for an oversized section, and say which document records it.
On an oversized bar, a tensile value is a contract term. It is not something the standard guarantees on your behalf.
For surface condition, alpha case, NDT levels and the Gr5 / Gr23 distinction, see our existing ASTM B348 surface, NDT and grade guide. For forms, dimensional tolerances, straightness and the CNC procurement mistakes that follow from them, see the B348 round, square, hex and billet reference. This article deliberately does not repeat those tables; it covers what happens when the section outgrows the guarantee.
2. The 16 in² Definition Trap
: When Your "Bar" Legally Becomes a Billet
The public scope of ASTM B348/B348M-25 defines a bar as a hot-rolled, forged, extruded or cold-worked semi-finished solid section with a cross-sectional area equal to or less than 16 in² (10,323 mm²). Material above that area is billet or forging stock. The definition is not cosmetic: product form determines which tables, which sampling route and which acceptance language apply, and it changes what a buyer can reasonably claim when a part fails downstream.
Three zones are worth memorising because they map directly onto how an RFQ should be written.
| Round section | Area | What B348 calls it | Table 2 status |
| ≤ Ø76 mm | ≤ ≈7.1 in² | Bar | Minimum tensile properties apply directly |
| Ø76 – Ø114.6 mm | ≈7.1 – 16 in² | Still a bar by definition | Properties by agreement; write the agreed values into the PO |
| > Ø114.6 mm | > 16 in² | Billet / forging stock | Agree properties, sampling depth and conversion route separately |
The middle zone causes the most disputes. A Ø100 mm bar is still a bar, so it looks like an ordinary B348 order, but its tensile minima have quietly become negotiable. The top zone is where the drawing often calls for a forged component; if the part is a forged ring, hub or disc, the governing document may be ASTM B381 for titanium forgings rather than B348 for the input stock. Our bar, rod, billet and forging stock reference sets out the terminology in more detail. Establish the product form on the drawing before anyone quotes a price.
3. Start From the Finished Part's Critical Section, Not the Mill Certificate
A mill certificate describes the stock. A drawing describes the part. Between them sits a machining operation that removes most of the material and relocates the highest-stressed fibres from the bar surface to somewhere inside the finished geometry. Start at the drawing: identify the section that carries the load, then work backwards to the smallest stock size whose guaranteed properties cover that section.
| Finished part | Critical section | Settle before ordering |
| Large weld-neck flange blank | Hub-to-flange transition, radial direction | Agreed tensile minimum, macroetch, UT acceptance class, grain-flow direction |
| Agitator or mixer shaft | Step changes and keyways under cyclic bending | Longitudinal vs transverse properties, straightness, fatigue-relevant surface removal |
| Valve body / pump shaft blank | Core of the section, not the surface coupon | Core sampling position, grain size, hydrogen limit on finished product |
| Fastener or stud blank | Thread root, small final diameter | Whether a small certified bar is cheaper than machining down a large one |
The last row is where money is often wasted. Buying one large bar and sawing it into small blanks looks efficient on a weight basis, but if the large bar sits in the negotiated zone and the small bar sits inside the guaranteed zone, you may be paying more for weaker contractual protection. Use the titanium bar weight calculator to compare yield, then compare the guarantee status of each stock size rather than just the kilogram price. Our 20 / 50 / 100 mm diameter bar stock page shows where that boundary falls in a typical inventory, and the forged bar supplied for flange making page covers the large-blank route. For shafts in brine service, the Grade 2 brine and seawater shaft blank reference and our titanium agitator range show the rotating-equipment context in which the transverse question actually arises.
4. The Longitudinal Specimen vs the Load Your Part Actually Sees
Table 2 tensile values come from coupons machined and tested to ASTM E8/E8M, taken longitudinally. That is a sensible, reproducible way to certify a mill product, and it is also a narrow statement. A flange hub sees hoop and radial stress. A shaft sees rotating bending. A threaded stud sees axial load with a severe notch at the thread root. The L, LT and ST directions do not behave identically in a worked titanium product, and the differences grow with section size because the core does not receive the same deformation and cooling history as the surface.
None of this is a reason to reject a bar. It is a reason to specify where the coupon comes from. For an oversized section, state the extraction position — surface, mid-radius or core — and the orientation, and require the result to be reported on the certificate against that position. Ask for a macroetch or low-magnification structure check on a representative cross section when the part is fatigue-critical. Our existing guide covers grain flow in detail, and the site's forging ratio and core-structure article explains why reduction history matters for forgings; this article adds only the contract action: put the sampling location in writing, because the standard does not choose it for you above 10 in².
Be equally explicit about the standard edition. B348 has been revised repeatedly, and a drawing, pressure-vessel code or legacy contract may cite an older edition than the one a supplier quotes by default. The applicable edition is a contractual fact, not something to upgrade silently. Record it next to the grade and condition.
5. The "H" Suffix That Costs Nothing
: Putting Strength Back Into the Contract
When an oversized section pushes tensile minima into the negotiated column, the cheapest way to put a hard number back is often an H grade. Grades 2H, 7H, 16H and 26H are not new alloys. The public ASTM note says H-grade material is identical to the corresponding numeric grade — Grade 2H is Grade 2, with the same UNS designation and chemistry — except for a higher guaranteed minimum ultimate tensile strength of 58 ksi (400 MPa). The same note says these grades are intended primarily for pressure-vessel use.
Where did 58 ksi come from? ASTM records that the H grades were added after a user association reviewed more than 5,200 commercial Grade 2, 7, 16 and 26 test reports and found that over 99% already met that value. In other words, the industry was producing the strength all along; the H callout simply converts a typical result into a guaranteed one. That is why it can be a low-cost contract tool rather than a metallurgical upgrade.
Two cautions keep this useful. First, the certification runs one way: H-grade material may always be certified as meeting its corresponding numeric grade, but a Grade 2 certificate does not prove the 58 ksi guarantee. Second, the H suffix is a minimum-UTS callout only. It is not evidence of different fatigue allowables, forming limits, weld procedure qualification, corrosion behaviour or code acceptance. Write the full purchase description — specification and edition, product form, H grade, condition, dimensions, and inspection and document requirements — rather than "Grade 2H titanium" on its own. For a plain-language grade overview see our Gr1 / Gr2 / Gr5 B348 bar page. Where a pressure-vessel code applies, ASME SB-348 is the version normally called out on the drawing, and the drawing wins.
| Callout | Minimum UTS | Chemistry | Use it when |
| Grade 2 | ≈50 ksi (345 MPa), published transcribed value | UNS R50400 | General chemical service, no code-driven strength floor |
| Grade 2H | 58 ksi (400 MPa) guaranteed | Identical to Grade 2 | Pressure-vessel work, or any PO that needs a hard strength floor |
| Grades 7H / 16H / 26H | 58 ksi (400 MPa) guaranteed | Identical to 7 / 16 / 26 | Same, where Pd- or Ru-bearing corrosion resistance is also required |
6. Grade Selection by Section Size, Not by Habit
Grade selection on bar too often starts from habit — Grade 2 for anything chemical, Grade 5 for anything strong. Section size should be a second axis. A highly alloyed bar in a large section does not necessarily deliver its published properties uniformly through the cross section, and a corrosion-grade bar in a small section may be specified for a stress level it was never chosen to carry.
| Grade | Typical bar use | Section caution |
| Gr2 / Gr2H | Shafts, studs, chemical hardware | Low absolute strength; large sections gain little from extra diameter |
| Gr5 (Ti-6Al-4V) | High-strength shafts, fastener blanks, aerospace hardware | Agree core sampling and structure on large sections; do not assume surface coupon values apply throughout |
| Gr7 / Gr12 / Gr16 | Reducing-acid and hot-chloride service | Premium is for corrosion, not strength; check the medium before paying for it |
| Gr9 / Gr23 | Hydraulic tube, medical ELI bar | Usually small sections; governed by additional specifications, not B348 alone |
For aerospace work the drawing often calls AMS 4928 Grade 5 bar, which carries its own melting practice, ultrasonic inspection and certification requirements; B348 Grade 5 is the industrial specification and is not interchangeable with it. Our Grade 5 B348 bar stock page lists the industrial route. Where the drawing is silent, ask which specification governs before comparing quotations — the difference is often larger than the difference between suppliers.
7. What to Write in the PO When the Section Exceeds 10 in²
Once the section is outside Table 2's applicability, the purchase order becomes the engineering document. Seven lines cover most of the exposure. None of them require a new standard; they require the buyer to say what was previously assumed.
| PO line | What to write | What it prevents |
1. Spec and edition |
ASTM B348/B348M with the exact edition, or ASME SB-348 when a code drawing calls it | Argument over which table applied |
2. Product form |
Bar or billet, with cross-sectional area stated | A billet quoted as a bar |
3. Agreed properties |
Explicit UTS / YS / elongation minima for the oversized section, marked as agreed values | "895 MPa" with no contractual basis |
4. Sampling |
Orientation (L / LT / ST) and position (surface, mid-radius, core) | A surface coupon representing an untested core |
5. Structure and NDT |
Macroetch / low-magnification structure, UT method and the acceptance class selected | "UT tested" with no acceptance criterion |
6. H grade, if used |
Grade 2H / 7H / 16H / 26H with the 58 ksi minimum stated | Assuming a numeric grade carries the H guarantee |
7. Documentation |
EN 10204 3.1 certificate showing which reported values are agreed rather than Table 2 values | A certificate that looks complete but is silent on the exception |
The existing B348 RFQ guide already covers the ordinary ordering fields — grade, diameter, length, tolerance, condition, quantity. These seven lines are the additions for a section the standard no longer guarantees. Keep both lists; they solve different problems.
8. When Titanium Bar DOES Fail
A bar that passes every mill test can still be the wrong purchase. These are the conditions where spec compliance and service survival part company, grouped the way buyers actually search for them rather than by corrosion mechanism. All values below are approximate screening figures from published corrosion references and industry process literature, not design allowables for a specific plant.
Hydrofluoric acid and fluoride-bearing cleaners
Titanium's oxide film dissolves rapidly in HF, and even trace fluoride in an acid cleaning formulation or a contaminated pickle bath can produce high general corrosion rates. A bar destined for a fluoride-bearing service needs a different material or a lined design, not a tighter B348 tolerance. Ask for the full cleaning chemistry, including additives, before confirming a titanium grade.
Dry chlorine and anhydrous methanol
Titanium is excellent in wet chlorine because moisture sustains the passive film, but dry chlorine can react violently, and anhydrous methanol can support stress-corrosion cracking in some titanium alloys. These are environment-definition problems. The purchase order should record water content rather than just a grade.
Hot reducing acids and red fuming nitric acid
Hydrochloric and sulphuric acid attack increases sharply with concentration and temperature; Grade 7 and Grade 12 extend the usable window but do not remove the limit. Red fuming nitric acid is a separate, well-known exclusion. Our grade-by-grade hydrochloric acid limits article gives the concentration and temperature boundaries; consult it before using a strength-led grade choice in an acid-led service.
Hot chloride crevices on flange faces and tube sheets
Commercially pure titanium can suffer crevice corrosion in hot chloride deposits, gasket faces and under tube-sheet joints, while the free surface stays untouched. The geometry creates the failure, so neither a heavier bar nor a higher strength grade fixes it. Material selection for plate and gasket-side components is covered in our B265 plate ordering guide by end use.
Oxygen-enriched surface layer on hot-worked or heat-treated bar
Public process literature places the alpha case on hot-worked and air-heated titanium at roughly 0.025–0.4 mm depending on time and temperature, with hardness above 400 HV against roughly 150–200 HV in the base metal. It is not reliably detected by visual inspection or conventional UT, and unremoved layers have been reported to cut fatigue life by up to about 50%. The commercial action is simple even though the metallurgy is not: specify a machining allowance of at least 1.5 times the expected layer depth, and require metallographic or microhardness verification for fatigue-critical parts. Mechanisms and prevention are covered in our existing surface and NDT guide, so this article only states the allowance that belongs in the PO.
Hydrogen pickup during pickling and heat treatment
B348 caps hydrogen on finished product at approximately 0.015% (about 150 ppm), and that cap is a mill-gate check. Pickling in HF-HCl mixtures is reported to carry a higher hydrogen absorption risk than HF-HNO₃ systems with a roughly 5:1 to 10:1 HNO₃-to-HF ratio; poorly controlled vacuum annealing and repeated acid cycles can add more. For large sections, where hydrogen redistribution is slow and the core is rarely sampled, require finished-product hydrogen analysis and record the pickling route. This is the same specification-versus-service gap that dominates tube failures, but on bar it shows up as a heat-treatment and surface-preparation question.
9. What the Mill Certificate Cannot Tell You About the Core
An EN 10204 3.1 certificate is a useful, traceable document. It is also a summary of specific tests on specific samples. Understanding the boundary between the two is what separates an auditable purchase from a comforting one.
| A typical 3.1 certificate states | It does not state | Line to add |
| Heat chemistry | Whether the core matches the surface in structure or interstitial content | Core product analysis or cross-section check when the part is fatigue-critical |
| Longitudinal tensile results | Transverse or short-transverse properties | Orientation and extraction position, plus LT / ST tests if the drawing needs them |
| A tensile number above 10 in² | That the value was guaranteed by Table 2 rather than agreed in the PO | Flag agreed values explicitly on the certificate |
| NDT performed | The acceptance class against which it was judged | Named method and acceptance criterion |
| Surface condition at shipment | Whether the buyer's machining allowance removes the oxygen-enriched layer | Allowance and verification method on the drawing |
None of these omissions implies a poor supplier. They are the natural result of a delivery specification written for a bar, applied to a component whose critical section lies somewhere else. The fix is a short, explicit purchase order, not a longer certificate.
10. Choose a Certified Bar If / Choose a Negotiated Bar If / Choose an H Grade or Billet If
Choose a fully certified B348 bar if:
- The finished part's critical section fits within 3 in (76 mm) and 10 in², so Table 2 minima apply without exception.
- The drawing calls out a standard grade and condition, with no code-driven strength floor beyond the published minimum.
- The load path is predominantly longitudinal, or the buyer has confirmed that longitudinal coupon data are adequate.
- The order is small or repeat, and a standard stocked diameter avoids both a negotiated test plan and a long lead time.
Choose a bar in the negotiated zone (roughly Ø76–114.6 mm) if:
- The part genuinely needs that diameter and you are prepared to write the agreed UTS / YS / elongation into the PO.
- You can name the coupon orientation and extraction position, and require the result against that position.
- You have a macroetch and UT acceptance class selected rather than the phrase "UT tested".
- You have compared it with buying a smaller certified bar and machining more, using actual yield rather than list price.
Choose an H grade, a billet or a forging route if:
- A pressure-vessel code or customer specification demands a guaranteed 58 ksi (400 MPa) minimum UTS — use 2H / 7H / 16H / 26H.
- The section exceeds 16 in² (≈Ø114.6 mm), so the correct product form is billet or forging stock rather than bar.
- The part is a forged ring, hub or disc where ASTM B381, not B348, governs the conversion route.
- An aerospace drawing calls AMS 4928 and requires documented melting practice and its own UT acceptance.
11. Frequently Asked Questions
Does ASTM B348 guarantee tensile properties for any bar diameter?
No. Public transcriptions of the specification and distributor technical references state that tensile requirements apply to longitudinal sections up to 3 in (76 mm) thick with a maximum cross section of 10 in² (64.5 cm²); properties for larger sections are agreed between manufacturer and purchaser. Confirm the wording in the edition cited on your drawing, then write the agreed values into the purchase order.
What is the difference between a bar and a billet under ASTM B348?
The public scope of B348/B348M-25 defines a bar as a hot-rolled, forged, extruded or cold-worked semi-finished solid section with a cross-sectional area of 16 in² (10,323 mm²) or less — about 114.6 mm diameter for round stock. Larger material is billet or forging stock, with its own sampling and conversion considerations.
What are the H grades and do I need one?
Grades 2H, 7H, 16H and 26H share the UNS designation and chemistry of Grades 2, 7, 16 and 26 but carry a guaranteed minimum ultimate tensile strength of 58 ksi (400 MPa). ASTM notes that the grades were added after a review of over 5,200 test reports in which over 99% already met that value, and that they are intended primarily for pressure-vessel use. You need one when a drawing or code requires that guaranteed floor; an H suffix alone does not establish fatigue allowables or code approval.
Is ASME SB-348 the same as ASTM B348?
ASME SB-348 is the Boiler and Pressure Vessel Code version of the ASTM specification. They are technically aligned but are separate contractual documents. Always order to the specification and edition named on the drawing or purchase order, and do not substitute one for the other without approval.
Can I use a 100 mm Grade 5 bar for a pressure vessel part?
Only after the engineering is written down. A 100 mm round has a section of roughly 12.2 in², which exceeds both the 3 in and 10 in² applicability limits, so its tensile minima are negotiated values. State the agreed minima, the coupon position and orientation, the NDT acceptance class and the governing edition in the PO, and have the design authority confirm them.
Which NDT level should I specify for large-section bar?
Specify the method and the acceptance criterion, not a vague level. A purchase order that says "UT tested" leaves the acceptance class undefined, which is the most common gap on large bars. Name the ultrasonic procedure, the reference standard or notch, and the acceptance class agreed with the supplier; for fatigue-critical parts add a macroetch on a representative cross section.
What should an EN 10204 3.1 certificate show for an oversized bar?
Beyond heat chemistry, tensile results and dimensions, it should identify which reported mechanical values are agreed values for an oversized section rather than Table 2 minima, the coupon orientation and extraction position, the NDT method and acceptance class, the standard edition, and finished-product hydrogen. If those items are absent, the certificate is complete as a mill document but incomplete as an engineering record.
12. Summary
: The 9 RFQ Fields — and the One Line That Protects You
For a bar whose critical section sits above 76 mm or 10 in², the standard has already handed the decision back to the buyer. Send these nine fields and the supplier can quote a defensible price instead of an assumption:
- Specification and exact edition — ASTM B348/B348M, or ASME SB-348 when the drawing is code-governed.
- Grade and condition, including any H-grade callout with the 58 ksi (400 MPa) minimum.
- Product form and full cross section — bar or billet, diameter or width × thickness, area in mm² and in².
- Finished part and its critical section, so the supplier knows where the load actually goes.
- Agreed UTS, YS and elongation minima for the oversized section, explicitly marked as agreed values.
- Coupon orientation (L / LT / ST) and extraction position (surface, mid-radius, core).
- Macroetch or structure requirement, UT method and acceptance class.
- Surface and machining allowance, including the allowance for removing any oxygen-enriched layer.
- Documentation — EN 10204 3.1, finished-product hydrogen, and a clear flag on every agreed value.
The single line that protects both sides is the fifth one: for sections exceeding the Table 2 applicability limits, the following minimum mechanical properties are agreed between manufacturer and purchaser and form part of this order. It converts an invisible exception into a visible commitment, and it costs nothing to add.
Send your drawing, the governing specification and the nine fields above to our inquiry desk. We will confirm which section zone your part falls into, which values need to be agreed, and what the certificate will state before any order is placed.
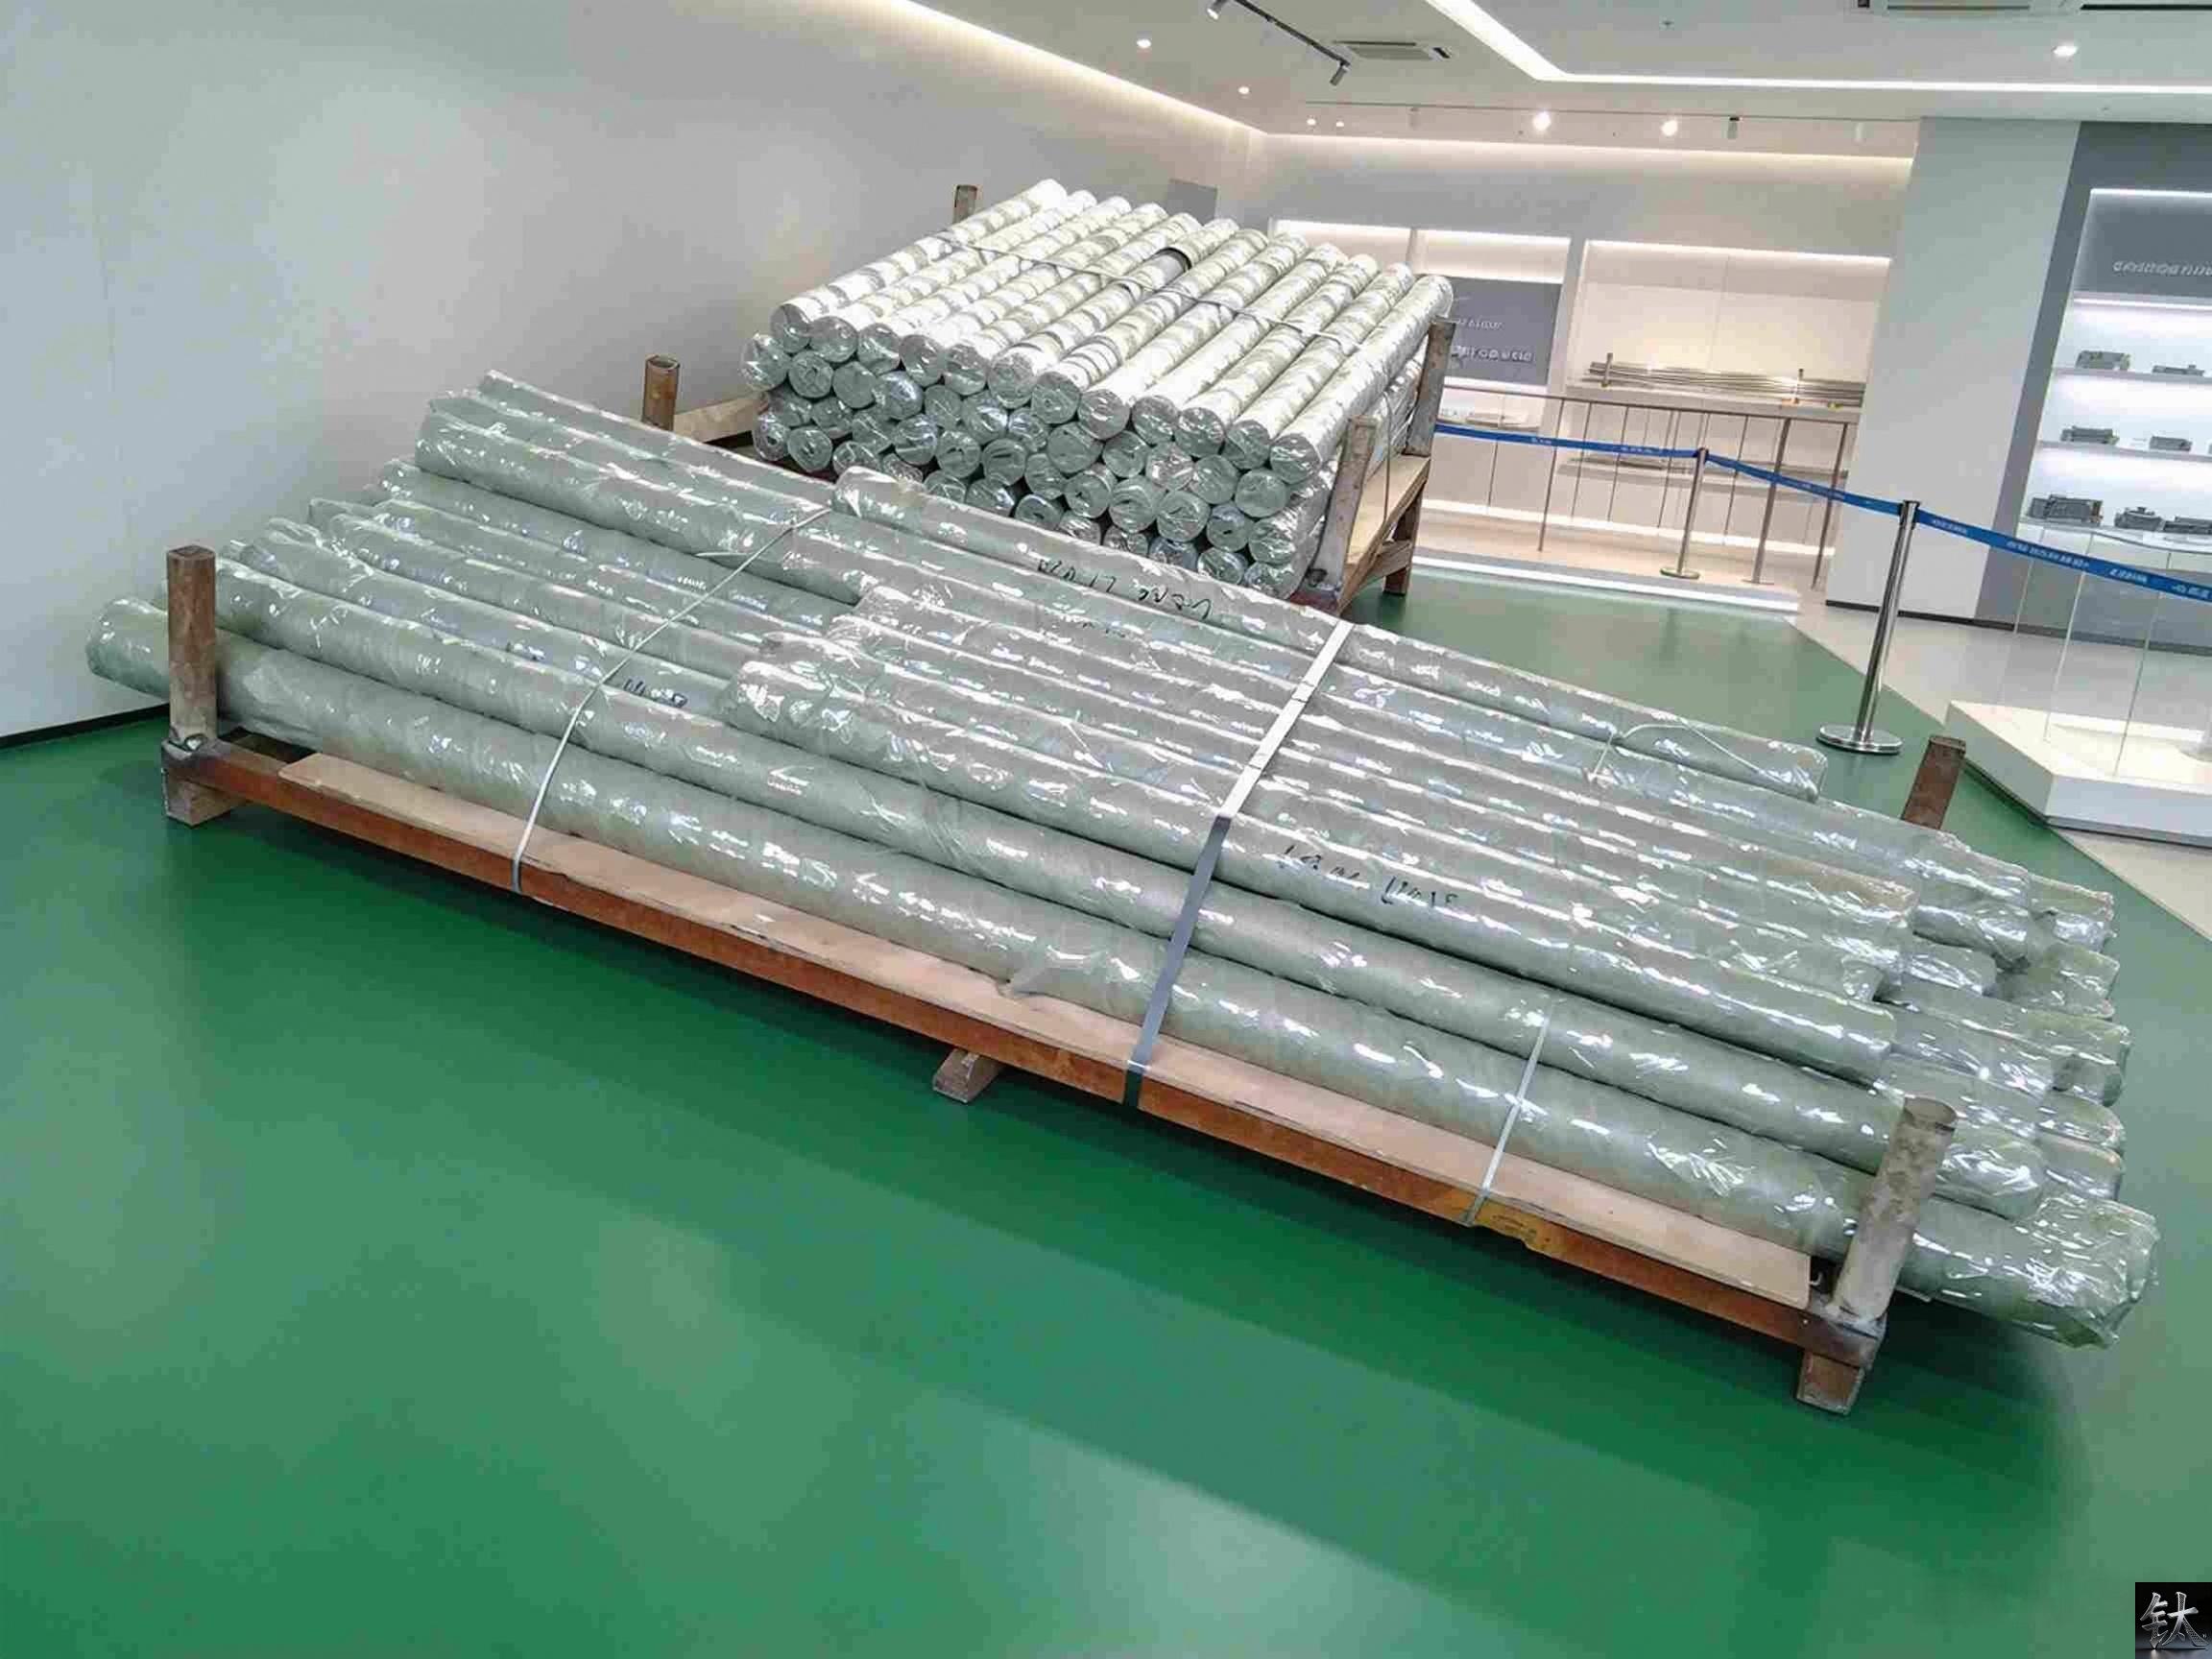
In stock & ready to ship — Titanium Bar & Ingot
We stock ~200 t in stock (Gr1/Gr2/Gr5/Gr7/Gr12/Gr23) and cut to your size. As a stockist-supplier we read drawings, work to ASTM / ASME / GB standards, export worldwide, and ship same day on stock items. Tell us your spec and get a quote fast.
Tell us your requirement — grade, size and quantity. We reply within 24 hours.
Prefer chat? WhatsApp +86 188 2967 9311 or email sales@sxqytd.com.


- What is Titanium Flange | ASME B16.5 ASTM B381 Gr2 Gr5 Titanium Flan
- ASME B16.5 Titanium Flange Grade2 DN100-DN600 Class150/300 FOB
- Gr2 Titanium Sheet Price FOB Shanghai | ASTM B265 In Stock
- Titanium Price Today (Oct 26, 2026): China Market Report
- Titanium Price Today (23 Oct 2026): Plate, Tube, Rod & Wire
Contact Person: Wang Xiaoning
Tel: +86-917-355-7966
Email: sales@sxqytd.com
WhatsApp: +86 188 2967 9311
Company: Shaanxi Qianyi Tuoda Technology Co., Ltd
Address: Floor 4, Building 4, No. 188 Gaoxin Avenue, High-tech Zone, Baoji City, Shaanxi Province, China