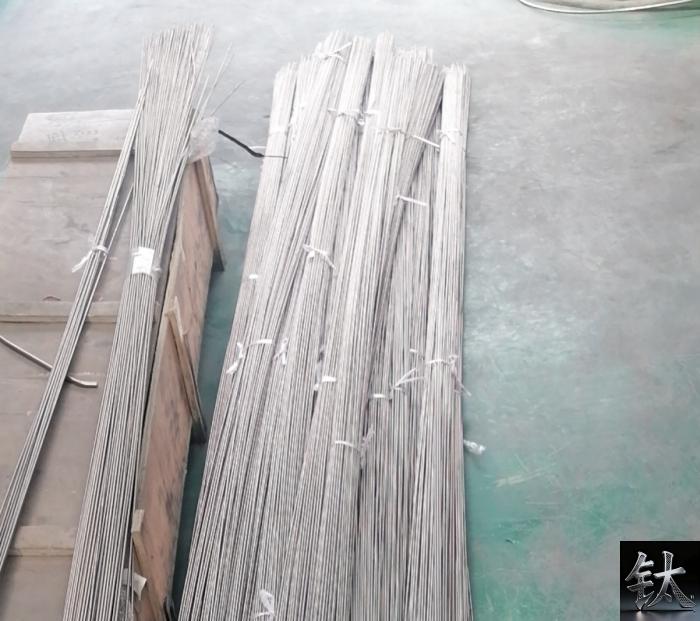
Titanium Wire: ASTM B863 Guide to Ordering Below 3.2 mm
| Specification | Product Forms: Layer-wound spool / Random-wound coil / Cut straight length / Fine wire / Weld wire / TIG rod |
|---|---|
| Applicable Standard | Grades Covered: Gr1, Gr2, Gr2H, Gr5, Gr7, Gr7H, Gr9, Gr12, Gr16, Gr16H, Gr23 ELI, Gr26H |
| Material Condition | Governing Standards: ASTM B863-26, ASME SB-863, AWS A5.16 / ASME SFA-5.16, ASTM F67, ASTM F136, ASTM E8/E8M, EN 10204 3.1 |
| Inspection & Packaging | Decision Boundaries: 0.125 in (3.18 mm) yield guarantee line, 0.005-0.750 in (0.127-19.05 mm) wire definition, 5 diameter tolerance bands, 0.250 in (6.35 mm) published table limit |
| Reference Price | $30.00 – $50.00 |
Product Description: B863 guarantees yield strength only at 0.125 in (3.18 mm) and above. Below that, tolerance bands and spool vs straight form decide your wire. 9 RFQ fields.
Product Overview
Titanium Wire: ASTM B863 Guide to Ordering Below 3.2 mm
ASTM B863 guarantees yield strength only at and above 0.125 in (approx 3.18 mm). Almost every titanium wire a buyer actually orders — 0.8, 1.2, 1.6, 2.0, 2.4 and 3.0 mm — sits below that line, so its certificate can lawfully state tensile strength and elongation with no guaranteed yield value. What does change with size is tolerance: in the 0.508–1.143 mm band, spooled wire is held to ±0.0254 mm while a cut straight length of the same nominal diameter gets ±0.0381 mm — 50% looser. A 1.0 mm Grade 2 spool and a 1.0 mm Grade 2 straight rod are not the same purchased product.
| At a Glance | |
| Yield strength on fine wire | 0.125 in / 3.18 mm — publicly reproduced B863-26 summaries apply Table 2 yield requirements only at and above this diameter; finer wire reports elongation over a 2 in gage length |
| Anything called "wire" | 0.005–0.750 in (0.127–19.05 mm), round, flat or special shape; outside this range another specification governs |
| 0.8 / 1.0 / 1.2 mm spool | ±0.001 in (±0.0254 mm) — first tolerance band, spool or coil column |
| 0.8 / 1.0 / 1.2 mm cut straight | ±0.0015 in (±0.0381 mm) — same band, straight-length column, 50% looser |
| 1.6 / 2.0 / 2.4 mm | ±0.0508 to ±0.0762 mm across bands 3 and 4; the two columns become identical from 2.286 mm up |
| Grade 2 Table 2 minima | 50 ksi (345 MPa) UTS, 40 ksi (275 MPa) YS, 18–20% elongation — approx, publicly transcribed |
| Grade 5 Table 2 minima | 130 ksi (895 MPa) UTS, 120 ksi (828 MPa) YS, 10% elongation — same source |
| Hydrogen cap | 0.015% for most grades, 0.0125% for Grade 23 ELI; fine wire has far more surface per kilogram |
| H grades | 2H / 7H / 16H / 26H: 58 ksi (400 MPa) minimum UTS, same chemistry as the numeric grade, pressure-vessel intent |
| Straight lengths | Approx 10–12 ft (3.0–3.7 m) random, made by straightening coil; a separate tolerance column applies |
| RFQ fields | 9 — listed in the Summary below |
1. The 0.125 in Line
: Why Your 1.6 mm Wire Has No Certified Yield Strength
Publicly reproduced summaries of ASTM B863-26 state that the yield strength requirements in Table 2 apply to wire of 0.125 in (3.18 mm) diameter and larger; for finer wire, elongation is measured over a 2 in (50.8 mm) gage length instead. That single sentence divides the titanium wire market in two. The sizes quoted every day for TIG and MIG work — 0.8, 1.2, 1.6, 2.0, 2.4 and 3.0 mm — all sit below 3.18 mm, as do the 0.1–0.5 mm wires used for mesh, medical devices and anodising hangers. For those orders a mill certificate can legitimately show ultimate tensile strength and elongation measured on the finished diameter and omit a guaranteed 0.2% offset yield strength, because the standard does not require one. If a supplier quotes "Grade 2, 275 MPa yield" on a 1.2 mm spool, that is a typical or measured value, not a contractual minimum.
This matters most where the design is built on yield rather than on rupture. A spring, a woven filter mesh, a formed staple or a cold-headed fastener blank is sized from elastic response and springback. A 275 MPa figure copied from a bar data sheet is not a design allowable for a 0.8 mm wire, and the finer the wire, the larger the relative effect of surface condition, residual stress and a single scratch. Our cold-drawn spring wire notes cover the forming side of that decision; the standards side is simpler: below 3.18 mm you either accept a reported rather than guaranteed yield, or you write one into the purchase order as an agreed, tested value.
Three practical routes close the gap. First, specify that 0.2% offset yield be measured to ASTM E8/E8M on the finished diameter and reported on the EN 10204 3.1 certificate as an agreed minimum. Second, move the design to a diameter at or above 0.125 in so Table 2 applies. Third, order a coupon-tested lot with the acceptance criterion fixed before production. None of these changes the grade; all three change the contract. Note also that the wording above comes from publicly reproduced B863-26 summaries, not from a licensed copy of the standard — confirm the clause in the edition named on your drawing before it becomes a PO line. The same caution applies to every number in this article.
For the wider titanium wire range — spool, coil and straight forms — the form choice is as consequential as the grade. The existing ASTM B863 wire guide treats that from the filler-selection side; this article treats it from the tolerance and certificate side. They are complementary, and neither replaces the other on a drawing.
2. The Five-Band Tolerance Table (And Why Straight Lengths Get Looser Numbers)
The published B863 diameter table does not give one tolerance. It gives five bands and two columns — wire on coils or spools, and wire cut to straight lengths:
| Diameter band (in / mm) | Coil or spool | Cut straight length | Difference |
|---|---|---|---|
| 0.02–0.045 (>0.508–1.143) | ±0.001 in (±0.0254 mm) | ±0.0015 in (±0.0381 mm) | 50% looser |
| >0.045–0.062 (>1.143–1.575) | ±0.0015 in (±0.0381 mm) | ±0.002 in (±0.0508 mm) | 33% looser |
| >0.062–0.090 (>1.575–2.286) | ±0.002 in (±0.0508 mm) | ±0.0025 in (±0.0635 mm) | 25% looser |
| >0.090–0.187 (>2.286–4.750) | ±0.003 in (±0.0762 mm) | ±0.003 in (±0.0762 mm) | Identical |
| >0.187–0.250 (>4.750–6.350) | ±0.004 in (±0.1016 mm) | ±0.004 in (±0.1016 mm) | Identical |
The values stated in inch-pound units are to be regarded as the standard; the SI figures in parentheses are mathematical conversions supplied for information only. Write the tolerance in the governing unit on the purchase order, or state both with the inch-pound value marked as controlling.
Three consequences follow. First, "±0.05 mm" — a tolerance buyers write on a large share of RFQs for 1.6 mm wire — is not a B863 band at all; the nearest published values are ±0.0508 mm in the spool column and ±0.0635 mm in the straight-length column for the 1.575–2.286 mm band. A generic number leaves both parties unsure which column was intended. Second, the two columns converge at 2.286 mm, so a 2.4 mm TIG rod cut to length and a 2.4 mm spooled wire are held to the same ±0.0762 mm — the form penalty exists only in fine wire. Third, the table circulated in public transcriptions stops at 0.250 in (6.35 mm), while the definition of wire in B863 extends to 0.750 in (19.05 mm). Sizes between those two numbers need an agreed tolerance, not an assumed one.
At the other end, the 2023 revision is reported to have added a tolerance requirement for wire as fine as 0.005 in (0.127 mm), with a band around ±0.0005 in (0.0127 mm). Fine medical mesh wire and ultrafine anodising wire therefore sit in a separate tolerance regime again. If your drawing calls 0.1 mm wire, ask which edition and which band the supplier is certifying to; do not accept a general "ASTM B863" statement.
3. What "Wire" Legally Means in B863
: 0.005 in to 0.750 in
The scope definition reproduced in public standard summaries describes wire as round, flat or special-shape material with a thickness or major dimension from 0.005 in (0.127 mm) to 0.750 in (19.05 mm). Three delivery forms are named: coils, wound with a pitch and shape described by the purchaser; spools, where the coil is wound onto a core; and straight lengths, produced by straightening coil and usually supplied at random lengths of approximately 10–12 ft (3.0–3.7 m). Each is a different manufacturing route, and the straightening step is why the tolerance table gives cut lengths their own column.
The upper boundary is where wire stops and bar begins. A 20 mm round sits outside the 19.05 mm wire definition and belongs to the bar standards; our companion article on ordering B348 bar above 76 mm shows how a second boundary appears once sections grow past 3 in. The same discipline applies in reverse to plate ordered by end use and to tube ordered by failure mode: in every product form the governing specification has a size range and a guarantee range, and they are rarely the same number.
The lower boundary is just as real. Below 0.127 mm the material is outside the B863 wire definition, and buyers normally move to ASTM F67 for unalloyed implant titanium, ASTM F136 for Grade 23 ELI, or a bilaterally agreed specification for industrial ultrafine wire. Those documents bring their own chemistry, microstructure, surface and traceability requirements. If a 0.05 mm wire is offered as "B863 Gr1", the correct question is which document actually governs the order.
4. Grade Is the Easy Part
: What the Chemistry Table Actually Locks Down
B863-26 is reported to cover 39 grades, from Grade 1 through Grade 39, including the Pd-bearing Grade 7, Ru-bearing grades such as 16 and 26, the Mo-Ni Grade 12, the Ti-3Al-2.5V Grade 9, the Ti-6Al-4V Grade 5 and its ELI variant Grade 23, and the 45% Nb Grade 36. In day-to-day trading perhaps eight of those appear. The chemistry table is identical for every supplier, which is why a grade designation on its own resolves almost nothing about dimensional or surface performance.
| Grade | Min UTS | Min YS | Min Elongation | O max | H max |
|---|---|---|---|---|---|
| Gr1 | 35 ksi / 240 MPa | 20 ksi / 138 MPa | 24% | 0.18% | 0.015% |
| Gr2 | 50 ksi / 345 MPa | 40 ksi / 275 MPa | 18–20% | 0.25% | 0.015% |
| Gr5 | 130 ksi / 895 MPa | 120 ksi / 828 MPa | 10% | 0.20% | 0.015% |
| Gr7 | 50 ksi / 345 MPa | 40 ksi / 275 MPa | 18% | 0.25% | 0.015% |
| Gr23 ELI | 115 ksi / 793 MPa | 110 ksi / 759 MPa | 10% | 0.13% | 0.0125% |
Publicly transcribed B863 Table 1 and Table 2 values; elongation for Grade 2 is listed as 18% in some transcriptions and 20% in others. All figures approx, not design allowables. Confirm against the licensed edition cited on your drawing.
Two details deserve attention on fine wire. Oxygen is the strengthening interstitial in commercially pure titanium: raising the O maximum from 0.18% in Grade 1 to 0.40% in Grade 4 roughly doubles the minimum tensile strength, but it also reduces ductility — exactly the trade-off that makes a hard-drawn fine wire crack during coiling. Hydrogen is capped at 0.015% for most grades and 0.0125% for Grade 23 ELI, and fine wire has far more surface area per kilogram than bar, so pickling and heat treatment raise hydrogen faster and hydride embrittlement appears sooner. Both are chemistry limits, not process controls; the process is yours to specify.
The H grades — 2H, 7H, 16H and 26H — keep the same UNS designation and chemistry as their numeric counterparts but carry a guaranteed minimum UTS of 58 ksi (400 MPa), with pressure-vessel use as the stated intent. They are as relevant to wire as to plate: a hanging wire or a welded fabrication destined for a coded vessel may need the H suffix even when the diameter is only 2 mm. For chloride crevice service, Grade 16 wire and the Pd-bearing grades are the usual route; for general chemical hanging and welding, Grade 2 wire remains the volume grade.
5. The "Same Grade, Different Product" Trap
: Spool, Coil, Cut Straight
Ask two suppliers for "Gr2 1.2 mm ASTM B863 wire" and you can receive a 1 kg layer-wound spool with a 100 mm core, a 5 kg random-wound coil, or a bundle of 1 000 mm straight rods. Same grade, same nominal diameter, three different products, and none of the three is described by the grade and diameter alone.
Layer winding lays each turn beside the previous one so the wire pays off without crossing; random winding is cheaper and fine for hand-fed TIG rod, but it is the usual source of bird-nesting and shaving in an automatic feeder. Cast — the diameter of the loop a length of wire forms when laid free — and helix — how far the end lifts off a flat surface — are the two measurements used to describe how a spool will feed. They belong to the AWS A5.16 / ASME SFA-5.16 filler-metal system and to buyer-supplier agreements, not to B863 material tables. A perfect B863 certificate says nothing about either.
Straight lengths are made by straightening coil. That operation adds residual stress, changes the local cross section slightly, and is the reason the first two tolerance bands allow a wider deviation for cut lengths than for spooled wire. It also enables ground and polished finishes that cannot be produced on a continuous coil. Standard Grade 2 spool and straight-length wire, 0.8 / 1.2 / 2.0 mm stock sizes and 3 mm straight TIG rod are the three forms most often confused in an RFQ.
Write four lines into the PO and the ambiguity disappears: form (spool, coil or cut straight), winding (layer wound if automated), core diameter and maximum kilograms per spool, and the maximum number of joints permitted in any one spool. B863 does not fix a joint count, a spool size or a metres-per-spool figure — AWS A5.16 transcriptions describe 4, 8 and 12 in (100, 200, 300 mm) spools, but that is a filler-metal packaging convention, not a B863 requirement. Anything you do not write down defaults to whatever the mill normally ships.
6. The Condition Trap
: Annealed, Cold-Drawn, Stress-Relieved
Condition is usually quoted with the letters M (annealed), Y (cold worked) and R (hot worked), or in English as annealed, cold-drawn and stress-relieved. It is not a cosmetic field. Cold work raises strength and lowers elongation, stores residual stress, and produces the springback that decides whether a fine wire holds a coil shape or unwinds. Annealed wire is softer, feeds more consistently through a liner, and is the normal condition for TIG filler. Stress-relieved wire sits between the two and is common where a formed part must keep its shape without full annealing.
B863 Table 2 minima are minimums for the ordered condition, but the standard does not tell you which condition your process needs. A compression spring needs cold-drawn temper and a documented wrap or bend test; a WAAM or wire-arc additive build needs consistent diameter, low surface residue and a spool that feeds for hours without a bird's nest — the Grade 5 WAAM wire specification is written for that route. Medical mesh and implant wire needs ELI chemistry plus surface and cleanliness requirements that B863 does not contain.
The trap is that a supplier can deliver a fully conforming B863 wire in the wrong condition and still be contractually correct. A PO that names only "ASTM B863 Gr2 1.6 mm" leaves condition to the mill. Add the condition, the surface finish and, where forming is involved, the acceptance test — wrap test, bend test, or a measured springback limit — and the certificate starts describing the part you actually need.
Heat treatment and pickling also interact with condition. Vacuum or inert-atmosphere annealing preserves a bright surface; air annealing above roughly 400 °C grows an oxygen-enriched layer, and on a 0.2 mm wire that layer can occupy a meaningful fraction of the section. Acid pickling removes the oxide but can add hydrogen. Both are process steps that belong in the technical agreement, not in the grade designation.
7. Where the Certificate Stops
: Weld Wire, WPS/PQR and AWS A5.16
| Document | What it governs | What it does not govern |
|---|---|---|
| ASTM B863 / ASME SB-863 | Chemistry, tensile minima, diameter tolerance, condition, surface and testing of wire as a mill product | Filler classification, cast and helix, weld metal properties, welding procedure qualification |
| AWS A5.16 / ASME SFA-5.16 | ERTi-1 / 2 / 5 / 7 / 23 classification, tighter O, Fe, C, N and H limits, winding, packaging, identification | Mill-product diameter bands and tensile minima outside the filler classification |
| WPS / PQR (ASME Section IX or equivalent) | How the fabricator welds: joint design, shielding, heat input, qualification record | What the mill shipped |
| ASTM F67 / F136, ISO 5832 | Implant-grade chemistry, microstructure and traceability | Industrial wire dimensions and packaging |
A B863 Grade 2 certificate is not an ERTi-2 certificate. The filler-metal classification carries tighter interstitial limits because the wire is about to be melted, plus winding, packaging and marking rules that protect the weld from contamination. The AWS A5.16 ERTi welding wire page lists the classes; the B863 wire versus welding wire article maps the two systems. Neither is repeated here — the point is narrower: if the end use is a coded pressure vessel, a reactor, a heat exchanger or a pipeline, the purchase order must name both documents, and the WPS/PQR evidence sits with the fabricator, not with the wire mill.
In practice, a fabricator asking for "B863 wire for a pressure-vessel weld" is asking one supplier to solve three different problems. Ask instead for ASME SB-863 plus SFA-5.16 with the ERTi class, an EN 10204 3.1 certificate with heat and lot traceability, and a written statement that the spool is layer wound and sealed. The welding procedure qualification remains the fabricator's responsibility, and no mill certificate substitutes for it.
8. When Titanium Wire DOES Fail
Hydrofluoric acid and fluoride-bearing pickling residues
No grade of titanium is suitable for HF service: fluoride ions complex the TiO₂ film as fast as it forms, and attack proceeds at room temperature even at low concentrations. Fine wire is the worst case because the surface-to-volume ratio is high and a uniform corrosion rate removes a larger fraction of the section in a given time. Residues from HF-HNO₃ pickling are a second, avoidable route: inadequate rinsing leaves fluoride in the laps of a coil or in a woven mesh, and corrosion continues in storage. Specify a rinse and residue check after pickling, and exclude fluoride-containing cleaners from any downstream process.
Hot reducing acids and dry chlorine
Commercially pure titanium loses its passive film in hot hydrochloric and sulphuric acid; published corrosion tables show rates climbing sharply with both concentration and temperature, and Grade 2 wire is not a candidate. Pd-bearing grades (Grade 7, Grade 16, Grade 26H), the Mo-Ni Grade 12, or Grade 5 in some conditions raise the boundary, but zirconium or a lined vessel is often the correct answer. Dry chlorine is a separate hard exclusion: titanium can react vigorously, even igniting, in chlorine with insufficient water content. Red fuming nitric acid is another documented exclusion. State the medium, concentration and temperature in the RFQ rather than the word "acid".
Chloride crevices on fine wire, mesh and hanging wire
A woven mesh, a coil lap and the contact point of a hanging wire are all crevices. In hot chloride solutions the oxygen inside a crevice is consumed, the TiO₂ film cannot repassivate, and local acidification drives pitting. Published thresholds for commercially pure titanium in chloride crevices are commonly cited in the approximate 70–80 °C region, but the actual boundary depends on pH, chloride level and crevice geometry — treat any single number as indicative only. Grade 7, Grade 16 and the Ru-bearing H variants are the standard upgrades, and crevice geometry should be changed before grade is escalated.
Hydrogen pickup from pickling, heat treatment and poor shielding
B863 caps hydrogen at 0.015% for most grades and 0.0125% for Grade 23 ELI. Fine wire absorbs hydrogen faster because more surface is exposed per kilogram, and hydride precipitation causes delayed cracking under sustained tensile load — a spring or a tensioned mesh is exactly that. Pickling time and acid ratio, air annealing, and welding with inadequate argon purity, no trailing shield and no back purge are the usual sources. Ask for the H value on the finished wire, not only on the ingot or the starting coil.
Oxygen and nitrogen pickup above approx 400 °C in air
Above roughly 400 °C titanium picks up oxygen and nitrogen from air and forms a hard, brittle oxygen-enriched surface layer. On bar that layer is machined away; on a 0.2 mm wire it can be a significant part of the section and cannot be removed by grinding. Vacuum or inert-gas annealing, a bright-annealed surface and a documented atmosphere are the controls. A wire that passes chemistry and tensile tests at the coil stage can still crack during forming because of a surface layer the certificate never measured.
Galling, springback and cold-work cracking in fine drawn wire
Cold-worked fine wire has low residual ductility. Coiling it into a spring, heading it into a fastener blank, or weaving it into mesh can open longitudinal cracks, and titanium's tendency to gall against tooling makes surface scratches and lubricant residues more consequential than they are on steel. Springback changes the finished diameter of a coil after forming. Wrap and bend tests, controlled die materials, compatible lubricants and a specified cleaning step are the practical controls. A cold-drawn wire ordered without any formability acceptance test is a conforming product that may still fail your process.
9. What a Mill Certificate Cannot Tell You About a 0.8 mm Spool
A normal EN 10204 3.1 certificate for titanium wire lists the standard and edition, the grade and UNS, the heat and lot number, the chemical analysis including O, N, H and Fe, tensile strength and elongation measured on the finished diameter, nominal and measured diameter, condition, surface, form and net weight. That is a complete B863 material record. It is not a complete description of how the wire will behave on your machine.
- Cast and helix — not B863 requirements, yet they decide whether an automatic feeder runs or bird-nests.
- Winding quality and layer uniformity — a random-wound coil can be fully conforming and unusable in a robotic cell.
- Number and position of joints in a spool, and metres per spool — both set unattended run time.
- Residual drawing lubricant, oxide scale and surface cleanliness — the usual sources of weld porosity and of contamination in medical or vacuum work.
- Feedability through a specific liner, contact-tip wear, shaving and arc stability — process outcomes, not material properties.
- Straightness, cut-length tolerance and end condition of straight rod — set by the straightening and cutting operation.
None of these is a defect in B863. They are outside its scope, exactly as fatigue allowables are outside a tensile table. The fix is a short technical annex to the PO: name the six items above, require a first-article trial spool with a winding and feed report, and keep the accepted spool as the reference lot. For continuous processes such as wire-arc additive builds, that annex is worth more than an extra tensile test.
10. Choose a Spool If / Choose Straight Lengths If / Choose Cold-Drawn or Weld Wire If
Do not split the difference between forms; pick the one your process actually consumes.
Choose a layer-wound spool if
- The wire is fed automatically — robotic TIG, MIG or a WAAM cell — and a bird's nest stops production.
- The diameter is 1.575 mm or below and you want the tighter spool-column tolerance from the B863 table.
- You need long uninterrupted runs and can state a maximum joint count and kilograms per spool.
- You can specify core diameter, layer winding, cast and helix in a technical annex.
Choose cut straight lengths if
- The wire is hand-fed TIG rod, typically 1 000 mm, and a 10–12 ft random length is not what the welder needs.
- You need a ground or polished finish, produced on straightened rod rather than on continuous coil.
- The downstream process is weaving, heading or cut-to-length forming, where straightness matters more than feedability.
- You accept that in the two smallest tolerance bands the permitted deviation is wider than for spooled wire.
Choose cold-drawn temper or a classified weld wire if
- The part is a spring, mesh, fastener blank or formed clip and needs cold-work strength plus a wrap or bend test.
- The end use is a coded weld: name the ERTi class and SFA-5.16 alongside SB-863, with WPS/PQR held by the fabricator.
- The part is an implant: move to F67, F136 or ISO 5832 chemistry and traceability rather than adding clauses to B863.
11. Frequently Asked Questions
Does ASTM B863 guarantee a yield strength for 1.6 mm titanium wire?
No. Publicly reproduced summaries of B863-26 state that the Table 2 yield strength requirements apply to wire of 0.125 in (3.18 mm) diameter and larger, with elongation for finer wire measured over a 2 in gage length. A 1.6 mm certificate can legitimately report tensile strength and elongation without a guaranteed yield. If your design needs a guaranteed yield, write it into the PO as an agreed value tested to ASTM E8/E8M on the finished diameter, or move the design above 3.18 mm. Confirm the clause wording in the edition named on your drawing.
Why is the tolerance for a cut straight wire looser than for a spooled wire?
Because it is a different tolerance column. In the published B863 table, the 0.508–1.143 mm band allows ±0.001 in (±0.0254 mm) on spool or coil but ±0.0015 in (±0.0381 mm) for cut straight lengths; the 1.143–1.575 mm band allows ±0.0381 mm against ±0.0508 mm. From 2.286 mm upward the two columns are identical. Straight lengths are produced by straightening coil, and the standard reflects that extra operation.
Is ASTM B863 the same as AWS A5.16?
No. B863 governs titanium wire as a mill product — chemistry, tensile minima, diameter tolerance, condition and testing. AWS A5.16 / ASME SFA-5.16 classifies titanium welding filler as ERTi-1, ERTi-2, ERTi-5, ERTi-7, ERTi-23 and so on, with tighter interstitial limits plus winding, packaging and marking rules. Weld wire is normally ordered to both documents. Neither replaces a WPS/PQR, which belongs to the fabricator.
What diameter range does ASTM B863 actually cover?
The scope definition reproduced in public summaries describes wire as round, flat or special-shape material with a thickness or major dimension from 0.005 in (0.127 mm) to 0.750 in (19.05 mm). The widely circulated tolerance table stops at 0.250 in (6.35 mm), so sizes from 6.35 mm to 19.05 mm need an agreed tolerance. Below 0.127 mm, buyers normally use ASTM F67, ASTM F136 or a bilaterally agreed specification.
Which grade should I specify for hot chloride crevice service?
Commercially pure Grade 2 can suffer crevice corrosion in hot chlorides, particularly in mesh laps and hanging-wire contact points. Pd- or Ru-bearing grades — Grade 7, Grade 16, Grade 26 or their H variants — are the usual upgrades, with the Mo-Ni Grade 12 as a lower-cost option in moderately reducing media. Give the medium, chloride concentration, pH, temperature and crevice geometry in the RFQ; a grade name alone is not a corrosion specification.
Can B863 wire be used for WAAM or 3D printing?
It can be the starting material, but a B863 certificate does not cover what an additive process needs. Ask for layer winding, a stated cast and helix, a maximum joint count per spool, low residual lubricant, and a diameter tolerance held across the whole spool, plus a first-article feed trial. Continuous feeding turns a variation that is harmless in hand TIG into hours of scrap.
What should an EN 10204 3.1 certificate show for fine wire below 3.18 mm?
At minimum: standard and edition, grade and UNS, heat and lot, full chemistry including O, N, H and Fe actuals, tensile strength and elongation measured on the finished diameter, nominal and measured diameter with the applicable tolerance band, condition, surface, form and net weight. If yield strength, cast and helix, joint count or cleanliness matter to your process, they must be requested separately — they are not B863-required certificate fields.
12. Summary
: The 9 RFQ Fields — and the Line That Protects You
ASTM B863 is a good material specification and a poor purchase order. Below 0.125 in (3.18 mm) it does not guarantee the yield strength your design may be built on; it splits diameter tolerance into five bands with a separate column for cut straight lengths; it defines wire only between 0.127 and 19.05 mm; and it says nothing about winding, joints, cleanliness or feedability. None of that is a supplier problem. It is a specification-writing problem, and nine fields close it.
- Standard and edition — ASTM B863-26 or ASME SB-863, plus AWS A5.16 / SFA-5.16 and the ERTi class if the wire will be melted.
- Grade and, where a code requires it, the H suffix — Gr2, Gr2H, Gr7, Gr16, Gr23 ELI, with the UNS designation.
- Nominal diameter and the applicable tolerance band — state the inch-pound value as governing, and do not write a generic ±0.05 mm.
- Form and winding — spool, coil or cut straight; layer wound if automated; core diameter and straight length plus its length tolerance.
- Condition and surface — annealed (M), cold worked (Y) or stress relieved; pickled, bright annealed, ground or polished; maximum residual lubricant.
- Quantity per package and joints — kilograms or metres per spool, maximum joints per spool, and whether joints must be removed or flagged.
- Certificate content — EN 10204 3.1, heat and lot traceability, O/N/H/Fe actuals, UTS and elongation on the finished diameter, measured diameter, and whether yield is agreed and reported.
- End-use tests — wrap or bend test for formed wire, cast and helix for automated feeding, WPS/PQR evidence for coded welds, F67/F136/ISO 5832 for implants.
- Packaging and handling — sealed spool, desiccant or clean-room packing where required, and any residue check after pickling.
One line does most of the work: "Tensile properties for wire below 0.125 in (3.18 mm): 0.2% offset yield strength shall be measured on the finished diameter to ASTM E8/E8M and reported on the EN 10204 3.1 certificate as an agreed value, not as an ASTM B863 guaranteed minimum." Copy it into the PO and the 275 MPa argument never happens.
Send the drawing, the governing specification and those nine fields to our inquiry desk. We will confirm which diameter band and tolerance column your size falls into, which values need to be agreed with the mill, and what the certificate will actually state before any order is placed.
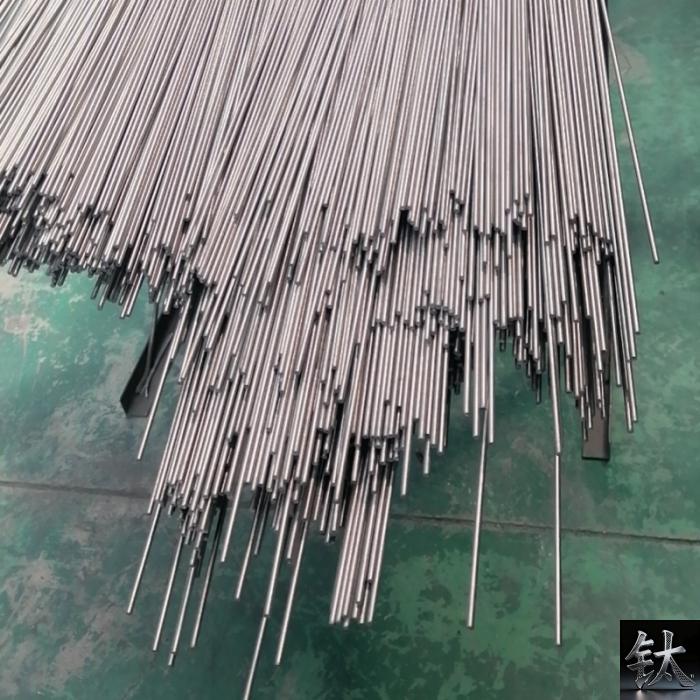
In stock & ready to ship — Titanium Wire
We stock ~50 t in stock (Gr1/Gr2/Gr5/Gr23) and cut to your size. As a stockist-supplier we read drawings, work to ASTM / ASME / GB standards, export worldwide, and ship same day on stock items. Tell us your spec and get a quote fast.
Tell us your requirement — grade, size and quantity. We reply within 24 hours.
Prefer chat? WhatsApp +86 188 2967 9311 or email sales@sxqytd.com.


- What is Titanium Flange | ASME B16.5 ASTM B381 Gr2 Gr5 Titanium Flan
- ASME B16.5 Titanium Flange Grade2 DN100-DN600 Class150/300 FOB
- Gr2 Titanium Sheet Price FOB Shanghai | ASTM B265 In Stock
- Titanium Price Today (Oct 26, 2026): China Market Report
- Titanium Price Today (23 Oct 2026): Plate, Tube, Rod & Wire
Contact Person: Wang Xiaoning
Tel: +86-917-355-7966
Email: sales@sxqytd.com
WhatsApp: +86 188 2967 9311
Company: Shaanxi Qianyi Tuoda Technology Co., Ltd
Address: Floor 4, Building 4, No. 188 Gaoxin Avenue, High-tech Zone, Baoji City, Shaanxi Province, China