Titanium Bend Radius: Why 2T Is Not a Number
“What is the minimum bend radius for titanium?” has no single answer, and the number you find online is often the wrong kind of number. ASTM B265 tabulates a 2T mandrel bend for Grade 2 sheet under 1.8 mm and a 4.5T bend for Grade 5 — those are ductility acceptance criteria on a test coupon, not rules for setting a die. TIMET’s design manual, quoted by a stamping supplier, says the practical minimum for a grade is typically about half the ASTM specified bend radius, and that 15 to 25 degrees of included bend angle must be expected from springback. Published guides put cold Grade 5 bends at 4.5–5T perpendicular to rolling but 5.5–6T parallel to it, while other fabricators quote 2–4T. The spread is real: radius depends on grade, temper, rolling direction, edge condition and whether you form cold or hot. This guide separates the numbers by what they mean, prints the conflicts instead of hiding them, and ends with a twelve-line RFQ you can send before anyone cuts a die.
How to read this guide. We are a stockholder and light fabricator in Baoji, not a press-brake shop certifying your part and not a standards body. Figures below come from ASTM B265 bend-test tables as reported by a stamping supplier, TIMET design-manual guidance quoted in that source, and several producer and fabricator guides named in the field table. Where sources disagree — and on Grade 5 minimum radius they run from 2T to 6T — we print the disagreement with the condition attached to each figure rather than inventing one value. Treat every radius as a starting point for a trial bend on your own material, thickness and rolling direction, not as a design allowance. Safety-critical parts belong with your design authority and a qualified forming shop.
At a Glance: The Ten Numbers That Decide a Bend
| Item | Number | Condition | Status |
|---|---|---|---|
| ASTM B265, Gr2 sheet under 1.8 mm | 2T mandrel bend | Ductility acceptance criterion on a coupon | Not a die-design rule |
| ASTM B265, Gr5 | 4.5T bend | Ductility acceptance criterion on a coupon | Not a die-design rule |
| TIMET practical minimum | About half the ASTM bend radius | Grade, temper and edge dependent | Shop starting point, not a guarantee |
| Gr5, perpendicular to rolling | 4.5–5T cold, annealed AMS 4911 | Best direction for a tight cold bend | Published aerospace sheet guide |
| Gr5, parallel to rolling | 5.5–6T cold | Roughly one full T worse | Same source; often omitted online |
| Springback, Gr2 | 4–6 degrees | R/T and process dependent | Producer figure |
| Springback, Gr5 | 10–20 degrees | Severe; needs overbend compensation | Fabricator and shop figures |
| Springback as included-angle loss | 15–25 degrees | Higher at higher strength | TIMET; different measurement basis |
| Unalloyed Ti hot forming | 204–316 °C | Readily hot formed without thermal damage | TIMET guidance |
| Gr5 hot forming | 600–700 °C | Tight radii 1.5–2T, but scale needs removal | Published guide; oxidation above 593 °C |
How to use this table: the first two rows are ASTM acceptance tests, the next ones are shop practice, and the last three are temperature windows. Mixing those categories is how a 2T number ends up on a die that cracks Grade 5. For how the grade names themselves map across standards, see our grade equivalence guide; this guide is about what the metal does under load.
1. The Short Answer: “2T” Is Three Different Numbers
A bend radius quoted as “2T” can mean three things: a passing mark on a ductility coupon, a shop’s realistic starting point, or a geometric target for a finished part. ASTM B265 tabulates 2T for Grade 2 sheet under 1.8 mm and 4.5T for Grade 5. A stamping supplier reporting those values is careful to note that the bend radius in the table is a ductility acceptance criterion, not a die design rule.
TIMET’s design manual, quoted in the same source, says the minimum bend radius for any grade is typically about half the ASTM specified value. Fabricator pages then quote 2–4T for Grade 5. All of those statements can be true at once because they describe different things. Before you order, decide which number you are actually asking for and write the condition around it.
2. What the ASTM Bend Test Actually Measures
A bend test asks whether a sample of the material can be bent around a specified mandrel without cracking. It is a pass or fail check on ductility, run on a coupon with controlled thickness, surface and direction. The result tells you the metal met a minimum ductility requirement. It does not tell you that a production part with a different thickness, edge finish, bend length, tool radius or rolling direction will behave the same way.
The practical consequence is simple. If a supplier says “Gr2 is 2T per ASTM,” ask whether they mean the coupon result or the radius they will hold on your part. Our B265 ordering-by-end-use page and thickness classification guide show how product form and thickness band change which table and tolerance apply; the same discipline applies to the bend test.
3. The Radius Ladder: Grade by Grade
| Grade | Strength / ductility basis | Quoted bend radius | What it is used for |
|---|---|---|---|
| Grade 1 (CP) | 240 MPa tensile / 24% elongation | 1.5T (under 1.8 mm) to 1–2T | Most ductile; deep draw and complex cold forms |
| Grade 2 (CP) | 345 MPa tensile / 20% elongation | 2T (under 1.8 mm) to 2–3T | Workhorse cold-forming grade for corrosion service |
| Grade 9 (Ti-3Al-2.5V) | Near-alpha, moderate strength | About 2T | Balance of strength and formability; tubing, frames |
| Grade 5 (Ti-6Al-4V) | 895 MPa tensile / 10% elongation | 4.5T per ASTM; 3–5T across guides | Limited cold formability; consider hot forming |
| Grade 23 (ELI) | Lower oxygen and iron than Gr5 | Slightly tighter than Gr5 | Better ductility, springback still high |
| Beta alloys (e.g. Ti-15-3-3-3) | Solution-treated condition | As low as 0.5T | Best cold bendability; needs post-bend ageing |
The trend is the useful part: as strength rises, elongation falls and the radius must open up. One supplier of cold-bent U-bolts makes the point bluntly, putting Grade 2 at about 20 percent elongation with a safe radius near 1.5 times diameter and Grade 5 at about 10 percent with a safe radius near 4 times diameter. That is a marketing page, not a design code, but it reflects the same mechanism the standards tables encode. See also our Grade 9 formability page for the alloy that sits between the CP grades and Grade 5.
4. Rolling Direction: The Variable Nobody Puts on the Purchase Order
An aerospace sheet guide gives two different minimum cold radii for annealed Ti-6Al-4V sheet: 4.5 to 5.0T when bending perpendicular to the rolling direction, and 5.5 to 6.0T parallel to it. That is roughly one full thickness of difference on the same sheet from the same heat. Other guides quote 3–5T without stating direction at all, which is why their numbers look inconsistent.
If a part has several bends in different orientations, the tightest one in the worst direction governs. Mark the rolling direction on the drawing before the nesting layout is fixed. This is the same discipline as marking the rolling direction on a plate for stress-critical service; our Grade 2 plate page and Baoji sheet exporter page describe the stock forms this applies to.
If a radius is already on the drawing, the enquiry should carry the grade, thickness, temper and bend direction in its first lines. Copy these fields so the fabricator prices the same part you have in mind.
|
What to send us for an exact titanium quote Copy these nine lines into your enquiry. A complete spec means a firm price on the first reply, not a second email asking for the grade. |
||||||||||||||||||||
|
||||||||||||||||||||
|
Ready? Copy the nine lines above into the Requirement Details box on our Request a Quotation page and we will come back with a firm price and a dispatch date within 24 hours. |
5. Springback: Where a 90-Degree Part Comes Out Short
Titanium springs back because it combines relatively high yield strength with a lower elastic modulus than steel. Producer and fabricator figures put Grade 2 at about 4 to 6 degrees of springback in cold bending and Grade 5 at 10 to 20 degrees, with one guide saying Grade 5 springs back two to four times as much as steel. TIMET expresses the same phenomenon as a 15 to 25 degree loss of included bend angle, increasing with strength. Do not average those numbers: they are different measurement bases.
| Basis | Reported value | Source type | Use it as |
|---|---|---|---|
| Grade 2, cold | 4–6 degrees | Producers’ shop figure | Still larger than mild steel |
| Grade 5, cold | 10–20 degrees | Fabricator and shop figures | Varies with R/T ratio |
| Grade 5, relative to steel | 2–4 times steel | Forming guide figure | Explains why steel tooling programs fail |
| TIMET included-angle basis | 15–25 degree loss | Higher strength means more springback | Different measurement basis; do not average with the above |
| Overbend example | Aim for 88 deg to land at 90 deg | Illustrative shop practice | Confirm with a trial piece |
| Reduction method | Bottoming instead of air bending | Lower springback variation | Add a dwell before releasing the tool |
The practical fix is overbend compensation: an illustrative shop example aims for 88 degrees to land at 90. Bottoming rather than air bending reduces variation, and a dwell before releasing the tool helps. Who owns that compensation is a commercial question as much as a technical one. Put it in the purchase order and check a measured first article; the fatigue guide explains why a surface crack from a badly controlled bend is more than a cosmetic problem: fatigue and surface integrity guide.
6. Cold, Warm or Hot: Three Windows, Three Surfaces
Forming temperature changes both the radius you can hold and the surface you finish with. Unalloyed titanium is described by TIMET as most readily hot formed at 204 to 316 °C with no fear of thermal damage. Fabricator capability pages use heated tooling around 300 to 600 °C for complex bends, with post-form stress relief near 540 °C for commercially pure grades. Grade 5 hot forming is reported at 600 to 700 °C, where tight radii down to 1.5 to 2T become possible.
| Window | Temperature | What it buys | Catch |
|---|---|---|---|
| Cold (room temperature) | Gr1 / Gr2 / beta alloys | Tight radii, no scale, no descaling | Gr5 limited to generous radii |
| Warm, unalloyed Ti | 204–316 °C | Readily formed without thermal damage | TIMET guidance |
| Warmer, shop practice | 300–600 °C heated tooling | Complex Gr5 bends; post-form stress relief around 540 °C for CP | Fabricator capability page |
| Gr5 hot forming | 600–700 °C | Tight radii down to 1.5–2T; springback largely removed | Oxidation factor above 593 °C; scale must come off |
| Near-zero springback, Gr5 | About 649 °C | Springback virtually eliminated | TIMET; surface oxidation requires descaling |
| Annealing after cold work | 650–750 °C (CP); 480–595 °C stress relief | Restores ductility after heavy reduction | Producer guidance; condition must be in the PO |
The catch column is not decoration. Above about 593 °C surface oxidation becomes a factor and scale has to be removed; at about 649 °C TIMET says springback is virtually eliminated, but the surface still needs attention. That is a forming-time condition, not the same question as long-term service oxidation, which our maximum service temperature guide handles separately. Heat treatment condition itself is covered in the annealed vs STA guide.
7. Why Grade 5 Cracks Where CP Titanium Bends Fine
Ductility is the short answer. Grade 2 carries about 20 percent minimum elongation and Grade 5 about 10 percent in the tables quoted above, while Grade 5 yield strength is roughly three times higher. On the outside of a bend, the material has to stretch. When the required strain exceeds what the grade can take, the outer surface cracks; a shop may see it only at dye penetrant inspection.
A published case describes an aerospace supplier bending Ti-6Al-4V sheet at a 2T radius, finding surface cracks at penetrant inspection, then changing to a 4T radius with the material heated to about 300 °C and getting crack-free bends. This is one shop’s result, not a universal recipe, but the direction of travel is right: open the radius, add heat, or change to a more ductile grade. Our titanium failure casebook covers other ways a good piece of metal gets damaged in fabrication and service.
8. The Warm-Forming Tax: Scale, Pickling and Hydrogen
Heat solves the cracking problem and creates a surface problem. At forming temperatures, oxygen reacts with titanium and builds an oxide scale; one aerospace sheet source describes controlled pickling and chemical milling to remove oxygen pickup after hot rolling. TIMET’s figures quoted above put the oxidation factor above 593 °C. If you specify hot forming, you must also specify how the surface will be restored and what roughness or appearance you will accept.
Cleanliness matters before the part ever reaches the furnace. Fabricators warn against iron contamination from tooling and work surfaces, because embedded iron can drive galvanic attack in service, and against lubricants left on the metal before heat treatment or welding because of hydrogen pickup. Our pickling and passivation guidance and welding wire page sit downstream of the forming step; this is the same surface discipline seen earlier in the traceability guide.
9. Tooling, Edge Condition and Lubrication
Radius alone does not decide whether a bend survives. A review of high-strength sheet forming cites a die opening around 8 to 12 times thickness, a polished punch, slower bending speed, and molybdenum disulfide lubricant cutting friction by about 30 percent; one study it cites found a polished punch reduced cracking by about 25 percent. A sheet-forming guide leaves about 1.5 times thickness between punch and die to accommodate springback. Those figures are illustrative shop guidance, not limits for every part.
| Variable | Reported practice | Why it matters |
|---|---|---|
| Punch and die radius | Larger radii than for steel; polished punch surface | One study cited a 25% reduction in cracking with a polished punch |
| Die opening | About 8–12 times thickness for high-strength alloys | Spreads strain; avoid sharp stress risers |
| Punch-to-die gap | About 1.5 times thickness in one sheet-forming guide | Allows for springback and limits thinning at the bend line |
| Edge condition | Clean, polished edges allow tighter radii | Rough sheared edges raise stress concentration |
| Lubrication | Molybdenum disulfide cited as cutting friction about 30% | Lower outer-fibre tensile stress, fewer fractures |
| Bending speed | Slower is better for high-strength alloys | Gives material time to deform rather than snap |
Edge condition deserves its own line. A clean, polished edge lets a tighter radius work; a rough sheared edge concentrates stress and pushes the part toward the conservative end of the range. If your blanking method changes, re-check the bend, even if the grade and thickness do not.
10. Tube Bending: Wall Thinning and Ovality
Pipe and tube bends add two failure modes that flat sheet does not have. The outer wall thins as it stretches, the inner wall thickens and may wrinkle, and the section goes out of round. A drawing that gives only a nominal wall and a bend angle leaves the most important results undefined.
| Check | What happens | What to specify |
|---|---|---|
| Bend radius | Too tight a centreline radius thins the outer wall | State the minimum centreline radius on the drawing |
| Wall thinning | Outer wall thins, inner wall thickens and may wrinkle | Set a minimum remaining wall, not just a nominal wall |
| Ovality | Free bends go out of round | Define the allowed ovality at the bend |
| Mandrel and support | Internal support reduces collapse on tight bends | Ask the fabricator what they will use |
| Grade choice | Gr2 is the standard cold-bend tube grade | Gr5 tube usually needs heat or a generous radius |
| Inspection | Check remaining wall and roundness after bending | Our receiving-wall page shows the incoming check |
Grade 2 is the ordinary cold-bend choice for titanium tubing, while Grade 5 tube usually needs heat or a generous radius. Our titanium tube ordering guide covers tube selection by failure mode, nickel tube bending and expanding shows the analogous forming discipline on the nickel side, and fitting receiving-wall page shows how remaining wall is checked on receipt.
If a drawing already carries a bend radius, send it with the grade, thickness and temper through our request a quotation page. A named engineer will tell you in writing which radii we can hold from stock material and which need a mill order or a trial bend — within 24 hours.
11. Stamping and Deep Draw: What the Purchase Order Must Add
A stamping supplier makes a sharp observation: a trial run rarely fails because someone ordered the wrong grade. It fails because the order named a grade and a size and left everything the press is sensitive to — oxygen level, temper, edge condition, camber, flatness, burr height and lot definition — to the mill. The die responds to the coil in front of it, not to the grade line on the certificate.
ASTM B265 classifies product 4.75 mm and under with width under 610 mm as strip, the same thickness at 610 mm or more as sheet, and over 4.75 mm and over 254 mm wide as plate. Tolerances are tabulated by form, so calling a 2 mm product “plate” gets judged against sheet or strip tolerances. For the weight side of the same order, our weight calculator and chart guide shows how thickness and density drive the number on the invoice.
12. Where This Guide Stops
A radius table is a starting point. These are the situations where it stops being enough.
| Situation | Why this guide is not enough | What to do instead |
|---|---|---|
| ASTM bend radius used as a die radius | It is a coupon acceptance test, not a tooling rule | Ask for a trial bend on your material and thickness |
| Grade 5 ordered for a cold U-bolt | About 10% elongation versus about 20% for Gr2 | Use CP titanium for tight cold bends unless strength governs |
| Bend parallel to rolling without saying so | Gr5 can need one full T more radius | Put the bend orientation relative to rolling on the drawing |
| Springback not compensated | A 90-degree part lands short; tolerance is lost | Agree who owns overbend compensation and measure a first article |
| Hot forming without a surface plan | Oxidation and scale above 593 °C damage the surface | Specify atmosphere, descaling and final surface condition |
| Cold-worked temper treated as annealed | Formability and springback change with condition | Name the temper or condition on the purchase order |
The fourth row is the expensive one. Two shops can quote the same drawing and get different angles because one assumed air bending and the other bottomed the part. The fix is not a better radius table; it is a first article with a measured angle and an agreed owner for compensation. For fatigue-critical or safety-critical parts, the design authority — not this page — sets the acceptance test.
13. A Twelve-Line Forming RFQ Checklist
Send these together with the drawing and a fabricator can return a process plan instead of a generic “we can bend titanium”. Lines 4, 6, 8 and 12 carry most of the risk.
| # | Field | Example entry |
|---|---|---|
| 1 | Grade and product form | Gr2 sheet / Gr5 plate / Gr9 tube |
| 2 | Governing specification and edition | ASTM B265, AMS 4911, customer spec |
| 3 | Thickness and sheet/strip/plate classification | 0.5 mm strip, not “2 mm plate” |
| 4 | Temper or condition | Annealed, mill-annealed, cold-worked |
| 5 | Inside bend radius and included angle | R = 2t, 90 degrees, tolerance on angle |
| 6 | Bend direction relative to rolling | Perpendicular / parallel; mark on the drawing |
| 7 | Cold, warm or hot forming route | Room temperature / 300 °C / 600–700 °C |
| 8 | Who owns springback compensation | Fabricator overbends; first article measured |
| 9 | Edge condition before bending | Polished, deburred, sheared or laser cut |
| 10 | Surface condition after forming | As-formed, descaled, pickled, bright |
| 11 | Post-form heat treatment | Stress relieve 480–595 °C, or none |
| 12 | Acceptance test | Trial bend, PT, dimensional first article |
Line 3 is worth a word. The strip, sheet and plate classification decides which tolerance table applies, and buyers who order by casual habit can end up arguing about a dimension that was never specified correctly. Line 12 turns “it looked fine” into a documented test result you can hold.
14. Choose CP / Choose Gr9 / Choose Gr5 / Choose Beta
Choose Grade 1 or Grade 2 if the part needs complex cold forming, deep drawing or a tight radius, and corrosion resistance matters more than maximum strength. Start with Grade 2 plate or Grade 12 plate for reducing-acid duty.
Choose Grade 9 if you need more strength than CP titanium but still want cold bendability, as in hydraulic tubing or frames. The Grade 9 formability page describes where that balance is used.
Choose Grade 5 or Grade 23 if strength drives the design and you accept larger radii, hot forming, or both. A Grade 5 bar on a forming drawing is a different job from the same grade supplied straight; say which condition you need.
Choose a beta alloy if the geometry demands very tight cold bends and the part can be age hardened afterwards. This is a specialist route: confirm the temper, the post-bend heat treatment and the cost before committing.
15. Why Source This From Us
We are a stockholder plus light fabricator in Baoji, the centre of China’s Titanium Valley. We will not answer “what radius can you hold” with a single number, because the answer depends on the stock and the route:
- We start from the material condition. Roughly 800 t of titanium, nickel and zirconium stock across plate, tube, bar, wire, fittings, flanges and fasteners, with temper and heat number stated for what we actually hold.
- We read the drawing before quoting. Grade, thickness, rolling direction and radius are checked together; if a radius is marginal we say so rather than quoting an optimistic number.
- We know which route we can run. Stock sizes are cut and dispatched the same day; forming that needs a mill order or a trial bend is identified before the order is placed.
- Certificates match the metal. EN 10204 3.1 MTC per heat, heat numbers hard-stamped, and inspection reports aligned with the same heat.
- Technical answers in 24 hours. Send a drawing and we will tell you which grades and conditions we can supply and where a trial bend is needed.
Start with B265 plate, Grade 2 plate, titanium tube, spring wire or nickel alloy stock; each page lists the forms and certification that matter for that product.
|
Get a firm titanium quote within 24 hours Same-day dispatch from ~800 t of Baoji stock · cut-to-size and waterjet blanks · free drawing review by our engineering team · EN 10204 3.1 MTC with every lot. |
Request my quote →
No obligation. A named engineer replies, not an auto-responder. |
|
EN 10204 3.1 MTC on every lot · ISO 9001 quality system · ASTM / ASME / GB standard literacy · Third-party inspection (SGS / BV) on request · Mill heat & lot traceability · Export packing & full documentation |
16. FAQ: Titanium Forming and Bending
What is the minimum bend radius for titanium?
It depends on what you mean by the number. ASTM B265 lists a 2T mandrel bend for Grade 2 sheet under 1.8 mm and a 4.5T bend for Grade 5, but those are ductility acceptance criteria on a test coupon, not rules for setting a production die. TIMET guidance quoted in this guide says the practical minimum is typically about half the ASTM specified bend radius. Published fabricator figures also differ: Grade 5 is quoted at 3-5T cold, at 4.5-5T perpendicular to rolling and 5.5-6T parallel to it, and at 1.5-2T when hot formed at 600-700 C. Do not pick one figure from a website. Specify the grade, thickness, temper, bend direction and temperature, then confirm with a trial bend on your own material.
Can Grade 5 titanium be bent cold?
Yes, but with limits. Grade 5 has about 10 percent minimum elongation against about 20 percent for Grade 2, so it cracks at radii that Grade 2 survives. Published guides put cold Grade 5 bends at 3-5T, with 4.5-5T perpendicular to rolling and 5.5-6T parallel. Tight cold bends, especially on rod or U-bolts, are a common source of micro-cracking. When the geometry will not allow a generous radius, warm or hot forming at 300-700 C is the usual route, with the temperature window and surface treatment written into the order.
Why does titanium spring back more than steel?
Springback follows the ratio of yield strength to elastic modulus, and titanium combines relatively high strength with a lower modulus than steel. Grade 2 is quoted at roughly 4-6 degrees of springback in cold bending and Grade 5 at 10-20 degrees, against 2-4 times steel in one forming guide. TIMET expresses it differently, as a 15-25 degree loss of included bend angle, increasing with strength. These are different measurement bases and should not be averaged. In practice the die must overbend, and the buyer should say who owns that compensation and require a measured first article.
Which titanium grade is best for bending?
For maximum ductility and complex cold forming, Grade 1 or Grade 2 commercially pure titanium. For a balance of strength and cold bendability, Grade 9 (Ti-3Al-2.5V) at around 2T. Grade 5 and Grade 23 are chosen when strength governs and the shop accepts larger radii or hot forming. Beta alloys such as Ti-15-3-3-3 can be bent to around 0.5T in the solution-treated condition, but they need post-bend age hardening. There is no single best grade; the geometry, corrosion duty and strength requirement pick it.
Does hot forming weaken titanium?
Not when the process is controlled within the grade’s window and the required surface condition is restored. Unalloyed titanium is described by TIMET as readily hot formed at 204-316 C without thermal damage. Grade 5 hot forming is reported at 600-700 C, where oxidation becomes a factor above 593 C and scale must be removed. At about 649 C springback is virtually eliminated, but that is a forming condition, not a licence to ignore surface oxidation. The in-service oxidation and strength limits are a separate question covered in our temperature guide.
Can titanium tube be bent without flattening it?
Yes, with process control. Tight centreline radii thin the outer wall, thicken and possibly wrinkle the inner wall, and push the section out of round. Grade 2 is the normal cold-bend tube grade; Grade 5 generally needs heat or a generous radius. Put the minimum centreline radius, the minimum remaining wall and the allowed ovality on the drawing, and ask the fabricator what mandrel or internal support they will use. Measure the bent section rather than assuming the nominal wall survived.
What should I put on an RFQ for formed titanium parts?
Grade and product form, specification and edition, thickness with the correct strip/sheet/plate classification, temper or condition, inside radius and included angle with tolerance, bend direction relative to rolling, the cold or hot forming route, who owns springback compensation, edge condition, required surface finish after forming, any post-form heat treatment, and the acceptance test. The last three items are where a low quote usually becomes an expensive argument. Send the twelve-line checklist with the drawing so the fabricator prices the same part you have in mind.
Summary: Specify the Condition, Not Just the Radius
There is no single minimum bend radius for titanium. ASTM B265’s 2T for Grade 2 and 4.5T for Grade 5 are ductility acceptance criteria on a coupon, not die-design rules; TIMET guidance puts the practical minimum at about half the ASTM value. Grade 5 is quoted anywhere from 2T to 6T because rolling direction, temper, edge condition and temperature all move the number, and springback adds a further 4 to 20 degrees depending on grade. Send the twelve-line checklist — grade, specification, thickness classification, temper, radius and angle, bend direction, forming route, compensation owner, edge, surface, heat treatment and acceptance test — through our request a quotation page; a named engineer will confirm what we can hold from stock within 24 hours.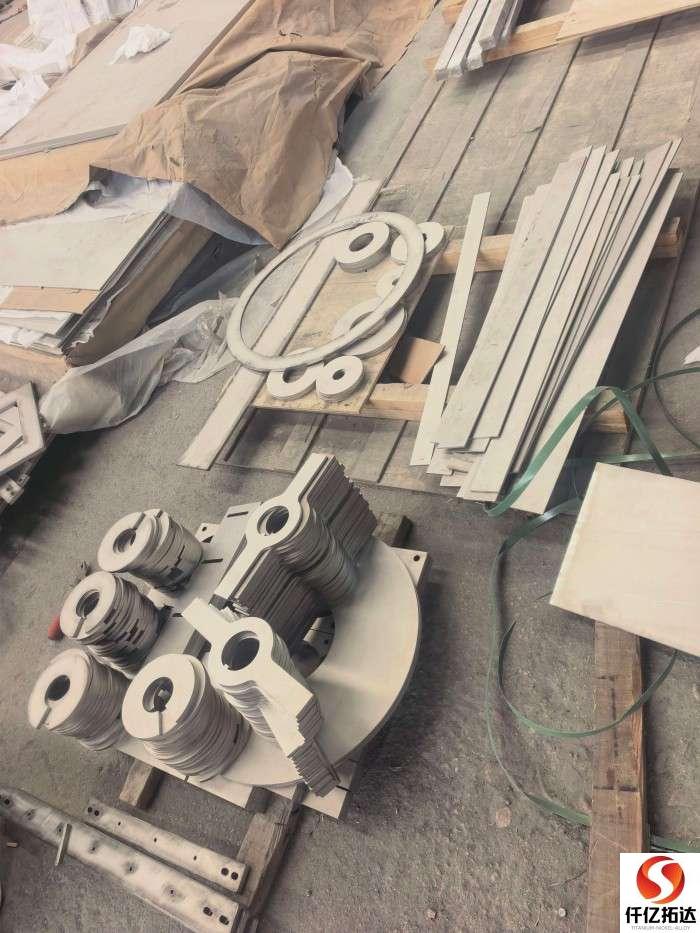
- Цена на титан сегодня (17 ноября 2026 г.): лист, труба, пруток, пров
- Цены на титан, 13 ноября 2026 г.: плиты, трубы, прутки, проволока, г
- Цена на титан сегодня (11 ноября 2026 г.): лист, труба, пруток и про
- Цена на титан сегодня (9 ноября 2026 г.): лист, труба, пруток и пров
- Что такое титан фланец| ASME B16.5 ASTM B381 Gr2 Gr5 титановые флажк
Контактное лицо: Wang Xiaoning
Телефон: +86-917-355-7966
Эл. почта: [email protected]
WhatsApp: +86 188 2967 9311
Компания: Shaanxi Qianyi Tuoda Technology Co., Ltd
Адрес: Floor 4, Building 4, No. 188 Gaoxin Avenue, High-tech Zone, Baoji City, Shaanxi Province, China