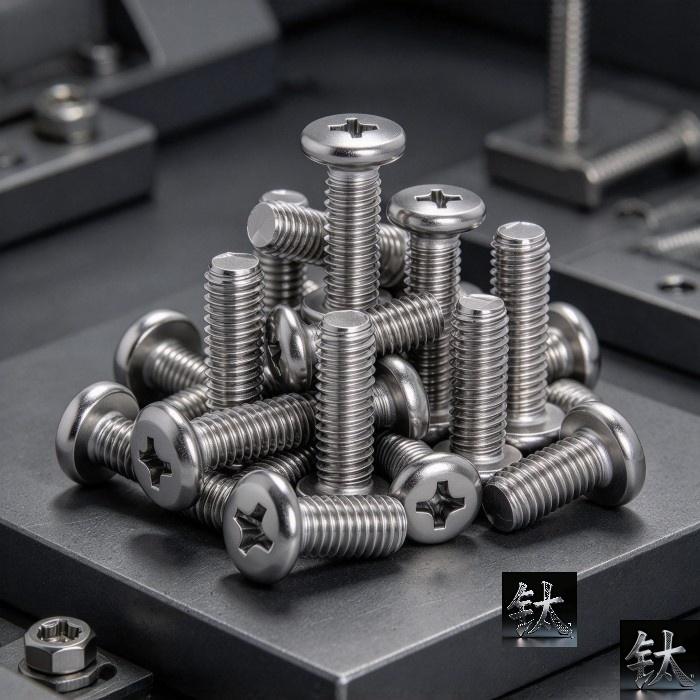
Titanium Fastener Full Range: Fit-Up Interfaces, Thread Fit Class and the Grip Length Dimension Chain
| Specification | Nominal size: M6 to M20 metric and UNC equivalents, bolt-nut-washer three-piece set |
|---|---|
| Applicable Standard | Mating part: tapped hole or nut, clamped part stack, washer and clearance hole |
| Material Condition | Governing drawing: assembly drawing revision and ASTM F468, F467 or ISO 965 thread edition named in the PO |
| Inspection & Packaging | Tolerance basis: thread fit class and GO/NO-GO gauge, clamped thickness stack-up, grip length, protrusion, lot marking |
Product Description: A titanium fastener full range is a set of mating interfaces, not a price list. Work the thread fit, grip length and bolt length chain before assembly.
Product Overview
Titanium Fastener Full Range: Fit-Up Interfaces, Thread Fit Class and the Grip Length Dimension Chain
Whether an M10 titanium bolt, its nut and two washers assemble is decided by three fit-up numbers, not by the catalog row: the thread fit class proven by a GO/NO-GO gauge, the grip length that covers the clamped thickness stack, and the bolt length that leaves the thread protrusion the drawing names. A full fastener range is not a price list, it is a set of mating interfaces. Our Titanium Fasteners full-range guide sets out what the range contains, our F468 and F467 torque article sets out how clamp force is calculated, and our fastener receiving-lot guide sets out how mixed lots are caught at the gate. That is one independent check line: what the parts are and what arrived. This article is the second line: when the set is threaded into the clamped parts, how the interfaces and the grip length dimension chain hold. Neither line cancels the other; they are checked at different gates and answer different questions.
At a Glance: Eight Decisions That Separate a Matched Set from a Mixed One
| Item | What the decision turns on |
|---|---|
| The short answer | A full range is a set of mating interfaces, and a nominal size is not a fit |
| The governing chain | Bolt length equals the clamped stack plus washers plus nut height plus named protrusion |
| The thread gate | A GO/NO-GO gauge proves the fit class; metric and UNC threads do not interchange |
| The grip trap | The unthreaded shank must not bottom in the stack before the nut clamps |
| The stack-up trap | Clamped thicknesses and hole offsets accumulate; a passing hole in each part can still misalign |
| The protrusion conflict | Published exposed-thread figures disagree, so the drawing revision decides |
| The lot gate | Heat and condition marking must tie to the drawing revision before issue |
| The one document | A 14-line Fastener Assembly Fit-Up and Dimension Chain Verification Sheet, signed per line |
Rows two and three carry most of the rework. Our bolt, nut and washer set page gives the three-piece context and our ASTM F467 nut page gives the internal-thread component. A stockholder can certify a heat number; it cannot certify a grip length it did not measure for your stack. Read the rest of this article as the second check line that starts where the certificate stops.
The Full-Range Trap: A Catalog Is Not a Set of Mating Interfaces
A full-range page lists diameters, lengths, head styles and grades. That list answers what you can order, and our bolts and screws guide and our Gr2 bolts, nuts and washers page already cover it. What the list does not answer is whether the M10 bolt in row four fits the tapped hole in your flange, whether the nut matches that bolt thread class, and whether the chosen length clamps the stack. Those are interface questions, and each one has a mating part.
Treat the range as four interfaces, not one product family: external thread to internal thread, shank to clearance hole, bearing face to washer and clamped face, and nut to protruding thread. Two independent check lines apply. The specification line, held by our Titanium Fasteners range and our M6, M8 and M10 hex bolt page, fixes what was bought. The fit-up line fixes what assembles. A pass on the first grants no pass on the second.
A catalog row names a part. A fit names a relationship between two parts. Name the mating part before you name the size.
The trap closes when a planner orders by diameter and length alone. In a dimension chain the number that matters is the measured stack and the matched thread class, not the figure on the order. Confirm whether the named standard edition metric or unified governs the thread, and record which drawing revision the set is issued against. Our non-standard fastener by drawing page shows why a drawing, not a catalog row, controls a special length.
Where the Tolerance Goes: Thread Fit Class and the GO/NO-GO Gauge
Thread fit is where most of the tolerance sits. An ISO metric external thread carries a tolerance position and grade such as 6g, and the mating internal thread a class such as 6H; a unified thread uses the 2A and 2B designations instead. These are not interchangeable labels, and quoting one without its standard edition is incomplete evidence. The GO gauge must enter freely and the NO-GO gauge must not; that single check proves the assembled pair sits inside its allowance. Confirm the governing ISO 965, ASME B1.1 or ASTM F468 edition named in the purchase order before quoting any class.
ASTM F468 covers titanium and other nonferrous bolts, hex cap screws and studs, and ASTM F467 covers the matching nuts; name the edition and the alloy condition, because a bolt and a nut from different editions or conditions can both pass their own gauges and still bind. Our ASTM F467 nut page is the nut-side reference and our passivated fastener page covers the surface state that affects how a thread runs. The thread class is a known input, not a fit-up result.
Titanium threads are prone to galling, so a dry GO gauge result and a lubricated assembly can feel different even when the class is identical. Keep the gauge result and the assembly condition as separate records. Our galvanic corrosion guide covers the contact context where a titanium fastener meets a steel part, and our WPS and NDT qualification guide shows the form of a signed procedure record. None of these replaces the gauge check on this lot.
The Dimension Nobody Measures: Grip Length Across the Three-Piece Stack
The grip length dimension chain is one identity, not a rule of thumb. The bolt length you need equals the sum of the clamped part thicknesses, plus the washer thicknesses, plus the nut height, plus the thread protrusion the drawing names. Written this way the arithmetic is deterministic: leave out the washer under the nut and the shank bottoms before the joint clamps; add a second washer without re-selecting the length and the nut runs out of thread. None of these terms is a supplier figure; they are the stack the shop must close with measurements on the actual parts.
What turns a wrong length into a fit-up failure is geometry. If the unthreaded shank is longer than the clamped stack, the nut seats on the smooth shank instead of the thread and the joint never reaches clamp. If the bolt is too long, the projection can foul an adjacent part or the thread run-out reaches the root. Our stud bolt for chemical flange page and our full and half thread stud page show why thread length and shank length must be stated separately. Judge the selected length against the general arrangement, not against a length chart.
A bolt length is a stack result, not a catalog pick. Measure every clamped thickness and count every washer before you choose it.
When Two Passing Parts Still Will Not Assemble: Metric, UNC and Hole Coaxiality
Metric and unified threads do not interchange
An M10 bolt and a near-matched UNC bolt can look close enough in diameter to invite a substitution, but the pitch and the thread form are different, so the pair will not assemble and forcing it damages both threads. Keep metric and unified sets segregated by thread system, and prove the pair with the matching GO/NO-GO gauge rather than by eye. Our DIN6926 flange nut page and our M14 wheel stud page are metric-side examples; confirm the thread system against the drawing revision before either is issued.
Hole coaxiality across a stacked joint
Each clamped part can have a hole inside its own tolerance and the assembled stack can still refuse the bolt, because the offsets accumulate. Check alignment with a pin or mandrel passed through the assembled stack, not by measuring one hole at a time. A drifting hole pattern is a fit-up reject even with a passing hole in every plate. Our bolt, gasket and three-piece set page makes the parallel point about matched sets, and our what a dimensional standard hides shows why a nominal pattern is not an as-built pattern.
Thickness stack-up and the clearance fit
Sum the measured thicknesses of every clamped part, including coatings and gaskets, then confirm the clearance hole diameter against the bolt shank and the drawing fit callout. Published clearance tables disagree between a normal and a close fit, so name the governing table rather than one value. Our process equipment buyers guide gives the vessel context where a bolted joint becomes equipment, and our hydrostatic test guide is a later gate, not a substitute for the fit-up record. Confirm every criterion against the named drawing and edition.
When Protrusion and Engagement Figures Disagree: Publish the Conflict, Not One Value
Ask several sources how many threads must stand past the nut, how deep the thread engagement must be, or what clearance a bolt hole allows, and you get a spread, not one table. Assembly notes, fastener handbooks and standard editions use different engagement bases, materials and definitions of protrusion. Presenting any one figure as correct would be false precision. The figures below are secondary published references, not the controlling value; the controlling value is the one named in the drawing revision and the standard edition in the purchase order.
| Quantity | Figures in conflict | Why they disagree | What to confirm |
|---|---|---|---|
| Thread protrusion past the nut | One note quotes one to three threads, another calls for full nut engagement, a third ties it to nut height | Exposed threads versus engaged length versus component height | Drawing revision and the named protrusion clause |
| Minimum thread engagement length | One guide quotes one times nominal diameter, another one and a half times for a softer parent material | Different parent material and whether galling or stripping governs | Named edition, nut material and the engagement callout |
| Clearance hole diameter | One table gives a normal fit, another a close fit, a third a structural fit | Different fit classes and product standards | Governing clearance table in the purchase order |
| Bolt length increment | One range steps by standard lengths, another allows cut-to-drawing lengths | Stock series versus made-to-drawing parts | Drawing length and the ordered length |
| GO/NO-GO acceptance | One procedure accepts a snug GO entry, another limits gauge wear and requires calibration records | Different gauge standards and wear limits | Gauge calibration record and named edition |
Our full-range fastener guide and our F467 nut page show why the edition must be named. A chart is a buying aid; the gauge record, the measured stack and the signed verification sheet are the tie breakers. Chapter ten gives six actions that settle the numbers.
Two Independent Check Lines: Fit-Up Here, Torque and Lot Receiving There
How much clamp force a given tightening produces, and whether a delivered lot is mixed, are separate questions, and neither is a fit-up question. Torque and the friction factor belong to the article our F468 and F467 torque article already covers; mixed-lot detection at the gate belongs to our fastener receiving-lot guide and our arrival acceptance guide. We do not restate those lines here. This line decides whether the set threads together and clamps the stack. Both are valid, they are checked at different gates, and a pass on one does not grant a pass on the other.
Keep the records separate. The receiving file holds the lot marking, the certificate and the count. The torque file holds the tightening method and the friction basis. The fit-up file holds the drawing revision, the thread gauge results, the clamped thickness stack, the washer and nut dimensions, the selected bolt length, the protrusion check and the signed 14-line sheet. Our assembly accidents article is a failure catalog we cite as context, not a procedure we repeat, and our equipment leak repair guide shows the downstream cost of a joint assembled on the wrong basis. When an enquiry asks about torque we point to the torque line; when it asks whether a set will assemble, we work the dimension chain.
Limitations and Failure Conditions: Eight Fastener Assembly Fit-Up Rejection Triggers
[Geometry] Trigger 1 - Bolt length selected from the nominal stack with washer, nut and protrusion terms omitted
Rebuild the chain from measured clamped thicknesses: stack plus washers plus nut height plus named protrusion. A length that equals the stack alone omits at least two terms. Judge against the approved calculation and the drawing revision. Our hex bolt stock page is a product reference, not the layout. In a dispute, re-measure the stack and re-select the length.
[Geometry] Trigger 2 - Clamped thicknesses summed as nominals with no tolerance stack-up and no hole alignment check
Measure every clamped part, coating and gasket, then pass a pin through the assembled stack to confirm coaxiality. A hole inside tolerance in each part can still misalign across the joint. Our dimensional standard page makes the parallel point. In a dispute, ream only if the drawing revision allows it, otherwise hold the set.
[Geometry] Trigger 3 - A metric bolt offered to a unified tapped hole, or the reverse, with no gauge proof
Confirm the thread system and pitch from the drawing, then prove the pair with the matching GO/NO-GO gauge. Near-matched diameters do not interchange. Our flange nut page is metric-side context. In a dispute, segregate the sets by thread system and re-gauge; do not force a fit.
[Fit] Trigger 4 - Thread fit class not named and the GO/NO-GO gauge result not recorded for the issued lot
Name the 6H/6g or 2A/2B class and its standard edition, then log the GO and NO-GO result for both the external and the internal thread. A gauge result without its class is incomplete evidence. Our F467 nut page covers the nut side. In a dispute, re-gauge with a calibrated set and record the condition.
[Fit] Trigger 5 - Grip length shorter than the stack so the nut bottoms on the unthreaded shank
Check the unthreaded shank length against the measured stack before assembly. A nut that seats on the smooth shank never clamps the joint. Judge against the general arrangement and its dimension chain. Our full and half thread stud page shows the shank and thread split. In a dispute, re-select a longer bolt and re-issue the sheet.
[Fit] Trigger 6 - Thread protrusion outside the drawing band, either too few engaged threads or excess projection
Measure the exposed threads after the nut is seated and compare with the drawing callout. Too few engaged threads weaken the joint; excess projection can foul an adjacent part. Our three-piece set page gives the component context. In a dispute, re-select the length, do not add a second nut or stack washers.
[Process] Trigger 7 - Three-piece set assembled from mixed lots or conditions with no heat-to-part map
Reconcile every bolt, nut and washer against the lot marking, the condition and the drawing revision before issue. A set made from mixed lots is a reject even with clean certificates. Our receiving-lot guide covers the gate check. In a dispute, restore the heat-to-part map and re-issue the set.
[Process] Trigger 8 - No signed verification sheet, no lot-status marking, or the drawing revision not matched to the issued set
Confirm the 14-line sheet is signed per line and that the lot marking and drawing revision on the bag match the assembly. A set released without that tie is a reject regardless of a clean gauge result. Our mill certificate page shows what a mill record proves. In a dispute, hold the set and rebuild the record.
The 14-Line Fastener Assembly Fit-Up & Dimension Chain Verification Sheet
| # | Fit-up check | Basis drawing or standard edition | Measurement method | Acceptance criterion | Who signs |
|---|---|---|---|---|---|
| 1 | Thread system and fit class named | PO, ISO 965 or ASME B1.1 edition | Document review | One system and class with revision | Buyer QA |
| 2 | Governing drawing revision stated | Assembly drawing and PO | Document review | Revision matched to the issued set | Design engineer |
| 3 | External thread GO/NO-GO result | F468 edition and gauge record | Calibrated thread ring gauge | GO enters, NO-GO does not | Assembly inspector |
| 4 | Internal thread GO/NO-GO result | F467 edition and gauge record | Calibrated thread plug gauge | GO enters, NO-GO does not | Assembly inspector |
| 5 | Metric or unified non-interchange confirmed | Drawing thread callout | Gauge and pitch check | No mixed-system set | Assembly supervisor |
| 6 | Each clamped thickness measured | Drawing and part marking | Calibrated caliper, mapped points | Mean and local maxima logged | Fabrication inspector |
| 7 | Thickness stack-up computed | Drawing revision | Independent recalculation | All layers and coatings included | Fabricator engineer |
| 8 | Washer count and thickness measured | Drawing and parts list | Caliper on each washer | Count and thickness in the chain | Assembly inspector |
| 9 | Clearance hole and fit verified | Governing clearance table in PO | Plug gauge or caliper | Fit callout met | Fabrication inspector |
| 10 | Hole coaxiality across the stack | General arrangement | Pin or mandrel through the stack | Pin passes freely | Assembly supervisor |
| 11 | Grip and shank length vs stack | Drawing and bolt marking | Caliper on the unthreaded shank | Shank not longer than stack | Fabricator engineer |
| 12 | Nut height and full engagement | Drawing and F467 edition | Caliper and seated-nut check | Nut fully on the thread | Assembly inspector |
| 13 | Bolt length and protrusion | Drawing protrusion clause | Exposed-thread count after seating | Protrusion inside the band | Assembly supervisor |
| 14 | Lot marking, revision tie, signed sheet | Lot record and general arrangement | Reconcile bag, heat and revision | Map complete, hold released | Quality lead and buyer |
Line four is often answered with one plug-gauge reading instead of both GO and NO-GO, line seven with a nominal stack instead of a measured one, line eleven with a catalog length and line thirteen with a rule of thumb rather than the drawing clause. Our mill certificate page and our export documentation FAQ separate material and paperwork evidence from fit-up work. Our equipment leak repair guide shows the downstream cost of an undocumented joint. A sheet without a signature column is a note, not an inspection record. Confirm every criterion against the drawing revision and the standard edition named in the purchase order.
Six Verification Actions When Protrusion, Engagement and Clearance Figures Conflict
- Require every acceptance value to carry its document, revision and clause. Name the ISO 965 or ASME B1.1 thread edition, the ASTM F468 and F467 editions, the drawing revision and the thread system before quoting any class. Our full-range guide is a product reference, not the governing clause.
- State the sample condition and measuring method: bolt, nut and washer as issued, with a calibrated GO/NO-GO gauge and a measured clamped stack rather than nominal figures. Our hex bolt page gives the buying baseline.
- Publish the length chain before issue: clamped stack, washers, nut height, grip length and named protrusion, then the selected bolt length. A calculation is a prediction; the seated-nut protrusion is the record.
- Name who reviews the conflict: buyer quality, fabricator engineer and assembly supervisor, with authority to accept or hold. Our WPS qualification guide shows a qualification is a signed decision.
- Keep records independent with their own dates: gauge results, thickness survey, clearance and coaxiality checks, selected length, protrusion check, lot marking and the signed 14-line sheet. Our arrival acceptance guide covers the receiving-date record.
- Use trigger-based re-verification: any lot, condition, thread system, drawing revision or washer-count change forces reassessment. Our equipment layup guide and our hydrostatic test guide show the downstream cost.
Most of these cost nothing at planning and a great deal after a joint is assembled and tightened. Ask for the drawing clause, the gauge record, the thickness survey and the signed sheet for the same lot. We are a stockholder, not the author of your drawing; where figures come from published guides we label them, and where they disagree we give the disagreement and the action. Confirm the governing criterion against the drawing revision and the standard edition in the purchase order.
Summary: Choose a Catalog Pick if, Choose a Re-Measured Fit-Up if
Choose X if: a drawing-based layout with a signed verification sheet
- The purchase order names the thread system, the fit class, the standard editions and the drawing revision, and the clamped stack and protrusion are stated.
- A GO/NO-GO gauge record proves the external and internal threads, and metric and unified sets stay segregated.
- The clamped thickness stack, washer count, hole coaxiality and grip length are measured and in the chain.
- The selected bolt length, seated protrusion and the 14-line sheet are signed per line before release.
Escalate to a fit-up hold or a drawing review if:
- A clean certificate or a clean gauge result is the only fit-up evidence offered.
- The bolt length was picked from a chart with no washer, nut or protrusion terms.
- Protrusion, engagement or clearance figures disagree and no one has named the governing edition.
- The clamped stack or hole pattern fails the pin check, or the lot marking and drawing revision do not match.
Choose Y if: a re-measured fit-up and a re-selected length
- The set was substituted by another lot, condition or thread system; settle the dimension chain again before assembly. Our non-standard fastener by drawing page covers the made-to-drawing sizes that make this common.
- The design controls a protrusion or an engagement length, so a catalog length cannot be absorbed. Our three-piece set page gives the matched-set context.
- The buyer cannot produce a gauge record, a thickness survey or a signed verification sheet; set up the shop records first.
- Torque or mixed-lot receipt is in dispute; keep that on its own line and read our torque article while the fit-up line stays independent.
The whole subject reduces to one sentence: a nominal size is not a fit, because the drawing tells you what to order while the tolerance chain tells you whether the set will assemble. When you enquire, send the thread system and class, the standard editions, the drawing revision, the measured clamped stack, the washer and nut dimensions and the protrusion callout. We are a Baoji China Titanium Valley titanium stockholder with roughly 800 tonnes in stock, including about 30000 titanium fastener pieces across the standard range. We cut to non-standard and small-batch sizes, make fasteners to customer drawings, read and work to ASTM, ASME and GB standards, export-pack in house, and dispatch confirmed in-stock orders the same day. Send us the assembly drawing and the measured stack, and we will tell you what we can ship and which decisions belong with your team. Request a quote →
Frequently Asked Questions
Can a metric titanium bolt be used in a UNC tapped hole if the diameters look close?
No. The thread systems use different pitch and thread form, so an M10 bolt and a near-matched unified thread will not assemble, and forcing them damages both parts. Prove the pair with the matching GO/NO-GO gauge rather than by eye, and keep metric and unified sets segregated. Confirm the thread system and pitch against the drawing revision and the standard edition named in the purchase order. A near diameter is not a fit.
How should bolt length be selected for a bolt, nut and washer set?
Build it from measured parts, not a chart. The required bolt length equals the clamped part thicknesses plus the washer thicknesses plus the nut height plus the thread protrusion the drawing names. Leave out a washer and the nut bottoms on the shank; add one without re-selecting and the nut runs out of thread. Measure every clamped layer, count every washer and confirm the selected length against the drawing revision. The assembly supervisor signs that check.
How many threads should protrude past the nut?
There is no single correct published figure. One assembly note quotes one to three exposed threads, another calls for full nut engagement, and a third ties the value to the nut height. We publish the conflict rather than one number. Name the drawing protrusion clause and the governing standard edition, then measure the exposed threads after the nut is seated. The drawing revision decides, not a rule of thumb, and the quality lead releases that hold.
What does a GO and NO-GO thread gauge actually prove about a fit?
It proves the assembled thread pair sits inside its tolerance allowance for the named class. The GO gauge must enter freely and the NO-GO gauge must not, for both the external and the internal thread. It does not prove the bolt length, the clamped stack or the hole alignment, and a gauge result without its 6H/6g or 2A/2B class and standard edition is incomplete. Log the gauge calibration record and the assembly condition separately.
If the holes in two clamped parts are slightly off, can the bolt be forced or the hole reamed?
Not without a drawing basis. Each hole can be inside its own tolerance and the assembled stack can still refuse the bolt because the offsets accumulate. Pass a pin or mandrel through the assembled stack to check coaxiality, and ream only if the drawing revision allows it. Forcing the bolt damages the thread and the hole. A nominal pattern is not an as-built pattern, so hold the set for review.
Must the set be re-checked if the drawing revision or the bolt lot changes?
Yes. Any change of lot, condition, thread system, washer count or drawing revision resets the terms of the length chain and the thread class. Re-gauge the threads, re-measure the clamped stack, re-select the bolt length and re-issue the 14-line verification sheet before assembly. A set issued against an old revision is a reject even with clean gauge results. Tie the lot marking to the new revision and keep the heat-to-part map.
Is this fit-up check the same as the torque calculation or the receiving-lot inspection?
No. They are independent check lines at different gates. The torque line decides clamp force from a friction basis, and the receiving line decides what lot arrived, using the certificate and the count; we do not restate either here. The fit-up line decides whether the set assembles, using the thread gauge results, the measured stack, the selected length, the protrusion check and the signed verification sheet. A set can be on count and still fail fit-up. A pass on one does not grant a pass on the other.
Request a Quote for Titanium, Nickel or Zirconium
Tell us what you need. Send the points below and we reply with live stock status, price and lead time — usually the same day.
Send us these 6 points (or just attach your drawing / old supplier spec)
| 1 | Material grade — Gr2 / Gr5 / Gr7 / Gr12, Ni200 / Ni201 / Monel 400, Zr702… |
| 2 | Form — plate / tube / bar / wire / fitting / flange / fastener / equipment |
| 3 | Size & tolerance — thickness×width×length / OD×WT / diameter |
| 4 | Quantity — kg / pcs / m (small batch and non-standard sizes welcome) |
| 5 | Standard — ASTM B265 / B338 / B348, ASME B16.5, EN 1092-1… |
| 6 | Application & destination — helps us pick the right grade and certifications |
Not sure how to fill this? Send your drawing or an old supplier's specification sheet — we will break it down for you.
Reach us directly
Email: [email protected]
WhatsApp / WeChat:+8618829679311 leave your number on the form
Or use the inquiry form on this page — attach your drawing and we will respond within one business day.
Why buyers come to us
Stock holder in Baoji Titanium Valley with ~800 t inventory · cut-to-size and small batch · drawing-based machining for non-standard parts · we read ASTM / ASME / GB specs · export experience · same-day response on quotes.
Tell us your requirement — grade, size and quantity. We reply within 24 hours.
Prefer chat? WhatsApp +86 188 2967 9311 or email [email protected].


- Titanium Price Today (9 Nov 2026): Plate, Tube, Rod & Wire
- What is Titanium Flange | ASME B16.5 ASTM B381 Gr2 Gr5 Titanium Flan
- ASME B16.5 Titanium Flange Grade2 DN100-DN600 Class150/300 FOB
- Gr2 Titanium Sheet Price FOB Shanghai | ASTM B265 In Stock
- Titanium Price Today (Oct 26, 2026): China Market Report
Contact Person: Wang Xiaoning
Tel: +86-917-355-7966
Email: [email protected]
WhatsApp: +86 188 2967 9311
Company: Shaanxi Qianyi Tuoda Technology Co., Ltd
Address: Floor 4, Building 4, No. 188 Gaoxin Avenue, High-tech Zone, Baoji City, Shaanxi Province, China