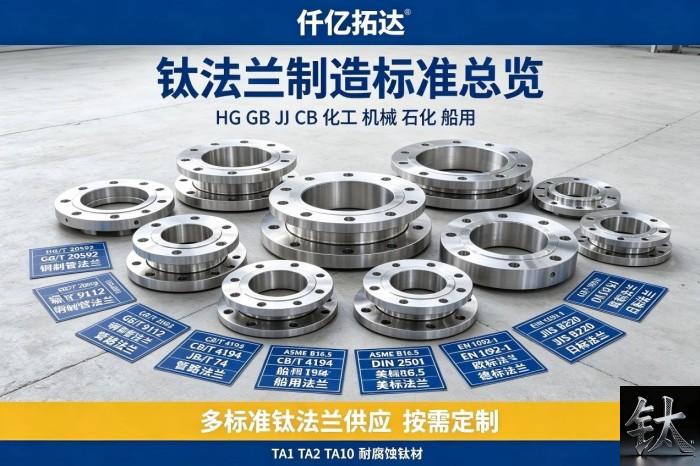
Nickel Flange Forgings: ASTM B564 Fabrication, ASME B16.5 Dimensions and Sealing Face Machining
| Specification | Alloy family: pure nickel N02200 N02201, Ni-Cu N04400, Ni-Cr-Fe N06600, Ni-Fe-Cr N08800 |
|---|---|
| Applicable Standard | Applicable standards: ASTM B564 / ASME SB564 forgings, ASME B16.5 dimensions, ASME B16.25 butt weld ends |
| Material Condition | Delivery condition: solution annealed and quenched, furnace chart, MTC EN 10204 3.1, heat-to-piece stamp |
| Inspection & Packaging | Fabrication route: closed-die forging, CNC facing, serrated spiral sealing face, WN bevel fit-up, Ra check |
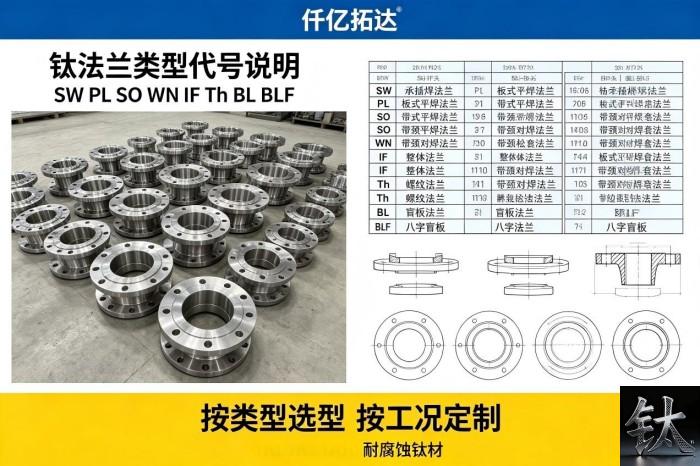
Product Description: ASTM B564 governs how a nickel flange is forged; ASME B16.5 governs size and pressure class. Sealing face Ra, WN bevel fit-up, material groups and ITP
Product Overview
Nickel Flange Forgings: ASTM B564 Fabrication, ASME B16.5 Dimensions and Sealing Face Machining
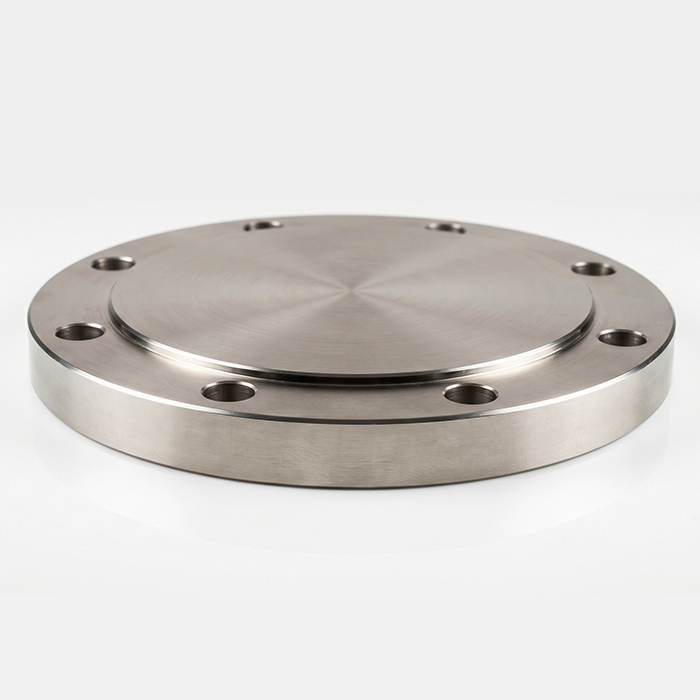
Specify a nickel weld neck flange as ASME B16.5 Class 300 raised face and you have fixed the bolt circle and the pressure class, but not how the metal was made. ASME B16.5 spans seven pressure classes, from Class 150 to Class 2500, and it is a dimensional and rating standard; it does not govern forging reduction, solution annealing, grain flow or sealing face roughness. Those sit in ASTM B564, ASME B16.25 for the weld end, and your fabrication method statement. Our nickel flange machined parts page settles what to order, our titanium flange receiving and marking guide covers what is checked at the goods-in gate, and our what B16.5 hides about Titanium Flanges explains that standard for a different metal family. Those are two independent verification lines. This article adds the manufacturing-side line for nickel: how a B564 forging becomes a released flange and on what evidence.
At a Glance: Eight Things a B16.5 Dimension Callout Does Not Tell You
Read the first three rows before the forging is booked; they fix which two documents govern, which group carries the rating and which finish the gasket sees.
| Item | What the decision turns on |
|---|---|
| The short answer | A B16.5 callout fixes size and class; ASTM B564 fixes how the forging is made. Two documents, two jobs |
| The two-document hook | B16.5 is a dimensional and rating standard; ASTM B564 (ASME SB564) is the forging specification |
| The material group trap | Ratings are tabulated by material group. Nickel sits in its own group; confirm the signed edition |
| The forging route | A forging carries continuous grain flow. A plate-cut blank exposes end grain and is weak in the Z direction |
| The sealing face | A machined result: serrated finish, an agreed Ra band and a tool-mark direction. Too smooth or too rough both fail |
| The WN fit-up | Bore must match the pipe schedule and bevel suit the WPS. An internal step is a fatigue and NDT problem |
| The evidence transfer | Heat number, heat treatment and furnace lot must survive machining and map back to the MTC |
| The one document to demand | A 14-line Fabrication and Machining Method Statement / ITP Checklist with check, basis, criterion and sign-off |
Our nickel products range and Monel, Inconel and Hastelloy selection guide show the alloy families, but a grade name cannot choose your material group or sealing face finish.
The “B16.5 Only Sizes It” Myth: ASME B16.5 Fixes Dimensions, Not How the Nickel Is Made
ASME B16.5 and ASTM B564 are two documents from two standards bodies with two jobs. ASME B16.5, Pipe Flanges and Flanged Fittings, fixes the envelope, facing, tolerances, rating method and marking. ASTM B564, adopted as ASME SB564, is the specification for nickel alloy forgings; it fixes the forging route, chemistry, heat treatment, properties and test evidence. B16.5 cites B564 forgings as the material for its Group 3 nickel materials, but that is a material listing, not a manufacturing instruction. A PO saying only “B16.5 Class 300 WN RF” leaves forging reduction, solution anneal, grain flow, UT soundness, face Ra and the weld bevel unstated.
A material certificate says what the metal is. A fabrication and welding method statement says what you did to it. B16.5 gets the part to the drawing; B564 gets it through the shop.
Our nickel bar specification guide, Monel 400 versus Inconel selection page and Hastelloy C276 versus C22 grade guide settle the alloy family, and our N6, Ni201 and Monel 400 product page lists the grades a B564 forging uses. Our ASTM B381 titanium forgings article and titanium forging selection guide show another family runs on a different forging specification.
The “Same Spec Sheet” Trap: Forged Flange vs Plate-Cut Flange
On a published datasheet a forged nickel flange and a plate-cut blank can look identical, because chemistry and tensile minima are set by the alloy, not the route. The gap is in grain flow, through-thickness soundness and fatigue.
A closed-die forging pushes the billet so the deformed grain follows the flange contour, like growth rings in a carved bowl. A plate-cut blank is different: rolling lays the grain flat, so boring and facing expose end grain on the bore, hub and gasket face. That exposed end grain is where laminations, stringers and fatigue cracks open first, and it is a classic initiation site for pitting and crevice corrosion in nickel alloys.
The Z direction, the short-transverse direction through the plate thickness, is weakest where bolt preload and gasket seating pull. Laminations act as pre-existing cracks, the mechanism behind lamellar tearing, and weld penetration and the bevel land on that same end grain.
A plate-cut blank can meet the alloy chemistry and still be the wrong route. The certificate is silent on grain flow, and B16.5 will not read it for you.
For nearly every flange type that joins to pipe, B16.5 calls for cast or forged material; a plate flange is a documented deviation restricted to low-pressure, non-critical work with engineering approval. Our nickel plate range, nickel-steel clad plate page and nickel alloy plate weight calculator are plate products, not route approvals, and our titanium flange machined from bar stock page and alloy family guide show the route must be named with the grade.
Where the Standard Stops: B16.5 Material Groups and Pressure-Temperature Ratings
B16.5 does not give one pressure-temperature rating per Class. It assigns every listed material to a material group in Table 1A, called Table 1.1-1 in the 2025 edition, and the allowable pressure is read from the group rating table, Table 2. Group 1.1 is the carbon steel forging A105; Group 2.1 is 316 stainless. The nickel forgings are grouped separately: in the 2025 edition 99.0Ni (B564 N02200) sits in Group 3.2, 67Ni-30Cu (B564 N04400) in Group 3.4, 72Ni-15Cr-8Fe (B564 N06600) in Group 3.5 and 33Ni-42Fe-21Cr (B564 N08800) in Group 3.6. Confirm those numbers against the edition named in your PO.
At the same Class and temperature, a Group 1.1 steel flange and a Group 3 nickel flange carry different allowable pressures. The rating falls on a non-linear curve and the curves can cross, and the standard caps the rating below minus 29 degrees Celsius at the minus 29 degrees value. A supplier quoting a Class 300 rating without naming the group and edition is quoting a steel table.
Our what B16.5 hides about Titanium Flanges makes the parallel point for another family, and our titanium B16.5 guide shows the dimensional side; neither is the nickel group table. Our upgrade ladder against 316L, 2205 and 6Mo warns a specification is a set of decisions, our hydrostatic test guide is where a wrong rating fails, and our C276 versus C22 grade guide is where the alloy family is chosen. Never copy a steel group rating onto a nickel flange.
The Sealing Face Is a Machined Result: Tool-Mark Direction and Ra Acceptance
Raised face, flat face, ring type joint, tongue and groove describe geometry, the shape machined into the flange. The finish is a separate specification, the texture left by the tool, measured as average roughness, Ra, also written AARH. Most purchase orders name the facing and stop, so the finish becomes whatever the lathe runs by default; the gasket seals by being pressed into that texture.
ASME B16.5 paragraph 6.4.5 sets it out. For raised face and flat face it calls for a serrated concentric or serrated spiral finish with a resultant average roughness of 125 to 250 microinches Ra, about 3.2 to 6.3 micrometres, cut with roughly 45 to 55 grooves per inch from a tool with a nose radius near 0.06 inch. The spiral is the phonographic finish. Tongue and groove and small male and female faces get a seat not exceeding 125 microinches Ra, and a ring type joint groove side wall not exceeding 63 microinches Ra, because a solid metal ring seals on a line and a radial tool mark across the groove is a direct leak path. Other finishes may be furnished by agreement, but they have to be written down.
Direction matters as much as the number. A spiral or concentric groove is a grip feature; a radial chatter mark crossing a ring joint groove is a leak path. Too smooth and the gasket creeps; too rough and it cannot seal across the peaks. Verify with a calibrated roughness tester on a defined layout, record the instrument and calibration, and check flatness and runout at the same setup. Our sealing surface forms comparison covers geometry, our B16.5 dimensional guide the envelope, and our WPS and NDT qualification guide and what the fitting grade hides show how a surface condition propagates. Write the finish and its measurement method into the PO.
Weld Neck Bevel Fit-Up: Bore Match, Hi-Lo and Weld Penetration
A weld neck flange is a butt-welded component, so the shop has to produce a weld end, not just a flange face. ASME B16.25 governs the butt weld end preparation: a commonly quoted bevel is 37.5 degrees with the weld zone cleaned back about one inch of scale, rust and oil. Confirm the angle and land against the signed edition and the WPS; a bevel that suits a carbon steel procedure does not automatically suit a nickel alloy procedure.
The most avoidable error at fit-up is bore mismatch. Measure the flange bore and the pipe inside diameter for the actual schedule; do not assume they match. A published field case describes a weld neck flange bored to Schedule 40 mated to Schedule 80 pipe: the internal step did not change the static pressure rating, but under compressor pulsation it concentrated stress and cut fatigue life sharply. Record both bores, the wall thickness, the bevel and the planned NDT method on a joint sketch, and get the engineer to disposition any step before welding.
Internal misalignment, the hi-lo at the butt weld, is set by the WPS, the applicable piping code such as ASME B31.3 and the project specification, not by B16.5. B16.5 does carry a tolerance on the welding-end neck thickness, commonly quoted as not less than 87.5 percent of the nominal pipe wall, a 12.5 percent negative allowance, or the minimum thickness ordered; confirm the wording against the edition in the PO. Our WPS and NDT qualification guide, GTAW shielding guide and hydrostatic test guide cover the welding and proving side, and our forging selection guide is where the hub and bore start.
Stamp, Heat-Treatment Condition and Heat Lot: Evidence Transfer Through Machining
Here is the clean division with the receiving layer. Our titanium flange receiving and marking guide asks what an inspector checks when a flange arrives: the stamp, the MTC and dimensional re-measurement. That is the goods-in line; this article is the shop-floor line that produces those marks and keeps them alive through machining. A B564 forging leaves the forge in a stated heat-treatment condition, normally solution annealed and quenched, with a heat number, a furnace lot and a furnace chart. Facing, boring and turning then remove the very surface on which the stamp was placed.
So the method statement has to name a transfer step. Before the blank is chucked, record the heat number and map it to the piece; after facing, re-apply the stamp on a low-stress, non-sealing location, and keep a heat-to-piece map tying every finished flange back to the MTC and furnace chart. Marking practice such as MSS SP-25 and the B16.5 marking clause expects manufacturer, material, class, size and a heat or lot code.
Our nickel flange machined parts page is the product page, our nickel bar range is the bar stock a small flange can be machined from, and our Monel K-500 age-hardening guide and Monel 400 versus Inconel page show why delivery condition, solution annealed versus aged, is a material property, not a label. The receiving article and this article are two independent check lines.
When the Numbers Conflict: A Roughness and Rating Conflict Table, and Six Verification Actions
Two conflicts sit in the middle of this subject: the sealing face roughness band, where legacy sheets and B16.5 editions disagree, and the pressure-temperature rating, which is a group table rather than one number. The table states the disagreement and refuses to resolve it. Six verification actions then settle the values for one PO.
| Parameter | One source says | Another source says | We refuse to | Governing action |
|---|---|---|---|---|
| RF / FF roughness | Legacy sheets: 125 to 500 microinch Ra | B16.5-2025: 125 to 250 microinch Ra | Print one band | Name edition and gasket datasheet |
| Pre-1996 editions | Old B16.5: Ra 3.2 to 12.5 micrometre | Current: 3.2 to 6.3 micrometre | Reuse an old table | Confirm the contract edition |
| Concentric vs spiral | Standard permits either | Most stock finish is spiral | Assume the default | Write serration type in drawing |
| T&G / M&F / RTJ limits | T&G and M&F: max 125 microinch Ra | RTJ groove wall: max 63 microinch Ra | Apply one maximum | Read the clause per facing |
| P-T rating by group | Group 1.1 steel gives one pressure | Group 3 nickel gives another curve | Copy a steel table | Read Table 2 in signed edition |
| Roughness measurement | AARH comparator plate | Calibrated Ra tester with layout | Accept a bare number | Name method and calibration |
The table is deliberately unresolved. Our B16.5 dimensional guide and what B16.5 hides about Titanium Flanges show the dimensional side, our upgrade ladder shows conflicting data handled the same way, and our hydrostatic test guide is where an unverified rating fails. Six actions settle it for one order.
- Name every edition on the drawing and PO: B16.5, B564 or SB564, B16.25, the gasket datasheet and the WPS. A number without a citation is not a specification.
- State the specimen and condition: the facing type, whether the value is a band or a maximum, whether the forging is solution annealed or aged, and where Ra is measured.
- Fix the measurement method: Ra or AARH, microinch or micrometre, instrument, cut-off, comparator and calibration date. Record the reading with the layout, not as one floating number.
- Agree the measurement layout: where on the face Ra is taken, which dimension grid is used, and which rating temperatures are verified. Our alloy family guide belongs in the grade review.
- Name who reviews: the design engineer signs the group and rating, the welding engineer signs the WPS and bevel, the inspector signs Ra, bore match and marking. One signature cannot cover all three.
- File the evidence: furnace chart, heat-to-piece map, roughness report, UT report, bore-match record, instrument IDs and the signed 14-line ITP. Trigger re-verification on any re-facing, re-heat-treatment, re-stamp or opened hold.
Limitations and Failure Conditions: Eight Fabrication and Welding Rejection Triggers
Each is a measurable reason to hold a forging before release, naming what to measure, the basis document and the dispute action. Our WPS and NDT qualification guide and hydrostatic test guide show the downstream cost of a part that should have been held. Triggers are grouped by process step and defect.
Forging route not named: a plate-cut or bar-stock blank used where a B564 forging was specified
Read the method statement and certificate for the named route and B564 edition, and confirm grain flow by an etched macro sample or a documented reduction record. Judge against the PO forging clause, not alloy chemistry. A plate-cut blank can meet chemistry yet expose end grain. Hold the lot, stop machining, and require a documented deviation. Our nickel plate range is plate, not a route approval.
Solution-anneal condition absent: no furnace chart, no quench record, no delivery condition on the stamp
Demand the heat-treatment record: furnace chart, set temperature, soak, quench medium and delivery condition. Confirm it against the B564 edition in the contract. A forging in the wrong condition can carry a sensitised or over-aged microstructure no dimensional check reveals. Our Monel K-500 age-hardening guide shows condition is a property, not a label. Quarantine, re-test a coupon, and require a documented re-heat treatment.
Heat number severed from the finished flange: facing removed the stamp with no heat-to-piece transfer record
Reconcile every finished flange against a heat-to-piece map, the MTC and the furnace lot, and photograph each re-applied stamp. Judge identity against the PO traceability clause and the B16.5 marking clause. Facing and boring remove the original stamp; an untraceable flange is a reject regardless of dimensions. Our titanium flange receiving and marking guide is the goods-in mirror. Hold the lot and rebuild the map from forge records.
Material group and pressure-temperature rating copied from a steel or titanium group without naming the B16.5 edition
Open the signed B16.5 edition, find the nickel alloy in Table 1A and read Table 2 for its group at the design temperature. Judge against the PO design condition, not a supplier rating table. Nickel forgings sit in their own group; a steel Group 1.1 rating does not transfer. Our what B16.5 hides about Titanium Flanges is a different metal family. Freeze the design condition, name the edition, and have the design engineer re-issue the rating.
Sealing face machined with radial tool marks or an Ra outside the agreed band, with no roughness record
Measure Ra with a calibrated roughness tester on the agreed layout and examine tool-mark direction under good light; a radial mark crossing a ring joint groove is a direct leak path. Judge against the PO finish clause, the named B16.5 edition and the gasket datasheet. Too smooth and the gasket creeps; too rough and it cannot seal. Our sealing surface forms comparison covers geometry. Photograph the face, re-measure, and re-face only by written agreement.
WN bore mismatch and internal hi-lo at the butt weld, with no bore-match or weld-penetration record
Measure the flange bore and pipe inside diameter for the actual schedule, record the bevel angle and land from the WPS, and log internal misalignment at fit-up. Judge against the joint sketch, the WPS and the project specification; B16.5 does not set the hi-lo. An internal step concentrates fatigue stress and obstructs radiography of the root. Our WPS and NDT qualification guide and GTAW shielding guide cover the weld. Stop fit-up and re-record the joint by engineering disposition.
Exposed end grain, lamination or a Z-direction indication at the bore or face, with no through-thickness UT of the blank
Ultrasonically examine the forging or blank through the thickness and inspect bore and sealing face for laminations and stringers, logging the UT report and instrument. Judge against the B564 soundness requirement and any supplementary requirement in the PO. Plate-cut blanks are weakest in the short-transverse Z direction where bolt preload pulls. Our nickel-steel clad plate page is a plate product. Segregate, map the indication, and require the forge to disposition it.
Carbon-steel tooling contamination, or a nickel weld made to a WPS qualified on a different P-number or filler family
Check that nickel work used segregated or cleaned tools, swab for free iron where the PO demands it, and confirm the WPS, PQR, P-number and filler classification (for example AWS A5.14 or ASME SFA-5.14 family) match the alloy. Judge against the PO cleanliness clause and the qualified WPS. Iron contamination and a mismatched filler fail in service, not on a dimension sheet. Our Monel 400 versus Inconel page and Hastelloy C276 versus C22 grade guide show filler family follows alloy family.
The 14-Line Nickel Flange Fabrication and Machining Method Statement / ITP Checklist
The recurring failure is a one-line route card saying “forge, machine to B16.5, ship”. Each line below can be answered with a document, a criterion and a signature. Never merge lines eight and ten, and never merge the heat-treatment line with the marking line.
| # | Fabrication check | Basis document | Acceptance criterion | Sign-off |
|---|---|---|---|---|
| 1 | Forging route and B564 edition | PO and ASTM B564 | Route stated, no substitution | Buyer and forge master |
| 2 | Melt source, heat, chemistry | B564 table and MTC | Heat traceable, inside limits | Mill and QA |
| 3 | Reduction ratio and grain flow | Method statement | Flow follows contour | Forge master |
| 4 | Solution anneal, chart, quench | B564 and HT record | Solution annealed, chart attached | HT supervisor |
| 5 | Forging soundness UT / NDE | B564 supp. req. and UT report | No reportable lamination | NDE Level II or III |
| 6 | B16.5 size, class, facing, bore | ASME B16.5 and PO | Dimensions from named edition | Design and QA |
| 7 | Material group and P-T rating | B16.5 Table 1A and Table 2 | Group confirmed in edition | Design engineer |
| 8 | Stamp to finished part identity | Marking plan and heat map | Heat-to-piece map complete | Machining supervisor |
| 9 | Face geometry, serration, grooves | B16.5 6.4.5 and drawing | Spiral or concentric as specified | Machinist and inspector |
| 10 | Face Ra and tool-mark direction | B16.5 6.4.5, PO, gasket sheet | Ra inside band, no radial marks | Inspector with tester |
| 11 | Bore match, bevel, hi-lo | B16.25, WPS, B31.3 | Bore matched, hi-lo inside WPS | Fit-up and welding engineer |
| 12 | WPS, filler family, weld NDT | Section IX WPS / PQR, SFA-5.14 | WPS qualified, NDT accepted | Welding engineer |
| 13 | Cleanliness and free iron | PO cleanliness clause | No free iron, segregated tools | Inspector |
| 14 | Final dimensions, marking, release | This ITP and MTC EN 10204 3.1 | Every line signed, pack complete | Quality lead and buyer |
Line six is often answered with a steel rating table, line ten with one Ra number and no instrument, line eight with no heat-to-piece map, and line fourteen with no signature. Our nickel flange machined parts page is the product page; our ASTM B381 titanium forgings article, titanium forging selection guide and upgrade ladder are cross-metal references, and our WPS and NDT qualification guide and hydrostatic test guide are where a released nonconformance is handled downstream. A standard gets the part to the drawing; this checklist gets it through the shop.
Summary: Choose Forged B564 Release if, Escalate if, Choose Another Route if
Choose a forged ASTM B564 release with a signed ITP if:
- The PO names the B564 edition, the B16.5 edition, the material group and the finish with its Ra band.
- The forging carries a furnace chart, a heat-to-piece map and a UT report, and every stamp survived machining.
- The face was measured, not assumed, and the WN bore, bevel and hi-lo were recorded on a joint sketch.
- The 14-line ITP is signed line by line and the documentation pack is complete.
Escalate to a fabrication or design review if:
- The route card says only B16.5, with no forging specification and no heat-treatment condition.
- A plate-cut or bar-stock blank is offered where a forging was specified, with no engineering deviation.
- The rating is quoted from a steel or titanium group without naming the edition.
- The face has radial tool marks or an Ra outside the agreed band with no measurement record.
- The heat number was lost after facing, or a furnace chart is missing.
Choose a different route if:
- The joint is low-pressure, non-critical and large diameter; a plate-cut flange may be correct with a documented deviation and engineer sign-off.
- The design temperature and medium push the alloy family; settle the grade from our alloy family guide before fixing the route.
- The buyer cannot produce a drawing with the finish, bevel and bore schedule. Set the specification first.
- The forging cannot be ultrasonically examined through the thickness. Qualify the route before machining.
The whole subject reduces to one sentence: ASME B16.5 fixes the size and the rating table, ASTM B564 fixes how the nickel is forged, and the sealing face is a machined result that has to be measured. When you enquire, send the alloy family and grade, the B16.5 class and facing, the B564 edition and delivery condition, the face finish and Ra band, the pipe schedule for the WN bore, and the document order of precedence. We are a Baoji, China Titanium Valley stockholder holding about 30 tonnes of nickel products alongside our titanium inventory. We cut to non-standard and small-batch sizes, work from customer drawings, certify to ASTM, ASME and GB standards, export-pack in house and dispatch confirmed in-stock orders the same day. Send us the flange schedule and the two documents you are releasing against, and we will tell you honestly what we can ship from stock and which decisions belong with your quality team. Request a quote →
Frequently Asked Questions
Does ASME B16.5 specify how a nickel flange forging is made?
No. ASME B16.5 is a dimensional and pressure-temperature rating standard. Forging route, heat treatment, chemistry and NDE sit in ASTM B564, adopted as ASME SB564, the fabrication method statement and ASME B16.25. B16.5 cites B564 forgings for its Group 3 nickel materials as a material listing, not a manufacturing route.
Why is a forged flange preferred over one cut from plate for nickel service?
A closed-die forging carries continuous grain flow around hub and bore, so the sealing face has long grain. A plate-cut blank exposes end grain and is weakest through its thickness, the Z direction bolt preload pulls, where laminations, lamellar tearing and corrosion start. Chemistry and tensile minima can look identical on a datasheet, so the route must be named separately.
What Ra does ASME B16.5 require on a raised face sealing surface?
For raised face and flat face, the current edition calls for a serrated concentric or spiral finish at 125 to 250 microinches Ra, about 3.2 to 6.3 micrometres, roughly 45 to 55 grooves per inch. Tongue and groove faces have a 125 microinch Ra maximum and a ring type joint groove side wall a 63 microinch Ra maximum. Legacy sheets quote a wider 125 to 500 band, so confirm against the edition and gasket datasheet named in the PO.
Can I use the Class 300 pressure rating from a carbon steel flange for a nickel flange?
No. B16.5 ratings are tabulated by material group, not class alone. Carbon steel A105 sits in Group 1.1 while nickel forgings sit in their own Group 3, and allowable pressure differs on a non-linear curve. Ratings below minus 29 degrees Celsius are capped at the minus 29 degrees value. Read Table 2 for the nickel group in the signed B16.5 edition and never copy a steel or titanium table.
How is the heat number kept on a flange after the sealing face is machined?
The shop records the heat number and furnace lot before the blank is chucked, re-applies the stamp on a low-stress, non-sealing location after facing, and keeps a heat-to-piece map tying each flange to the MTC and furnace chart. Marking practice such as MSS SP-25 and the B16.5 marking clause expect manufacturer, material, class, size and a heat or lot code. The receiving article and the method statement are two independent check lines.
What belongs in a nickel flange fabrication method statement and ITP?
Fourteen lines, each naming the check, the basis document, the acceptance criterion and who signs. They cover the forging route and B564 edition, chemistry, reduction and grain flow, solution anneal and furnace chart, soundness UT, B16.5 size class facing and bore, material group and rating, stamp transfer, face geometry, Ra and tool marks, WN bore bevel and hi-lo, WPS filler and NDT, cleanliness, and final release. A checklist without a signature column is a note, not an acceptance record.
Which documents take precedence when the forging record and the flange drawing disagree?
The purchase order should name the order of precedence and that clause governs. B564 and the MTC govern the forging and heat treatment, B16.5 the envelope and rating, the drawing the machined face and bevel, and the WPS the weld end. A dimensionally correct flange with a lost heat number is still a valid hold. Resolve identity from forge records, dimensions from the drawing and the rating from the named B16.5 edition.
Tell us your requirement — grade, size and quantity. We reply within 24 hours.
Prefer chat? WhatsApp +86 188 2967 9311 or email [email protected].
- Titanium Price Today (9 Nov 2026): Plate, Tube, Rod & Wire
- What is Titanium Flange | ASME B16.5 ASTM B381 Gr2 Gr5 Titanium Flan
- ASME B16.5 Titanium Flange Grade2 DN100-DN600 Class150/300 FOB
- Gr2 Titanium Sheet Price FOB Shanghai | ASTM B265 In Stock
- Titanium Price Today (Oct 26, 2026): China Market Report
Contact Person: Wang Xiaoning
Tel: +86-917-355-7966
Email: [email protected]
WhatsApp: +86 188 2967 9311
Company: Shaanxi Qianyi Tuoda Technology Co., Ltd
Address: Floor 4, Building 4, No. 188 Gaoxin Avenue, High-tech Zone, Baoji City, Shaanxi Province, China