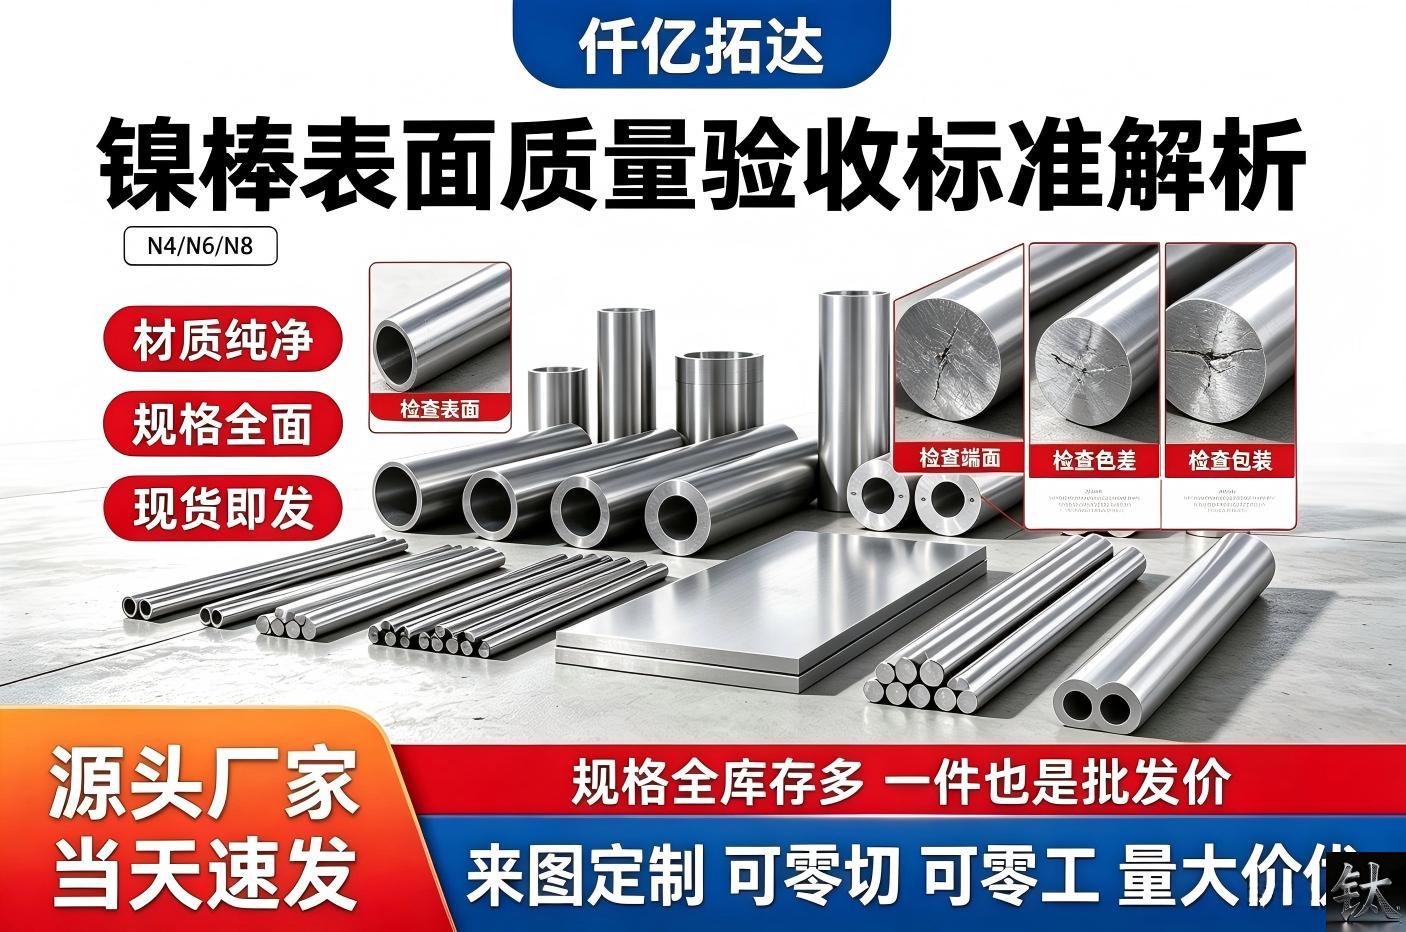
Nickel Bar Machining and Work Hardening: Cutting Practice and the Evidence After the Stock List
| Specification | Alloy family / Nickel 200 201, Monel 400 K-500, Inconel, Hastelloy C276 C22, Incoloy |
|---|---|
| Applicable Standard | Applicable ASTM / B160 B164 B574 B446 B166 B408 bar and rod, plus ASME SB editions |
| Material Condition | Delivery condition / cold drawn, hot worked, annealed, peeled, centreless ground |
| Inspection & Packaging | Fabrication route / constant-feed machining, worked-layer removal, free-iron cleaning, ITP hold points |
| Reference Price | $50.00 – $100.00 |
Product Description: Nickel bar machining cannot copy steel cutting parameters: work hardening, edge heat and a disputed conductivity range. Keep a constant feed and prove it.
Product Overview
Nickel Bar Machining and Work Hardening: Cutting Practice and the Evidence After the Stock List
A shop that sets a nickel bar on a lathe with the same speed and feed used for a steel bar of equal diameter will glaze the surface on the first pass. Nickel alloys work harden rapidly, and published thermal conductivity sits near one quarter to one third of steel, so heat stays at the cutting edge instead of leaving with the chip. Our ASTM B160 B164 B574 B446 bar specification, density and theoretical weight page settles which bar and standard to order, our TC4 titanium rod CNC machining page gives cutting parameters for a different material family, and our nickel bar for thermal processing equipment page covers the heat-treatment equipment use case. Those pages tell you what to buy, and the titanium page is a separate valid checking line for titanium, not a source of nickel numbers. This article starts where they stop, on the shop floor: machining practice and the evidence. There are three delivery conditions, eight rejection triggers and one 14-line method statement.
These are three independent checking lines, not a disagreement. The stock pages settle identity, the titanium page settles titanium data, and this article settles the nickel route. Where a number depends on an edition, we give the verification action instead of a false figure.
At a Glance: Eight Checks Between a Bar Stock List and a Work-Hardened Nickel Part
Read the first three rows before the first chip; they fix the feed rule, the conductivity decision and the delivery condition. The rest turn those decisions into shop-floor checks an inspector can sign.
| Item | What the machining decision turns on |
|---|---|
| The short answer | A material certificate says what the metal is; a machining method statement says what you did to it. Steel cutting parameters are not a nickel bar route |
| The core hook | Same bar, different rules: nickel alloys work harden fast and hold heat at the edge, so copied steel speed and feed rub instead of cutting |
| The conductivity conflict | Sources quote roughly one quarter to one third of steel. We print no single fraction and give six verification actions instead |
| The feed rule | Keep a positive constant feed. Do not dwell, do not idle-rub, do not retrace over a work-hardened layer |
| Three delivery conditions | Cold drawn, hot worked, and peeled or centreless ground carry different residual stress and demand a different surface removal allowance |
| The upstream record | Forging reduction ratio and grain size arrive with the bar. Record them before the first chip |
| The downstream duty | After machining, clean off fluid residue and free iron, and log the cleaning as an ITP hold point |
| The one document to demand | A 14-line Nickel Bar Machining and Fabrication Method Statement / ITP Checklist naming what to check, the basis document, the acceptance criterion and who signs |
Row three hides most of the scrap. Our nickel alloy bar weight calculator and nickel bar range page show the stock and the weight, but neither tells you how the bar behaves under a tool. A stockholder can certify grade, dimensions and heat number; it cannot decide your speed, feed or surface removal allowance.
Same Bar, Different Rules: The Steel Cutting Parameters You Cannot Copy
The diameter is the same, the machine is the same, and the program from the last steel job is still loaded. That is exactly the problem. A nickel alloy bar is not a steel bar with a different name: it work hardens ahead of the edge, conducts heat poorly, welds to the tool tip, and does not forgive a rubbing pass. Copy the steel numbers and the tool stops cutting and burnishes a hardened skin. Our bar specification and density page gives chemistry and weight, not a cutting speed.
Two separate lines of evidence apply. The first is material identity: grade, ASTM specification, condition and heat number, settled by the certificate and the purchase order. The second is machining behaviour: work-hardening rate, edge temperature, built-up edge and tool life, settled by a trial cut. Our Monel Inconel Hastelloy alloy family guide shows one order can cover several families, and our Ni200 versus Ni201 selection page shows even two pure nickel grades are not interchangeable.
A third line exists for titanium and we keep it separate. Our TC4 titanium rod CNC machining page sets speeds and feeds for a titanium alloy, and those conclusions stand for titanium. Nickel is a different material family, so we do not negate that page and we do not borrow its table. Write a nickel method statement of your own.
A certificate says what the metal is. A method statement says what you did to it.
The Rub and Dwell Trap: When a Nickel Bar DOES Fight Back
Work hardening is a condition the tool creates as it cuts. Each pass strains the surface just ahead of the edge. If the feed drops to zero, if the tool dwells, if the spindle idles against the work, or if a finishing pass retraces a cut, the edge rubs across metal now harder than the bulk. The next pass meets that layer, heat climbs, the insert wears, and the surface tears. The rule is one positive, uninterrupted feed: engage, cut, withdraw without rubbing.
This is why depth of cut matters as much as speed. A skim pass too light rides on the work-hardened skin instead of getting beneath it. Keep the tool below the previous layer, keep the rake positive and sharp, and never let the program dwell in the cut. Our Monel K-500 versus 400 age-hardening guide shows condition drives hardness, and our nickel bar for thermal processing equipment page is where a correctly machined bar ends up.
Do not dwell. Do not idle-rub. Do not retrace. Keep a positive constant feed.
Why a Continuous Chip Works: Built-Up Edge, Edge Heat and a Conductivity Range That Will Not Sit Still
Nickel alloys are gummy and hold heat. At the tool tip, work material can pressure-weld to the rake face and form a built-up edge that changes geometry, tears the surface when it breaks off, and pushes the cut toward rubbing. Low thermal conductivity keeps heat at the edge rather than in the chip, so the insert runs hot. A sharp positive-rake tool, a constant feed and directed coolant keep the chip continuous. This is a mechanism, not a brand claim.
The conductivity figure is where sources disagree, and we will not pick one. Published values are often quoted at roughly one quarter to one third of steel, but the base number changes with alloy family, temperature and datasheet edition, and other sources quote different fractions. Our Ni200 versus Ni201 page and Hastelloy C276 versus C22 grade guide show two families whose numbers differ. The table states the conflict and gives the action instead of a value.
| Quantity | Where sources disagree | What we print | The action |
|---|---|---|---|
| Thermal conductivity versus steel | About one quarter, about one third, and other fractions across datasheets and temperatures | No single fraction | Name the alloy, edition and reference temperature; confirm against the mill datasheet |
| Cutting speed | Toolmaker tables, shop handbooks and supplier notes disagree by a wide margin | No single number | Run a documented trial cut and record the qualified value |
| Feed per revolution | Depends on tool geometry and the depth of the worked layer | No single number | Hold the feed constant and log the measured value |
| Coolant type and concentration | Water-soluble, straight oil and high-pressure delivery each have advocates | No single prescription | Record coolant, concentration and delivery pressure in the method statement |
Our alloy family guide is where the question starts, because one quantity cannot describe all the families. Heat stays at the edge, so tool, coolant and feed must be qualified together.
Where the Standard Stops: Conflicting Tool, Coolant, Speed and Feed Data and the Six Checks That Settle Them
A bar standard such as ASTM B160 or B164 tells you the requirements the bar met at the mill. It does not tell you the carbide grade, coolant concentration, surface speed or feed to use on your lathe. That is where the standard stops. Our what B16.5 hides about flanges page makes the same point for a dimensional standard, and our Monel 400 versus Inconel selection page shows the alloy choice is only the first decision.
The published data genuinely conflicts. Carbide, ceramic, cermet and high-speed steel inserts, water-soluble coolant versus straight oil, flood versus high-pressure delivery, and widely different speeds all have advocates. None is universally right for a nickel bar. Our Monel K-500 age-hardening page and EN 10204 3.1 certificate page show condition and record matter more than one number. We give six verification actions instead of a winning combination.
Six verification actions when the machining data disagrees
- Name the standard edition and alloy. State the ASTM or ASME specification, product form and alloy, and confirm against the edition in the purchase order.
- State the specimen condition: cold drawn, hot worked, annealed, peeled or centreless ground, because residual stress changes the cutting response.
- Fix the measurement method for speed, feed, depth of cut, tool wear and roughness, and log the instrument and calibration date.
- Draw the sampling map for the trial cut, hardness traverse and roughness readings, including both ends and the middle.
- Name an independent reviewer, not the operator who set the parameters. Our WPS and NDT qualification page shows why an independent witness is the point.
- Keep the record: trial cut sheet, tool life log, conductivity source and sign-off, filed with the heat number.
Name the version, the state, the method, the points, the reviewer and the file.
Cold Drawn, Hot Worked, Peeled and Ground: Residual Stress and Surface Removal
Three delivery conditions reach the machine as three different starting points. Cold drawn bar has a worked surface and stored residual stress that parting off can release as bow. Hot worked or forged bar carries scale and a contaminated skin, so the first cut must get beneath it. Peeled or centreless ground bar has already had a defined amount removed, so the remaining allowance is smaller. Our nickel rod selection page covering 3 to 300 mm and how to choose a nickel rod by working condition page settle which to order.
The removal allowance is a number we will not invent. It depends on condition, diameter, alloy and how much the mill already took off. Confirm the condition on the mill certificate, agree the allowance before the first chip, and verify it at the first article with a hardness traverse. Our ready-stock nickel rod page describes defined conditions, and our bar specification and surface state page lists the states a PO can name.
Residual stress is a shop-floor problem, not a certificate line
Rough symmetrically, leave a finishing allowance, and record the sequence so distortion is traceable.
Forging Reduction Ratio and Grain Size: What the Bar Brings Into the Shop
A bar carries its upstream history into the machine. The forging reduction ratio and grain size affect transverse properties, ultrasonic response and behaviour under a tool. A coarse or non-uniform grain can show up as tearing, inconsistent chip formation or a hardness traverse that varies along the length. Our titanium bar receiving ultrasonic coverage page makes the parallel point for another family: grain structure is an upstream fact to record at receipt.
We do not quote a target grain size or minimum reduction ratio, because the value depends on alloy, product form, standard edition and forging route. Confirm it against the edition in your contract and require the forging record with the heat number. Our nickel products range shows why one number cannot cover all forms. Write the required value into the PO when the application needs it.
Attach the reduction ratio, grain size and heat number to the traveller before the first chip.
After the Last Chip: Surface Contamination, Cleaning and Handover
Machining leaves more than a dimension. Cutting fluid residue, free iron picked up from shared carbon-steel tooling, and chloride-bearing shop soils can sit on a nickel surface and later drive pitting in service. For corrosive or high-temperature duty, a clean surface is part of the deliverable. Our free-iron and pickling contamination guide explains the mechanism for another family: iron smeared onto a reactive surface is a defect a dimension check cannot see.
Cleaning is a documented step, not a wipe with a rag. Name the degreasing agent, rinse, drying method and any pickling step, and record it as an ITP hold point with a signature. Use a free-iron test swab where service demands it and log the kit and expiry. Our Baoji titanium and nickel stock supplier page describes the dispatch context, and our EN 10204 3.1 certificate page shows the form a traceable record takes.
Dry parts fully, protect them for dispatch, and sign the cleaning step on the checklist.
Limitations and Failure Conditions: Eight Fabrication and Machining Rejection Triggers
None of these means a nickel bar is a poor purchase. Each names what to measure, the basis document, the judgement and the dispute action. Our nickel bar range page and bar weight calculator cover the stock side; these triggers are the machining and evidence side.
The delivery condition on the mill certificate does not match the bar on the machine, so residual stress is unmanaged
Confirm the delivery condition against the purchase order, part a trial slug, and watch for bow. Judge against the PO condition clause. Cold drawn stock stores stress a heavy cut releases as distortion, which our bar specification and density page cannot address as a stock identity document. Hold the lot and require the supplier to confirm the condition before the finish pass.
A dwell, an idle rub or a retraced pass has glazed a work-hardened layer that the next tool cannot cut
Review the program for any dwell, zero-feed move or retraced pass, then check for a glazed surface. Judge against the constant-feed rule. Our Monel K-500 age-hardening guide shows condition drives hardness, and a rubbed layer is hardness the operator created. Quarantine the parts, take a hardness traverse, and require a fresh cut beneath the layer.
Built-up edge and heat concentrated at the cutting edge have torn the surface and drifted the size
Inspect the insert rake face for welded-on work and the surface for tearing, and measure size drift. Judge against the tool and coolant lines. Low conductivity keeps heat at the edge, so a built-up edge is a mechanism, not bad luck; our Ni200 versus Ni201 page shows behaviour differs by grade. Replace the insert and re-cut a first article.
Tool grade, coolant, speed and feed were copied from a steel or a conflicting table with no trial cut
Ask for the trial cut record that qualified the tool, coolant, speed and feed. Judge against the method statement, not a handbook. Our TC4 titanium rod CNC page is valid for titanium only, and our Monel 400 versus Inconel selection page shows the alloy choice leaves parameters open. Hold the batch and qualify the combination with an independent reviewer.
Surface removal is too shallow, leaving cold-draw skin, scale or a decarburised layer in the finished part
Measure stock before and after roughing against the method statement allowance, and check the first article for scale or a hardened skin. Judge against the allowance for the named condition; our ready-stock nickel rod page lists defined surface states the allowance must match. Increase removal beneath the layer and re-qualify the finish pass.
Forging reduction ratio and grain size are missing from the record, so transverse properties cannot be traced
Check that reduction ratio, grain size and heat number are on the job traveller and reconcile them with the mill record. Judge against the PO forging clause. Our titanium bar ultrasonic receiving page shows the parallel discipline for another family, and our nickel products range shows one number cannot cover all forms. Hold the lot and rebuild the record.
Free iron, cutting fluid residue or chloride-bearing soil remains on the machined surface
Swab with a ferroxyl or free-iron kit, time any colour change, and log kit and expiry. Judge against the PO cleanliness clause. Our free-iron and pickling guide sets out the chemistry. Quarantine the parts, re-clean to the documented procedure, re-test a control area, and require a signed cleaning record.
After a tool change or a re-cut, dimensions and roughness fail with no ITP witness or signed release
Measure finished dimensions and roughness against the drawing and compare with readings before the tool change, then confirm the ITP hold point was witnessed. Judge against the drawing and sign-off column. Our WPS and NDT qualification page shows why a witnessed procedure matters and our 3.1 certificate page shows the record form. Hold the batch and re-inspect.
The 14-Line Nickel Bar Machining and Fabrication Method Statement / ITP Checklist
The recurring failure is a one-line traveller that says “machine to drawing”. Each line below can be answered with a document, a criterion and a signature. Never merge lines eight and nine, and never leave line fourteen unsigned.
| # | Nickel bar machining check | Basis document | Acceptance criterion | Sign-off |
|---|---|---|---|---|
| 1 | Alloy grade, ASTM specification and heat number | Mill test certificate and purchase order | Grade and heat match, standard edition named | Storekeeper and buyer quality assurance |
| 2 | Delivery condition: cold drawn, hot worked, annealed, peeled, ground | Mill certificate and PO condition clause | Condition recorded, not assumed | Receiving inspector |
| 3 | Residual stress, straightness and end condition | PO straightness clause and trial slug record | Bow inside limit, no spring-back on parting | Machining supervisor |
| 4 | Surface removal allowance before the finish pass | Approved method statement | Removal meets the agreed depth for the condition | Machining supervisor |
| 5 | Tool material, grade and geometry (rake, clearance, nose radius) | Qualified tool list and trial cut sheet | Grade and geometry match the qualified set | Tooling engineer |
| 6 | Cutting speed, feed and depth of cut | Trial cut record and method statement | Values inside qualified window, feed constant | CNC programmer and operator |
| 7 | Coolant type, concentration and delivery pressure | Method statement coolant line | Type and concentration recorded, delivery verified | Shop floor supervisor |
| 8 | Constant-feed rule: no dwell, no idle rubbing, no retrace | Method statement and machine program | Program shows no dwell in cut, feed never zero | CNC programmer and quality assurance |
| 9 | Work-hardened layer depth and subsurface condition | Hardness traverse or microstructural check | Layer beneath the next pass depth | Quality assurance |
| 10 | Finished dimensions and surface roughness | Approved drawing and roughness clause | Dimensions and Ra inside drawing limits | Final inspector |
| 11 | Forging reduction ratio and grain size records | Mill certificate and forging record | Values recorded against the heat | Buyer quality assurance |
| 12 | Surface contamination: free iron, fluid residue, chlorides | PO cleanliness clause and cleaning record | No positive free-iron reaction, residue removed | Final inspector |
| 13 | Cleaning, degreasing, drying and surface protection | Approved cleaning procedure | Procedure followed, surface dry, protected | Shop floor supervisor |
| 14 | ITP hold points, nonconformance and final release | This checklist and ITP plan | Every line answered and signed before release | Quality lead and buyer |
Line eight often hides a dwell, line four an allowance from another condition, line eleven no forging record, and line fourteen no signature. Our bar specification and density page and bar weight calculator separate identity from machining work; 3.1 certificate page and WPS and NDT qualification page show a witnessed record. nickel bar range, thermal processing equipment bar page and Baoji stock supplier page trace a released part back to stock.
Summary: Choose a Constant-Feed Route if, Escalate if, Pause the Job if
Choose a qualified constant-feed machining route if:
- The PO names the alloy, the ASTM edition and the delivery condition, and the mill certificate matches the heat on the bar.
- A documented trial cut qualified the tool grade, the coolant and the speed and feed for this alloy and this machine.
- The surface removal allowance was agreed for the named condition and verified at the first article.
- The program shows a positive constant feed with no dwell and no retrace, and the 14-line checklist is signed per line.
Escalate to a quality review or a machining dispute if:
- A dwell, an idle rub or a retraced pass has glazed a work-hardened layer.
- Built-up edge and edge heat have torn the surface or drifted the size across the batch.
- The setup copied steel or titanium parameters with no trial cut record, or the 3.1 certificate and the bar condition disagree.
- Forging reduction ratio or grain size is missing, or a free-iron test is positive after cleaning.
- The ITP hold points were not witnessed and line fourteen of the checklist is unsigned.
Choose a different route or pause the job if:
- The delivery condition is unknown or cold drawn stress is unmanaged; agree a stress-relief or a roughing sequence first.
- The alloy is in question; verify the grade from our alloy family guide before cutting.
- The part is headed for corrosive or high-temperature service and no documented cleaning step exists.
- The buyer cannot produce a trial cut sheet or a sampling map. Set up the method statement first.
The whole subject reduces to one sentence: steel cutting parameters cannot be copied onto a nickel bar, because work hardening and edge heat turn a rubbing pass into a hardened skin, and only a constant-feed route with a signed method statement proves the opposite. When you enquire, send the alloy and ASTM edition, the diameter and length, the delivery condition, the drawing with its roughness and tolerance, the service environment, and the 14-line method statement you expect us to work to. We are a Baoji China Titanium Valley stockholder holding about 30 tonnes of nickel products in stock alongside our titanium ranges. We cut to non-standard and small-batch sizes, machine from customer drawings, certify to ASTM, ASME and GB standards, export-pack in house and dispatch confirmed in-stock orders the same day. Send us the bar schedule and the drawing, and we will tell you honestly what we can ship from stock and which machining decisions belong with your quality team. Request a quote →
Frequently Asked Questions
Can I use the same cutting speed and feed as for a steel bar of the same diameter?
No. Nickel alloys work harden rapidly and hold heat at the edge, so steel parameters rub and glaze rather than cut. Keep a positive constant feed, avoid dwelling, and treat steel figures as a separate checking line for a different material family. Our titanium CNC rod page is a separate line for titanium, not a source of nickel numbers.
What does work hardening do during machining of a nickel bar?
Each pass can strain harden the surface ahead of the edge. If the tool rubs or retraces, the next cut meets harder metal, raising heat and tool wear. Use a sharp positive-rake tool, a feed that never drops to zero, and enough depth to stay beneath the hardened layer.
Is the thermal conductivity of nickel alloys really one quarter to one third of steel?
Sources quote a range near one quarter to one third of steel, but the base value depends on alloy family, temperature and datasheet edition. We do not print one figure. Name the alloy, reference temperature and edition, and confirm against the mill certificate.
Should I choose carbide, ceramic or high-speed steel tooling for a nickel bar?
There is no single answer we will invent. Toolmaker tables and handbooks disagree, and the choice depends on alloy, operation and whether the cut is interrupted. Run a documented trial cut, record grade, geometry, speed, feed and coolant, and let the method statement carry the choice.
How much surface should be removed from a cold drawn or hot worked bar before finish machining?
It depends on delivery condition. Cold drawn stock carries a worked layer, hot worked stock carries scale or a decarburised skin, and peeled or ground stock has already had a defined amount removed. We do not give one depth. Confirm the condition and verify by a hardness check at the first article.
Does machining contaminate a nickel bar surface, and how is it cleaned?
Yes. Fluid residue, free iron from tooling and chloride-bearing soils can drive pitting in service. Keep nickel work away from shared carbon-steel tools, clean with a documented procedure, and record cleaning as an ITP hold point. Our titanium free-iron and pickling guide explains the parallel mechanism.
What belongs in a nickel bar machining method statement or ITP checklist?
Fourteen lines, each naming what to check, the basis document, the acceptance criterion and who signs. They cover condition, heat number, residual stress, surface removal, tool grade, speed and feed, coolant, the constant-feed rule, worked-layer depth, dimensions, roughness, grain size, contamination, cleaning and release. A checklist without signatures is a note, not a record.
Tell us your requirement — grade, size and quantity. We reply within 24 hours.
Prefer chat? WhatsApp +86 188 2967 9311 or email [email protected].



- Titanium Price Today (9 Nov 2026): Plate, Tube, Rod & Wire
- What is Titanium Flange | ASME B16.5 ASTM B381 Gr2 Gr5 Titanium Flan
- ASME B16.5 Titanium Flange Grade2 DN100-DN600 Class150/300 FOB
- Gr2 Titanium Sheet Price FOB Shanghai | ASTM B265 In Stock
- Titanium Price Today (Oct 26, 2026): China Market Report
Contact Person: Wang Xiaoning
Tel: +86-917-355-7966
Email: [email protected]
WhatsApp: +86 188 2967 9311
Company: Shaanxi Qianyi Tuoda Technology Co., Ltd
Address: Floor 4, Building 4, No. 188 Gaoxin Avenue, High-tech Zone, Baoji City, Shaanxi Province, China