Ta1 Titanium Round Bar: Machining and Cut-to-Length
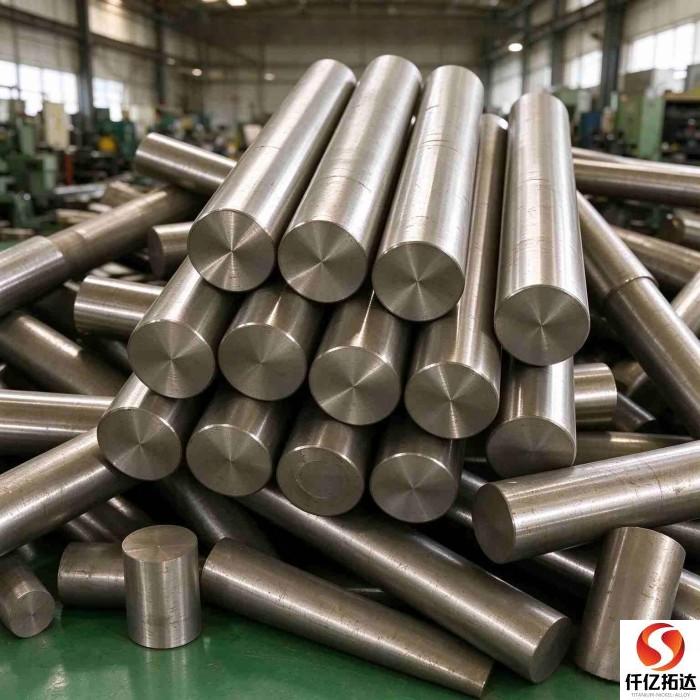
TA1 pure titanium round bar is stocked in common diameters from roughly 6 mm to 200 mm with custom saw-cut-to-length service, but TA1 is not a cheaper TA2 and it is not an upgrade either. It is a lower-interstitial grade — approximately 0.18% maximum oxygen and 0.20% maximum iron against roughly 0.25% and 0.30% for TA2 — which means lower strength, higher ductility, better cold formability and slightly better corrosion behaviour in marginally reducing media. A machine shop that swaps one for the other without changing the process will crack parts, and a buyer who specifies only "pure titanium bar" will receive whichever grade is on the rack.
This article is for buyers who machine chemical equipment components — stirrer shafts, valve stems, pump spindles, flange blanks, anode bars and fastener stock — and need to specify the bar correctly. It covers what TA1 actually is, the interstitial difference from TA2, alpha case removal, diameter tolerance classes, cutting allowance, the service limits of commercially pure titanium, the economics of buying cut blanks rather than full-length bar, and the eight fields that belong on the RFQ. For grade selection beyond TA1/TA2, see our Gr1 / Gr2 / Gr5 bar comparison and the titanium bar category.
| Standards | ASTM B348 (bar and billet); GB/T 2965; ASME SB348; F67 for CP implant material where applicable |
| Grades | TA1 / Gr1 / UNS R50250 and TA2 / Gr2 / UNS R50400; Gr5, Gr7, Gr23 also available |
| Service | Machined chemical equipment parts, stirrer shafts, valve stems, anode bars, flange and fastener blanks |
| Core distinction | TA1 buys ductility, not strength. Alpha case removal, tolerance class and cutting allowance are separate PO lines. |
The "Just Use TA2, It's Stronger" Trap
A valve manufacturer in Zhejiang ordered TA1 round bar, 40 mm diameter, cut to 320 mm blanks, for a batch of chemical-service valve stems in 2023. The supplier was out of TA1 in that diameter and shipped TA2 instead, reasoning — not unreasonably, from a strength table — that TA2 is stronger and therefore better. The mill certificate did say TA2. Nobody at goods-in checked it against the PO, because the two bars look identical, weigh the same to within a fraction of a percent, and produce the same spark pattern.
The shop then cold-formed the stem ends using a tooling setup developed for TA1. Roughly 18% of the batch cracked at the formed shoulder. A second problem appeared on the same parts after machining: the bar had been supplied hot-rolled and pickled, and the pickling had removed the visible oxide scale but not the oxygen-enriched alpha case underneath. The first turning pass exposed a hard, brittle surface layer that produced micro-cracks at the thread root, and several stems failed a dye penetrant check that had never been specified in the first place.
The rule: TA1 and TA2 are a process pairing, not a quality ladder. Changing the grade changes formability, springback, cutting parameters and weld behaviour. Changing the surface condition changes what the first machining pass sees. Neither substitution is safe when it happens at goods-in instead of at the design stage.
Two separate controls would have prevented the whole loss: positive material identification at receipt, and a PO line stating the alpha-case removal depth. Both cost almost nothing relative to a scrapped batch. The same substitution problem appears in TA2 rod used for brine and seawater shaft blanks, where the failure mode is different but the documentation gap is identical.
What TA1 Actually Is, and What It Is Not
TA1 is the Chinese designation for Grade 1 commercially pure titanium, UNS R50250 under the ASTM system. It is the softest, most ductile and most formable of the four CP grades. Its low oxygen and iron content give it the lowest strength and the highest elongation, which is why it is chosen for cold-formed parts, deep-drawn components, expanded sheet, and any geometry that has to be bent or flared without cracking. It is the standard choice for titanium anode bars in some electrolysis applications where low iron content matters to the process.
What TA1 is not is a budget version of TA2, and it is not a lower-quality product. In many mills TA1 costs slightly more per kilogram than TA2 because tighter interstitial control and higher-purity sponge feedstock are required. If a quotation shows TA1 cheaper than TA2, check that the certificate really says TA1 before assuming you have found a bargain. It is also not a structural high-strength alloy: if the part carries significant load, a fatigue duty, or a high bolt preload, TA1 is usually the wrong grade and Gr5 / TC4 or Gr2 is the correct starting point.
| Property (approx. minimums / limits) | TA1 / Gr1 / R50250 | TA2 / Gr2 / R50400 |
|---|---|---|
| Oxygen, max | approx. 0.18% | approx. 0.25% |
| Iron, max | approx. 0.20% | approx. 0.30% |
| Tensile strength, min | approx. 240 MPa | approx. 345 MPa |
| Yield strength, min | approx. 170 MPa | approx. 275 MPa |
| Elongation, min | approx. 24% | approx. 20% |
| Preferred for | Cold forming, flaring, deep drawing, low-iron anode service | General machined parts, shafts, pressure components, structural use |
These are orientation figures from the commonly cited ASTM and Chinese grade tables; verify against the current standard revision and the actual MTR before designing anything. Note also that the Chinese and ASTM tables do not quote identical minimum tensile values for nominally equivalent grades — a point that matters on export documentation and is explained further in our standard equivalence discussion.
The Interstitial Difference That Changes the Shop Process
Oxygen in titanium is an interstitial strengthening element. Raising oxygen from about 0.18% to about 0.25% raises yield strength substantially and reduces ductility. That is why TA2 is stronger and why it is less forgiving of cold deformation. For a machine shop, the practical consequences are concrete: TA1 tolerates tighter bend radii and more aggressive cold heading; TA2 needs larger radii, more generous fillets and, for severe forming, intermediate annealing. Springback differs. Cutting speeds and tool wear differ. Even the feel of the chip differs.
Welding changes too. Both grades weld readily with matching filler — ERTi-1 for TA1, ERTi-2 for TA2 under AWS A5.16 — but the weld metal's oxygen content follows the filler, so using ERTi-2 on TA1 base metal produces a weld that is stronger and less ductile than the surrounding material. That is acceptable in many joints and unacceptable in a part that will be formed after welding. Our titanium welding wire guide covers filler matching in detail.
Corrosion behaviour is similar but not identical. Both rely on the same TiO2 passive film, so ranking one above the other for general chemical service is usually a mistake — the process conditions dominate. The low iron content of TA1 can matter in specific electrolysis and high-purity applications where iron contamination of the bath is a concern, and lower interstitials give slightly better resistance in some marginally reducing environments. But neither grade is a substitute for Gr7/TA9 in a hot chloride crevice, and neither is a substitute for zirconium in hot reducing organic acids. If you are selecting on corrosion rather than formability, you are probably asking the wrong question.
Alpha Case: Why "Pickled" Is Not "Alpha-Case Free"
Above roughly 500 C in air, oxygen diffuses into titanium and forms a hard, brittle oxygen-enriched surface layer commonly called alpha case. Depending on the thermal history it can be roughly 0.5–1.5 mm deep per side on hot-rolled or forged bar, with hardness in the range of 400–600 HV against roughly 200–300 HV in the core. The layer is not visible after pickling. Pickling removes the oxide scale — the dark surface scale you can see — but the oxygen-enriched metal beneath it remains unless it is mechanically removed.
This matters because a machinist's first pass cuts into that layer. Tools wear rapidly, the surface tears rather than shears cleanly, and micro-cracks can propagate into the ductile core. On a threaded valve stem or a fatigue-loaded shaft, those micro-cracks are initiation sites. The correct remedy is mechanical removal — centreless grinding, turning or peeling — to a stated depth per side, followed by verification. A PO line should read "alpha case fully removed, minimum 1.0 mm per side removed after hot working, surface hardness survey supplied" rather than "pickled".
There are three practical surface conditions to choose from. Hot-rolled and pickled bar is the economical baseline and requires machining allowance. Peeled or centreless-ground bar has the alpha case already removed and is dimensionally accurate, typically to h9–h10 or better. Polished bar is reserved for implant or high-finish applications and carries a substantial premium. If your part is machined all over anyway, buying hot-rolled bar with proper allowance is rational. If only part of the surface is machined — a shaft with an unmachined midsection, for example — you need the alpha case removed from the whole bar, not just from the areas you will cut.
Diameter Tolerance Classes and Machining Allowance
Bar diameter tolerance is a separate purchase decision from grade. Hot-rolled bar commonly sits in the h11–h13 range, cold-drawn bar in h9–h10, and ground bar in h8–h9. On a 25 mm bar, an h13 minus tolerance can be around 0.3 mm or more, which is a large fraction of a tight machining allowance. If the drawing calls for a 24.8 mm finished diameter and you buy 25 mm hot-rolled bar with a negative tolerance, there may be no material left to clean up on the low side.
Work backwards from the finished part. Add the alpha-case removal depth, the diameter tolerance band, the straightness deviation and a finishing allowance, then choose the smallest stock diameter and the loosest tolerance class that still leaves enough metal everywhere. Over-specifying h8 ground bar for a part that will be fully machined wastes money; under-specifying h13 hot-rolled bar for a near-net-shape part wastes the whole blank. Straightness belongs in this calculation too, because a bowed bar needs a larger cleanup diameter to reach a clean cylindrical surface.
Ask the supplier for the actual measured diameter range of the lot, not just the tolerance class, and for a straightness figure in mm per metre. For long slender shafts, straightness is often the real constraint rather than diameter. Our ASTM B348 bar and billet notes list the forms and conditions we normally supply.
Cutting to Length: Allowance, Squareness and Heat Number
Saw cutting to length is a simple service that generates a surprising number of disputes. Three clauses fix almost all of them. First, state whether the length is a finished dimension or a blank dimension with machining allowance — a 320 mm blank for a 315 mm finished part needs a stated allowance per end. Second, state squareness and end condition: a saw-cut end that is 1 mm out of square consumes extra facing time and can cause the part to sit badly in a fixture. Third, state how each blank carries its heat number.
Traceability is the one that hurts on export orders. Once a 6 m bar becomes fifteen blanks, the heat number lives on a tag that is easily lost. Ask for stamping, etching or a cutting map that ties every blank back to the mother bar and its MTR. For any order containing more than one grade — TA1 and TA2 blanks often ship together for the same assembly — require physical segregation and separate tagging as well. A single mixed blank discovered after machining becomes a documentation problem that cannot be solved retrospectively.
Ultrasonic examination is worth adding on any bar that will become a fatigue-loaded or pressure-containing part. Default B348 inspection is a floor; implant and high-cycle applications need higher sensitivity to detect small inclusions. A subsurface inclusion of 80 micrometres is invisible on a machined surface and entirely capable of initiating a fatigue crack eighteen months later. This is the mechanism discussed in our Gr23 ELI medical bar article, and the same logic applies at lower sensitivity to chemical pump shafts.
Where TA1 DOES Fail: Read This Before You Approve the Grade
Hot concentrated reducing acids and fluoride
Commercially pure titanium of any grade has no useful resistance to hydrofluoric acid, and TA1 is no exception. In hot concentrated HCl or H2SO4 the passive film cannot repassivate fast enough, and the lower interstitial content does not rescue it. Fluoride arriving as a trace contaminant from pickling residues or process chemicals is equally disqualifying. Check the cleaning regime as well as the process liquor.
Hot chloride crevices
Under gaskets, under deposits, at threaded joints and in stagnant branches above roughly 60–70 C, the crevice acidifies and the passive film breaks down. TA1's slightly higher purity does not change the geometry-driven mechanism. Design out the crevice or move to Gr7/TA9 or Gr12/TA10 in the affected zone; see the chlor-alkali grade comparison for the zoning logic.
High load, fatigue and threaded preload
TA1 has the lowest yield strength of the CP grades. It is the wrong choice for a highly loaded bolt, a high-torque stud, a pressurised closure or a shaft with a significant bending cycle. Where strength is the driver, use TA2/Gr2 as a minimum and consider Gr5/TC4 for high-cycle parts. Buying "stronger" is not always wrong — it was wrong in the case at the start of this article because the process had been built around TA1's formability, not because strength is bad.
Galling on titanium-to-titanium threads
CP titanium threads are prone to cold welding under contact pressure. A TA1 bolt in a TA1 nut, or a TA1 threaded stem in a TA1 body, can seize on the first assembly. Use dissimilar grades for the pair, apply a suitable anti-seize, and control assembly speed. Our anti-seize guidance and fastener assembly accident analysis cover this in detail.
Dry chlorine, anhydrous organics and hydrogen pickup
Water or oxygen is needed to repair the TiO2 film. Genuinely dry chlorine and water-free organic streams can cause rapid attack. In cathodic protection systems or galvanic contact with active metals, hydrogen absorption leads to hydride embrittlement. As with plate and tube, these are absolute exclusions rather than grade-selection questions, and they belong in the material review with the upset cases.
Do not order TA1 bar for a high-load fastener, do not accept "pickled" as proof that alpha case is gone, and do not let a supplier substitute TA2 because it is stronger. Those three decisions account for most of the machined-part scrap we are asked to help investigate.
Cost Economics: Cut Blanks vs Full-Length Bar
Buying full-length bar and cutting in-house looks cheaper on a per-kilogram comparison and often is not. The visible cost of supplier cutting is a modest per-cut charge plus the offcut. The hidden costs of in-house cutting are saw time, blade consumption (titanium is hard on blades), handling, floor space, offcut storage, and the risk of a mis-cut on an expensive blank. On small batches the arithmetic strongly favours buying cut blanks, especially when the part is short: a 320 mm blank from a 6 m bar carries very little material cost relative to the labour of producing it.
The larger economic factor is grade and surface-condition mistakes. In the case at the start, an 18% scrap rate on a batch of valve stems plus a second machining setup cost far more than PMI at goods-in and a peeled-bar upgrade would have. A cut-blank supplier who also verifies grade, marks heat numbers and removes alpha case is selling risk reduction, not just saw time.
There is one situation where full-length bar wins: a high-volume part with a stable design, an in-house saw optimised for titanium, and a machining allowance that lets you use hot-rolled tolerance without penalty. If that describes your shop, buy full bars, but still insist on PMI, heat-number marking and an explicit alpha-case clause. For current base material pricing see the titanium price index and the latest daily price report; all multiples here are approximate planning figures.
Seven Procurement Mistakes That Show Up in the Machine Shop
- Writing "pure titanium bar" without a grade. Name TA1 / Gr1 / UNS R50250 or TA2 / Gr2 / UNS R50400 and require PMI at receipt.
- Accepting a stronger grade as a free upgrade. Strength and formability move in opposite directions; a substitution changes the process.
- Assuming pickling removes alpha case. It removes scale. Specify mechanical removal depth and verify hardness.
- Buying a tolerance class without checking machining allowance. Work backwards from the finished diameter, including straightness.
- No UT on fatigue or pressure parts. Default inspection is a floor, not a specification for a loaded shaft.
- Losing heat numbers during cutting. Require stamping, etching or a cutting map on every blank.
- Calling a cut length a finished length. State the allowance per end, squareness and end condition explicitly.
Stock, Custom Cutting and Lead Time
We hold TA1 and TA2 round bar in the common diameters used for chemical equipment machining, with larger diameters and non-stock sizes available from mill allocation. Exact sizes and quantities are on our inventory page; confirm live availability when you enquire. Cutting is done to your drawing: single blanks, short production runs, stepped preforms, and lengths with a stated machining allowance. We can supply hot-rolled pickled, peeled, centreless-ground or polished conditions, with alpha case removed to a specified depth and heat-number marking on every piece.
Small-batch and single-piece orders are normal for us. A replacement stirrer shaft for one reactor or a prototype valve stem is a legitimate order, and this is where a stock-and-cut supplier has a structural advantage over a mill whose minimum order is measured in tonnes. We also supply the matching Titanium Fasteners and fabricated equipment when the bar is part of a larger assembly, and the cut-to-length service page describes the cutting options in more detail.
Lead time depends on whether the diameter and condition are in stock and how much machining and inspection is required. We quote a firm date with the offer rather than publishing a number that goes stale. Send the drawing, grade, condition, tolerance class, cutting allowance and document set to our quotation desk; our enquiry response procedure sets out what we need to reply within 24 hours. For export orders, state the certificate language, any third-party witnessing, and the packing requirement — long bar needs full-length support to avoid bowing in transit.
Supplier Verification: What to Ask Before the PO
Ask which heat the bar comes from and request chemistry and mechanical results before shipment. Ask for the actual measured diameter range and straightness of the lot. Ask what depth of material will be removed after hot working and how alpha-case removal is verified. Ask what UT sensitivity will be used and whether the report covers the whole length. Ask how each blank will carry its heat number, and how TA1 and TA2 will be physically segregated if both are on the order.
Then ask the question that reveals whether the supplier understands machining: what stock diameter do you recommend for this finished part, given the tolerance class and alpha-case depth? A supplier who answers with a calculation rather than a price has probably cut this part before. Our certifications page, the materials overview and the B348 bar notes give the document set and the grade options available for that conversation.
Frequently Asked Questions
Q1: Is TA1 weaker than TA2, and when does that matter?
Yes. TA1 has a lower minimum yield strength — roughly 170 MPa against roughly 275 MPa for TA2 — because it contains less oxygen and iron. That matters for load-bearing and fatigue parts, where TA2 or Gr5/TC4 is the correct choice. It does not matter, and is actually an advantage, for cold-formed, flared or deep-drawn parts where ductility governs.
Q2: Why choose TA1 for machined chemical parts?
Choose TA1 when the part is cold formed after machining, when very low iron content matters to the process, when the geometry needs tight bend radii, or when the design was developed and validated on TA1. If the part is purely turned and carries load, TA2 is usually the more economical and stronger choice.
Q3: What is alpha case and must it be removed?
Alpha case is a hard, brittle oxygen-enriched layer formed during hot working above roughly 500 C, typically 0.5–1.5 mm deep per side. It must be mechanically removed before a part is finished or fatigue loaded. Pickling removes only the visible oxide scale. Specify a minimum removal depth per side and ask for a surface hardness check.
Q4: How much cutting allowance should I add?
Add the alpha-case depth, the negative diameter tolerance, the straightness deviation and a finishing allowance, then choose the smallest stock diameter that leaves metal everywhere. On a typical turned part, allowing 2–3 mm per end on length and 1–2 mm on diameter is a common starting point, but the correct figure depends on the tolerance class you buy.
Q5: Can you cut bar to my drawing length?
Yes. We cut to single blanks and short runs with a stated allowance per end, controlled squareness and deburred ends, and we mark each blank with its heat number. Send the drawing and the finished-part dimensions so we can recommend the stock diameter rather than simply sawing what you ask for.
Q6: Do you supply UT-tested bar?
Yes, to an agreed sensitivity and acceptance class, with a report covering the full length. We recommend it for fatigue-loaded shafts, pressure-containing parts and any component with a subsurface inclusion risk. Default B348 inspection is a floor; state the required level on the PO.
Q7: Which UNS number should appear on the PO?
TA1 is UNS R50250 and TA2 is UNS R50400. Put the UNS number alongside the grade designation, because Chinese and ASTM grade names are sometimes transcribed inconsistently on export documents. Also state the standard edition and whether ASME SB348 dual certification is required.
Choose TA1 if / Choose Something Else if
Choose TA1 round bar if the part is cold formed, flared, headed or deep drawn; if low iron content matters to an electrolysis or high-purity process; if the design was validated on TA1; if you need small quantities or short cut blanks from stock; and if you can specify alpha-case removal and tolerance class on the PO.
Choose something else if the part carries significant load, preload or a fatigue cycle (use TA2/Gr2 or Gr5/TC4); if the service contains fluoride, hot concentrated reducing acid, dry chlorine or a hot stagnant crevice (move to Gr7/Gr12, zirconium, or redesign); if the part is an implant (specify F67 or F136 material with the appropriate certification); or if it is a forged near-net shape, which belongs under ASTM B381 rather than a bar standard.
Summary: The Eight Fields That Belong on the RFQ
- Grade and standard: TA1 / Gr1 / UNS R50250, ASTM B348 or GB/T 2965, with ASME SB348 dual certification if required.
- Condition and alpha case: hot-rolled pickled, peeled or ground; minimum mechanical removal depth per side and verification method.
- Dimensions and tolerance: stock diameter, tolerance class (h8–h13), straightness in mm per metre.
- Cutting: finished length versus blank length, allowance per end, squareness, deburring, and any stepped preform geometry.
- Inspection: UT sensitivity and acceptance class, surface hardness check, PMI at receipt, dimensional survey.
- Traceability: heat number stamped or etched on every blank, or a cutting map tied to the mother bar MTR; segregation of mixed grades.
- Documentation: MTR with chemistry and mechanicals, standard edition, certificate of origin, third-party witnessing if required.
- Commercial terms: quantity (single blanks accepted), packing with full-length support, target date, incoterms.
Send those eight items with your part drawing and, if the component is formed or welded afterwards, tell us the process route — that detail determines whether TA1 is right. Use our quotation desk or the contact page. Related reading: the titanium bar category, the bar grade comparison, and the full titanium product range.
- Titanium Price Today (11 Nov 2026): Plate, Tube, Rod & Wire
- Titanium Price Today (9 Nov 2026): Plate, Tube, Rod & Wire
- What is Titanium Flange | ASME B16.5 ASTM B381 Gr2 Gr5 Titanium Flan
- ASME B16.5 Titanium Flange Grade2 DN100-DN600 Class150/300 FOB
- Gr2 Titanium Sheet Price FOB Shanghai | ASTM B265 In Stock
Contact Person: Wang Xiaoning
Tel: +86-917-355-7966
Email: [email protected]
WhatsApp: +86 188 2967 9311
Company: Shaanxi Qianyi Tuoda Technology Co., Ltd
Address: Floor 4, Building 4, No. 188 Gaoxin Avenue, High-tech Zone, Baoji City, Shaanxi Province, China