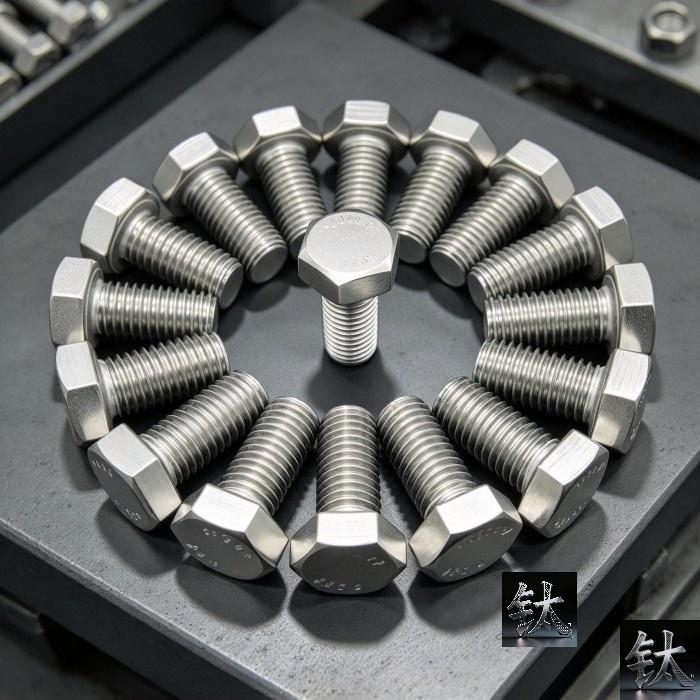
Nickel Fastener Galling Is Not a Torque Problem: F468 and F467 Fabrication and Assembly Evidence
| Спецификация | Alloy family / UNS group: Ni-Cu Monel 400 and K-500, Ni-Cr-Fe Inconel, Ni-Cr-Mo Hastelloy, pure nickel 200 and 201 |
|---|---|
| Применимый стандарт | Applicable ASTM: F468 bolts and studs, F467 nuts, F468M and F467M metric, F2281 elevated temperature |
| Состояние материала | Delivery condition: solution annealed, cold headed, age hardened, stress relieved, with head marking |
| Контроль и упаковка | Fabrication route: cold heading, thread rolling before or after aging, anti-seize, go no-go gauging, tested K |
Описание продукции: Galling is not a torque problem. Pair ASTM F468 bolts with F467 nuts, name the condition, choose anti-seize, and release on a 14-line ITP checklist.
Обзор продукции
Nickel Fastener Galling Is Not a Torque Problem: F468 and F467 Fabrication and Assembly Evidence
Galling is not a torque problem. It is a cold-weld that forms when a nickel alloy thread slides under high contact pressure and the protective film cannot repair itself fast enough, and turning the wrench harder only drives that weld deeper. ASTM F468 covers nonferrous bolts, hex cap screws, socket head cap screws and studs, and ASTM F467 covers the mating nonferrous nuts; their metric companions are F468M and F467M, and F2281 addresses elevated-temperature service. Our titanium F468 and F467 torque article settles torque for Titanium Fasteners, our titanium fastener receiving-lot page covers mixed-lot identity and go no-go gauges at the goods-in gate, and our Monel K-500 versus Monel 400 age-hardening guide already gives the hardness conclusion. Those pages settle titanium torque and receiving-lot verification. This article starts on the nickel side, in fabrication and assembly: how a shop avoids galling and on what evidence a lot is released. Treat them as two independent verification lines, not competing claims. There are eight rejection triggers and one 14-line Method Statement / ITP Checklist.
We are a Baoji China Titanium Valley stockholder, not the author of your assembly specification. Where a number depends on an edition or a data sheet, we give the verification action instead of a false-precision figure. A certificate says what the metal is; a method statement says what you did to it.
At a Glance: Eight Decisions That Separate a Clean Assembly from a Seized Thread
Read the first three rows before a wrench is picked up; they fix the mechanism, the pairing and the condition. The rest turn those decisions into checks an inspector can sign.
| Item | What the assembly decision turns on |
|---|---|
| The short answer | Galling is adhesive cold-welding of the thread flanks, not a torque shortfall. More torque deepens the weld |
| The pairing | ASTM F468 names the bolt or stud and F467 the mating nut. Confirm the alloy group and condition marking on both |
| The condition hook | Cold heading and thread rolling belong to the soft solution-annealed state. Rolling an aged blank changes hardness |
| The mechanism | A thin passive film protects nickel alloys. Contact pressure and sliding distance rupture it; film repair rate differs by alloy and medium |
| The anti-seize choice | Sulfur, molybdenum, nickel and copper bases behave differently in hot or reactive media. Check the data sheet and the PO medium |
| The K value conflict | Published K values for the same joint disagree. F468 and F467 print no binding K. Establish K by test, do not copy a chart |
| The release evidence | Go and no-go gauges, lot hardness, condition marking and a lubrication record are four lines, not one torque setting |
| The one document to demand | A 14-line Method Statement / ITP Checklist naming the check, the basis document, the criterion and who signs |
Our Titanium Fasteners guide and Titanium Fasteners range show how a fastener is specified as a product, while our nickel products page lists the alloy families a buyer can order. Neither document tells a fitter what the thread did during tightening.
The “It Just Needs More Torque” Myth: Why Galling Is Not a Torque Problem
The torque-tension relation is written T = K x D x F, where T is torque, K the nut factor, D the nominal diameter and F the target clamp force. Torque is only an indirect route to preload. Published handbooks agree roughly 90 percent of applied torque overcomes friction and only about 10 percent stretches the bolt.
Galling breaks that link mid-tightening. When flanks cold-weld, friction spikes, K runs upward, and a fastener can feel tight at half the intended preload then seize. More torque deepens the weld; it does not restore clamp load. Our assembly accident article on Titanium Fasteners shows most fastener incidents are joints never controlled, not broken heads.
A bolt that feels tight during galling is tight in friction, not in preload. Confirm clamp load by a tested K, not the wrench reading.
Keep this separate from the gate. Our flange, bolt and gasket three-piece article and bolts and screws guide cover what a buyer specifies. The myth is that a torque number can cure a welded surface. It cannot; the remedy is a clean thread, the right compound, controlled speed and a measured K, all recorded.
F468 and F467: Pairing, Condition Markings and the Nonferrous Alloy Groups They Cover
ASTM F468 covers nonferrous bolts, cap screws and studs; F467 covers the mating nuts. F468M and F467M are the metric companions and F2281 covers elevated-temperature service. Confirm each edition against the PO, because alloy, property and marking tables are edition-bound. The bolt and nut are two purchase lines to be paired deliberately.
The alloy families follow UNS prefixes: C for copper, N for nickel, A for aluminium, R for titanium. On the nickel side this reaches Ni-Cu Monel 400 and K-500, Ni-Cr-Fe Inconel, Ni-Cr-Mo Hastelloy, and pure nickel 200 and 201. Our Monel, Inconel and Hastelloy guide and nickel alloy bar specification page set out those families, and our nickel bar range shows the stock forms. An order saying only nickel alloy bolt has named none of them.
The head marking links the alloy group, the property designation and the condition. We do not print a symbol table as authoritative: confirm the designation against the F468 edition in the PO and the value on the MTC. Pairing is a rejection issue, not a convenience. A hard bolt against a soft nut changes where the thread yields, welds and strips. Our Monel 400 versus Inconel selection page and Hastelloy C276 versus C22 grade guide show two grades carry different surface behaviour, and our F467 fastener supplier page covers the nut side. Our titanium F468 and F467 torque article handles titanium pairing; here the same discipline is an independent nickel line.
The standard stops at the product. It does not name the compound, the tightening speed, the K or the release evidence. Those live in the assembly method statement.
The “Cold-Head It Anytime” Trap: Forming and Thread Rolling Before or After Age Hardening
Monel K-500 is precipitation-hardening. Solution-annealed it is soft enough for cold heading and thread rolling; aging then precipitates the strengthening phase and raises hardness. Our Monel K-500 versus Monel 400 age-hardening guide already sets out the age-hardened hardness against the NACE 35 HRC sour-service limit; we cite that conclusion and do not repeat the argument.
Form soft, then age, is the usual route. Working an already aged blank raises tool wear, invites root cracking and can push local hardness past the declared condition. Aging also moves dimensions, so a precision thread needs a post-aging go and no-go re-check. Rolling after aging for compressive residual stress is defensible, but it is a different method statement. The trap is a route that names neither sequence.
The heat-treatment window itself is disputed: published datasheets quote different solution and aging temperatures, soak times and cooling methods. We print no single window. Confirm the cycle against the producer datasheet, the PO procedure and the MTC condition, and file the furnace chart. Our nickel alloy bar specification page, nickel products page and Monel 400 pump and valve selection page give the stock and service context. Three records must agree: certificate condition, head symbol and traveller sequence.
Why Nickel Alloy Threads Cold-Weld: Passive Film, Contact Pressure and Sliding Distance
Nickel alloys and austenitic stainless steels resist corrosion through a thin passive film over a soft, ductile, fast work-hardening substrate. That is why they gall. Tightening shears the film off the flanks; the exposed metal is clean, reactive and under high pressure, so it cold-welds to the mate. Continued rotation tears those welds, roughens the surface and raises friction again. This is adhesive wear, not a tight thread.
Two variables set severity: contact pressure, driven by preload and misalignment, and sliding distance, driven by engaged threads and turns to snug. A long fine-thread stud accumulates far more sliding than a short coarse bolt, and speed adds heat.
Film repair is where alloy families part company, and it is why a titanium joint and a nickel joint are different problems. Repassivation rate differs by alloy, finish and medium; confirm it for the exact alloy and medium in the PO, do not assume one family behaves like another. Our fastener passivation treatment page gives the titanium surface contrast and our titanium F468 and F467 torque article the titanium torque line. Controls follow from the mechanism: clean threads, a rated compound, slow speed, no dry running-in, no re-run of a galled fastener. Our nickel 200 versus nickel 201 caustic guide, Hastelloy C276 versus C22 grade guide and EN 10204 3.1 certificate page are the medium and record references.
Where the Standard Stops: Published K Values Disagree, So Name Six Verification Actions
ASTM F468 and F467 are material and product specifications; they publish no binding torque coefficient K for a nickel fastener. K bundles thread friction, bearing friction, finish, coating, alloy pairing and test method. Published handbooks quote widely different values, mostly for steel hardware. The table shows the scatter only; these are not F468 or F467 values, and we print none as authoritative.
| Surface or lubricant condition | Representative K ranges in published references | Why the sources disagree |
|---|---|---|
| Plain finish, dry | 0.18 to 0.24, with 0.20 as a common default | Storage, residual oil and rust vary |
| Lightly oiled | 0.15 to 0.18, or 0.15 to 0.19 | Oil type, film and method differ |
| Anti-seize compound | 0.12 to 0.15, 0.13 to 0.15, or 0.15 to 0.17 | Chemistry and coverage are not one product |
| Molybdenum disulfide paste | 0.10 to 0.12, 0.10 to 0.13, or 0.13 to 0.15 | Paste grade and test rig differ |
| Stainless on stainless, dry | 0.22 to 0.35 and higher, or 0.30 to 0.45 and higher | Galling puts K in flight mid-test |
| Hot-dip galvanized | 0.20 to 0.25, or 0.25 to 0.35 | Coating roughness dominates friction |
The disagreement is the finding. A torque value without a stated friction condition is incomplete, and a K copied from a steel chart onto a nickel fastener with a different compound is not a specification. Six actions settle the numbers for one lot.
- Require every value to carry its document, revision and clause. Name the F468 and F467 editions, alloy condition and surface state in the PO. Confirm hardness and marking against the named edition, not a supplier table.
- Establish K by a torque-tension test on representative fasteners from the actual lot, with the same anti-seize, thread class and nut alloy. Do not carry a catalogue K across a different finish. Our titanium F468 and F467 torque article follows this on another material family.
- Record the tightening sequence, torque or angle steps and bolt pattern as a per-bolt preload map, not one torque for a whole flange. State the measurement method and sample size.
- Have the wrench calibration certificate and the K rig record signed by the assembly lead and the buyer quality representative. Name who reviews the scatter.
- Keep the lubrication record beside the K test: compound, batch, method and coverage. A K without it cannot be repeated. Our non-standard fastener by drawing page is where a special part needs its own record.
- Reassess on any compound change, galling event, re-run fastener, mixed lot or wrench recalibration. Our assembly accident article and flange, bolt and gasket three-piece article show the downstream cost.
Ask a supplier for the PO clause, K record, data sheet and wrench calibration for the same lot. Our nickel products page and titanium fastener receiving-lot page separate material and gate evidence from assembly evidence; this K test is a second independent line.
Anti-Seize Selection: Sulfur, Molybdenum, Nickel and Copper Bases and the Media Compatibility Risk
Anti-seize is a process chemical, not a harmless aid. It keeps the two surfaces apart so the passive film never faces direct sliding, and holds K steady. The base chemistry decides both friction and what the compound does to the alloy and medium at temperature. Choosing by temperature rating alone is a costly mistake.
| Base type | What it does well | Compatibility question to close |
|---|---|---|
| Sulfur or molybdenum disulfide | Very low, repeatable friction and a strong boundary film | High-temperature oxidation and sulfur release can attack nickel alloys |
| Nickel base | Stable at elevated temperature on turbine hardware | Confirm galvanic behaviour and medium compatibility |
| Copper base | High-temperature anti-seize with a long history | Copper can be incompatible with ammonia, amines and oxidizers |
| Graphite or PTFE base | Low friction at moderate temperature | Graphite oxidizes hot and PTFE has a low ceiling |
Representative data sheets quote widely different temperature ceilings, and those are supplier figures, not ASTM values. The sulfur risk is specific: an oxidizing sulfur-bearing or molybdenum disulfide compound can release sulfur species against a nickel surface, and sulfur attack on nickel alloys at temperature is known. Confirm chemistry, temperature limit and medium against the data sheet and the PO.
The medium decides the shortlist. Ammonia and amine service, caustic, oxidizing acids, chloride brines, hydrogen sulfide sour service and seawater do not permit the same compound. Our nickel 200 versus nickel 201 caustic guide, Monel 400 pump and valve selection page, nickel products by medium page and Monel, Inconel and Hastelloy guide narrow the alloy first; our Hastelloy C276 versus C22 grade guide shows two grades in one order may need two checks. Write compound batch, surface preparation, application method and the K test into the lubrication record. Our EN 10204 3.1 certificate page and F467 fastener supplier page are the record and nut references.
Set Up the Assembly Bay Before the Wrench: Thread Gauges, Lot Hardness and Lubrication Records
A trigger is enforceable only if the measurement is credible. Four benches must be ready before the lot reaches the fitter.
Thread go and no-go gauging
Keep calibrated go and no-go ring and plug gauges matched to the drawing thread class. Confirm class and practice against ASME B1.1 and B1.2 and the F468 and F467 editions in the PO, and log gauge identity and calibration. Re-check after aging because the cycle moves dimensions. Our titanium fastener receiving-lot page handles mixed lots and gauges at the gate; this is the assembly-side counterpart, a separate verification line.
Lot hardness and condition marking
Test hardness per lot against the certificate condition and head marking, and file the furnace chart. Where sour service is named, check the NACE MR0175 or ISO 15156 limit as a separate gate. A hardness reading without its condition cannot release an aged fastener. Our nickel bar range and nickel alloy bar specification page show the starting stock.
Lubrication records
Issue the compound from a controlled batch, record method and coverage on every joint, and keep the data sheet in the lot file. Our fastener passivation treatment page is a reminder a surface condition is controlled, not accidental.
Torque tools and method
Use a calibrated wrench or controlled angle method and keep calibration in date. Where K scatter is too wide, escalate to turn-of-nut, bolt stretch or load-indicating washers.
Limitations and Failure Conditions: Eight Fabrication and Assembly Rejection Triggers
None of these means a nickel fastener is a poor purchase. Each is a measurable reason to hold a lot, naming what to measure, the method, the basis document and the dispute action. This article does not cover pressure-vessel stud design, fatigue-rated joints, coated fastener systems or the full F2281 scope. Where those apply, the named standard and PO govern, and a K, a hardness ceiling and a compound approval hold only for the lot and medium they were measured on.
Cold heading or thread rolling performed on an age-hardened blank with no approved re-solution step
Read the certificate condition and head marking against the traveller naming the forming and rolling sequence. Judge against the approved method statement and confirm the cycle against the producer datasheet and PO procedure. An aged blank that was cold headed has a different hardness and residual stress state. Hold the lot, re-check go and no-go gauges and hardness, and require a disposition. Our nickel alloy bar specification page describes the stock; it cannot excuse an undocumented sequence.
F468 bolt and F467 nut drawn from different alloy groups or carrying mismatched condition markings
Read the head symbol and nut marking and reconcile both with the certificate, packing list and PO line. Judge identity and pairing against the F468 and F467 editions in the PO. A hard bolt against a soft nut changes where the thread welds and strips. Segregate the mixed lot, rebuild the heat-to-lot map and re-issue as matched sets. Our F467 fastener supplier page covers the nut side.
Thread go or no-go gauge failure, or a thread class that does not match the drawing
Run calibrated go and no-go ring and plug gauges over sampled fasteners and log instrument and calibration. Judge against the drawing class and confirm practice against the ASME B1.1 and B1.2 editions in the PO. A thread can pass before aging and fail after. Quarantine, re-gauge after rework and require written disposition. Our titanium fastener receiving-lot page applies the same gate logic earlier.
Lot hardness outside the declared condition range, or above the sour-service limit for the declared medium
Test hardness per lot on a documented plan, log the instrument and read the result against the certificate condition and the F468 and F467 tables for the named edition. Where hydrogen sulfide service is declared, check the NACE MR0175 or ISO 15156 limit. We print no universal ceiling; confirm it against alloy, condition and medium. Our Monel K-500 versus Monel 400 age-hardening guide gives the hardness conclusion we cite. Hold and re-test with the furnace chart.
No anti-seize, or a sulfur or molybdenum compound used where the medium or temperature makes it incompatible
Read the compound batch, data sheet and the medium and temperature in the PO, then inspect applied coverage. A sulfur-bearing or molybdenum disulfide compound in hot service can release sulfur species against a nickel surface, and a copper base can be incompatible with ammonia or amine media. Stop assembly, clean, re-apply an approved compound and re-establish K. Our nickel 200 versus nickel 201 caustic guide and nickel products by medium page are the medium references.
Torque set from one published K value with no torque-tension test and no lubrication record on the lot
Ask for the K test record, compound batch record and wrench calibration for the same lot, and compare applied torque with the stated friction condition. A K copied from a steel chart, or a dry torque on a lubricated bolt, can double delivered preload or leave a joint half tight. Freeze the records, re-run the K test and re-tighten to the corrected value. Our assembly accident article shows the field cost.
Thread flanks with free iron, scale, torn film or galling damage and no documented clean and inspection
Inspect external and internal threads under good light, swab for free iron where the cleanliness clause calls for it, and photograph any torn flank with the part identity. Iron contamination, scale and a damaged passive film are starting points for a cold-weld. Quarantine, clean by an approved method, re-inspect and re-gauge. Our fastener passivation treatment page and EN 10204 3.1 certificate page separate surface from material evidence.
A fastener re-run or reused after a galling event with no disposition and no renewed lubrication record
Check the assembly log for any galling event, re-run or reuse, and read the disposition and renewed lubrication record. A galled thread has torn flanks and changed roughness, so its tested K and preload behaviour no longer hold. Scrap or segregate the part, record the event, renew the record and re-establish K for the replacement lot. Our flange, bolt and gasket three-piece article and bolts and screws guide are the field references.
The 14-Line Nickel Fastener Fabrication and Assembly Method Statement / ITP Checklist
The recurring failure is a delivery note saying check torque and tighten. Each line needs a document, a criterion and a signature. Never merge line five and six: lot hardness and the sour-service limit are two gates.
| # | Fabrication and assembly check | Basis document | Acceptance criterion | Sign-off |
|---|---|---|---|---|
| 1 | Alloy group and UNS designation per line | PO and named F468 edition | One group, no ambiguity | Buyer and supplier |
| 2 | F468 bolt to F467 nut pairing | PO and named F467 edition | Compatible alloy and condition | Buyer quality assurance |
| 3 | Head condition marking versus certificate | MTC and marking rule | Match, no mixed condition in one lot | Receiving and assembly inspector |
| 4 | Forming and rolling sequence versus heat treatment | Approved method statement and traveller | Sequence named and approved | Fabrication lead |
| 5 | Age-hardening state and lot hardness | F468 and F467 tables, MTC, furnace chart | Inside the declared condition range | Heat treatment and quality assurance |
| 6 | Sour-service hardness limit where H2S is named | NACE MR0175 or ISO 15156 and PO | Inside the applicable limit, value cited | Buyer quality lead |
| 7 | Thread class and go and no-go gauge result | ASME B1.1 and B1.2, drawing | Gauges pass, class matches, calibration in date | Assembly inspector |
| 8 | Thread cleanliness and free iron | PO cleanliness clause | No prohibited contamination or torn film | Assembly inspector |
| 9 | Anti-seize compound and media compatibility | Compound data sheet and PO medium | Compatible, approved, batch recorded | Process engineer |
| 10 | Lubrication application method and coverage | Assembly method statement | Coverage recorded on every joint | Fitter and inspector |
| 11 | Torque coefficient K from lot torque-tension test | K test record, compound record | Tested on the actual lot, signed | Quality assurance and buyer |
| 12 | Wrench calibration and tightening sequence | Calibration certificate and bolt pattern | In date, sequence and steps recorded | Assembly lead |
| 13 | Galling event disposition and reuse rule | This checklist and method statement | No reuse without written disposition | Quality lead |
| 14 | Hold, disposition and release record | This checklist | Every line answered and signed | Quality lead and buyer |
Line six is often answered with one reading, line two with a bolt and nut from different bins, line nine with a compound chosen by temperature alone, and line fourteen with no signature. Our EN 10204 3.1 certificate page and nickel products page separate material evidence from assembly work; titanium F468 and F467 torque article and titanium fastener receiving-lot page are the two independent titanium-side lines this checklist does not overwrite. Titanium Fasteners range, titanium fasteners guide and non-standard fastener by drawing page are the references for a special part downstream.
Summary: Choose a Tested K if, Escalate if, Choose Another Route if
Choose a torque-plus-lubrication route with a tested K if:
- The F468 bolt and F467 nut are a matched alloy group and condition, confirmed against the named editions and head markings.
- The forming and rolling sequence is named in the method statement and the post-aging gauge result is on file.
- The anti-seize compound is approved against the medium and temperature, with batch and coverage recorded.
- K comes from a torque-tension test on the lot, calibration is in date, and the 14-line checklist is signed per line.
Escalate to a galling, hardness or pairing review if:
- A fastener felt tight then seized, or any thread flank shows torn film or scoring.
- The head marking and certificate disagree on condition, or the lot mixes two conditions.
- Lot hardness sits outside the declared range, or the sour-service limit cannot be cited.
- The compound is sulfur-bearing or molybdenum-based in hot service, or copper-based in ammonia service, with no compatibility record.
- The only torque basis is a published K from a chart, with no lot test and no lubrication record.
Choose a different assembly or joining route if:
- The K scatter is too wide and a turn-of-nut, bolt-stretch or load-indicating washer method is available.
- The service is elevated-temperature or fatigue-rated, so F2281 or the design standard governs.
- The medium constrains every compound, so the alloy or the joint design has to change instead.
- The buyer cannot produce a gauge record, a lot hardness record or a signed method statement. Set up the bay first.
The whole subject reduces to one sentence: galling is a surface cold-weld, not a torque shortfall, and a joint released on a copied K with no lubrication record has already lost the argument. When you enquire, send the alloy group and UNS designation, the F468 and F467 editions, the condition markings, the forming and rolling sequence, the medium and service temperature, the anti-seize compound and the required thread class. We are a Baoji China Titanium Valley stockholder with roughly 30 tonnes of nickel material in stock, alongside our titanium range. We cut to non-standard and small-batch sizes, work from customer drawings to make non-standard parts, certify to ASTM, ASME and GB standards, export-pack in house and dispatch confirmed in-stock orders the same day. Send us the fastener schedule and the assembly method statement, and we will tell you honestly what we can ship from stock and which decisions belong with your quality team. Request a quote →
Frequently Asked Questions
Is galling on a nickel alloy fastener caused by too little torque?
No. Galling is adhesive cold-welding of the flanks when the passive film is ruptured under contact pressure and sliding. More torque deepens the weld instead of reaching preload. The fix is a clean thread, the right compound, controlled speed and a tested K.
Do ASTM F468 and F467 specify a torque coefficient K for nickel fasteners?
No. F468 covers nonferrous bolts, cap screws and studs, and F467 the mating nuts. They are material and product specifications, not torque tables. K depends on lubricant, finish, alloy pairing, thread class and test method, so establish it by a torque-tension test on the actual lot.
Should threads be rolled before or after age hardening on Monel K-500?
Name the sequence in the method statement and confirm it against the producer datasheet and the PO heat treatment procedure. Forming and rolling are normally done in the soft solution-annealed state, then age hardened, but the residual stress and hardness trade-off must be verified for the lot. Our Monel K-500 versus Monel 400 guide gives the hardness conclusion.
Which anti-seize should I use on a nickel alloy bolt?
There is no universal choice. Sulfur and molybdenum compounds lower friction but carry a high-temperature sulfidation risk on nickel alloys. Copper bases suit high temperature but may be incompatible with ammonia or amine media. Confirm the compound data sheet against the medium and temperature in the PO.
Can I reuse a nickel fastener that started to gall during assembly?
Do not reuse it without a documented disposition. A galled thread has torn flanks and changed roughness, so its friction and K are no longer the tested values. Segregate the part, record the event, renew the lubrication record and decide from the rejection trigger and checklist.
What belongs on a Nickel Fastener Fabrication and Assembly ITP Checklist?
Fourteen lines, each naming the check, the basis document, the acceptance criterion and who signs. They cover alloy group, pairing, condition marking, forming and rolling sequence, lot hardness, sour-service limit, go and no-go gauging, cleanliness, compound compatibility, lubrication coverage, tested K, wrench calibration, galling disposition, and hold and release sign-off.
What if the mill certificate and the assembly record disagree on condition?
Hold the lot. The certificate proves identity and declared condition; the assembly record proves what was done. Rebuild the heat-to-lot map, re-check the head marking, re-run lot hardness and the go and no-go gauges, and resolve from the PO order of precedence. Do not release on a torque value while identity is unresolved.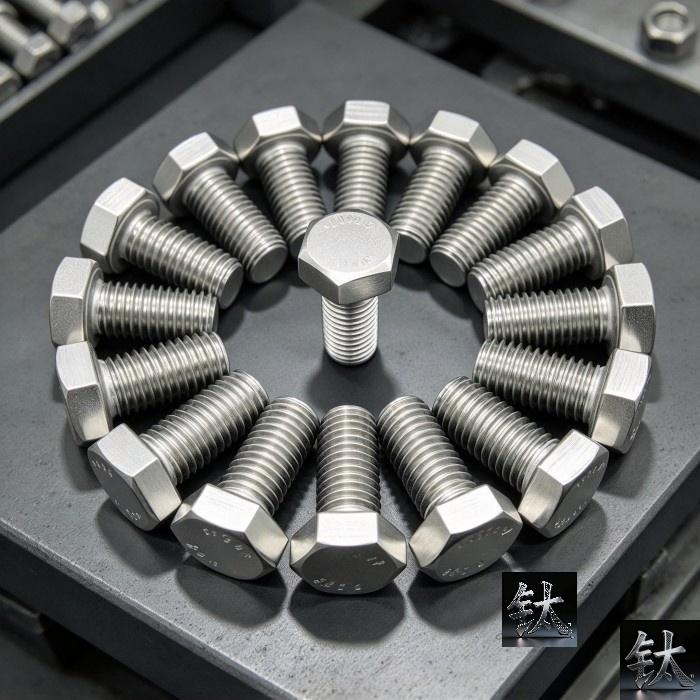
Опишите ваши требования — марка, размер и количество. Ответим в течение 24 часов.
Предпочитаете чат? WhatsApp +86 188 2967 9311 или напишите на [email protected].
- Titanium Price Today (9 Nov 2026): Plate, Tube, Rod & Wire
- Что такое титан фланец| ASME B16.5 ASTM B381 Gr2 Gr5 титановые флажк
- ASME B16.5 титановая флажка класса 2 DN100-DN600 Класс 150/300 FOB
- Gr2 Titanium Sheet Price FOB Shanghai | ASTM B265 In Stock
- Titanium Price Today (26 октября 2026 г.): отчет о рынке Китая
Контактное лицо: Wang Xiaoning
Телефон: +86-917-355-7966
Эл. почта: [email protected]
WhatsApp: +86 188 2967 9311
Компания: Shaanxi Qianyi Tuoda Technology Co., Ltd
Адрес: Floor 4, Building 4, No. 188 Gaoxin Avenue, High-tech Zone, Baoji City, Shaanxi Province, China