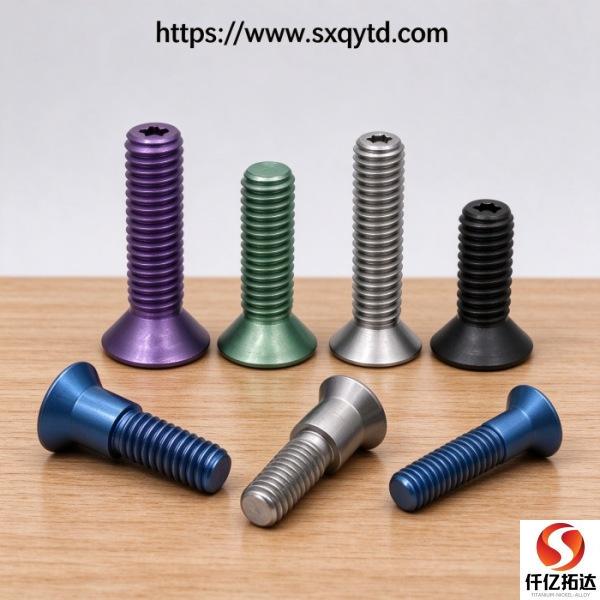
What Torque Should You Use on M6, M8 and M10 Titanium Bolts?
| Specification | Method: T = K × D × F, with K derived from the actual assembled joint |
|---|---|
| Applicable Standard | What Is Not Published: No universal M6 / M8 / M10 torque numbers |
| Material Condition | Required Inputs: Measured K, target clamp, diameter, lubrication state, mating nut |
| Inspection & Packaging | Companion Asset: Combined size and torque quick chart PDF with the size-chart article |
| Reference Price | $5.00 – $30.00 |
Product Description: How to derive M6/M8/M10 titanium bolt torque from a measured nut factor K: a blank worksheet, dry vs lubricated caveats, no universal numbers
Product Overview
What Torque Should You Use on M6, M8 and M10 Titanium Bolts?
There is no torque table for titanium bolts that is safe to publish as a universal answer. Torque and preload are linked by T = K × D × F, where T is torque, D is nominal diameter, F is target clamp and K is the nut factor — a stand-in for thread-flank and under-head friction. K depends on the compound, coating, thread condition, head form and mating nut, and ASTM F468 / F467 specify none of them. Our site's F468/F467 torque-boundary guide quotes approximate ranges of K ≈ 0.20–0.25 dry and K ≈ 0.12–0.18 lubricated; those are illustrative, marked approx, and must not be used to calculate a project torque without verification. The table below is therefore a worksheet with the number fields deliberately blank.
| Size | D (mm) | K (fill from measurement) | Target clamp F (fill from design) | T = K × D × F | Assembly state |
|---|---|---|---|---|---|
| M6 | 6 | _______ | _______ | _______ | Compound / coating / nut / head: _______ |
| M8 | 8 | _______ | _______ | _______ | Compound / coating / nut / head: _______ |
| M10 | 10 | _______ | _______ | _______ | Compound / coating / nut / head: _______ |
| What we do NOT publish | — | No catalogue K | No assumed 70% yield figure | No universal torque value | No "reduce by 20%" shortcut |
Why the cells are blank: a torque number is only as good as the K behind it. Publishing M6/M8/M10 values without the measured K, the target clamp, the compound, the mating nut and the head form would invite exactly the two failures this article exists to prevent — an under-preloaded joint and a yielded shank. If the data is not available, we say so rather than fill it in.
1. The "One Torque Table" Trap
: Why We Do Not Publish a Universal Number
Search for a titanium bolt torque chart and you will find plenty of tables. Their problem is not that the arithmetic is wrong; it is that the input K is silently assumed. A steel torque table typically assumes a K in the 0.15–0.20 band. Titanium assemblies scatter more widely, and the same bolt can move from the dry band to the lubricated band purely because someone applied anti-seize — which, on titanium, is not optional on critical joints. Use the dry value on a lubricated bolt and you over-stretch it; use the lubricated value on a dry bolt and the joint walks loose.
The trap is especially expensive because neither failure is visible on assembly day. There is no snapped head and no obvious defect; the joint simply does not hold clamp, or it holds too much and yields slightly. Both show up later as leakage, loosening or a stripped thread during maintenance.
Our Titanium Fasteners Guide discusses the assembly controls around galling, and the F468/F467 torque-boundary guide explains why proof load is a ceiling and not a working clamp target. Read those before filling in the worksheet above. This page's only job is to tell you where the missing numbers have to come from.
2. What Actually Determines the Torque
Six inputs, all of them project-specific. D is the nominal diameter — 6, 8 or 10 mm in this worksheet. F is the target clamp you designed for, commonly set well below proof load (roughly 70% of yield is often quoted as a starting point, marked approx, and must be confirmed for the grade, diameter and applicable project specification). K collects the rest: thread-flank friction, under-head friction, the compound or dry-film coating, surface finish, thread class, the mating nut material and grade, and the head form bearing area.
Three of those are easy to lose between the drawing and the shop. The compound may be changed by the assembly crew without a revision to the torque sheet. The nut may be substituted with a different grade or material from the same bin. The head form may change from a hex head to a button or socket form in the Gr2 range, altering bearing area. Each one invalidates the K you were going to use.
That is why the worksheet has an "assembly state" column. Record the compound, coating, nut standard and grade (ASTM F467), and head form on the same line as K. If any of them changes, re-derive the torque. Our passivation and anti-gall treatment page describes the surface condition that arrives on the parts, which is distinct from the assembly lubricant.
3. The Field Table You Should Fill In (and Who Fills Each Cell)
- D — you. From the drawing. Confirm the thread series and pitch; an M10 × 1.5 and a 3/8-16 UNC are not the same part.
- F — your design engineer. Derived from the joint requirement and the fastener's proof load, with the applicable project specification. Do not use the B348 bar tensile value here.
- K — the supplier or a torque-tension test. Ask for a measured value for the exact compound, coating, thread class, nut and head form you will use. A catalogue band is not a measurement.
- Assembly state — the assembly procedure. Compound name, where it is applied (threads and under head), cure state if any, nut grade and head form.
- T — calculated, then verified. Compute T = K × D × F, then confirm on a first article with a torque-tension check before tightening the production lot.
- Acceptance record — quality. Record the K used, the calculated T, the tool calibration and the lot number on the assembly sheet.
Our M6 / M8 / M10 hex bolts are supplied with the grade, standard, thread series and head form stated on the quote precisely so these cells can be filled. For a non-standard geometry, send the drawing first — the non-standard fasteners by drawing route lets K be discussed before the parts are made, not after.
4. Why a Measured K Works Better Than a Catalogue Number
Four ways to obtain a defensible K, in increasing order of rigour. First, ask the fastener supplier for the measured K for the exact compound / coating / nut / head combination, with the test method stated. Second, ask for a torque-tension test on a sample from the delivered lot — this captures the actual surface finish and thread condition, not an idealised one. Third, run your own torque-tension check on a first article using a load cell or bolt elongation measurement, and record the scatter across at least several fasteners. Fourth, for safety- or sealing-critical joints, have the assembly procedure qualified with the customer or a third party.
Note what is not on that list: copying a steel table, applying a fixed percentage reduction for lubrication, or reusing a torque figure from a previous purchase order. Those are the three shortcuts that produce the two failures described above. If your supplier cannot provide a K or a test basis, treat that as a gap in the quotation and record it as missing rather than substituting an assumed value — the same discipline we apply to certification wording and to the documentation FAQ.
5. When Even a Correct Torque DOES NOT Hold the Joint
A verified K and a correct calculation do not guarantee the joint stays tight in service. These conditions need design or procedure changes, not a better number. No concentration or temperature limits are given here; verify against isocorrosion data and coupon testing for the exact service.
Preload loss after the first thermal cycle
Titanium's lower modulus and embedding of bearing surfaces can reduce clamp after the first cycle. Any re-torque must use the same lubrication state and K as the original assembly, or the second pass will not reproduce the first clamp.
Stagnant hot chloride crevices
A crevice under the head or in the thread engagement can develop an acidic cell regardless of clamp. Grade 7 / 16 material or a design change is the fix; see our marine-environment screws page.
Seawater immersion and galvanic couples
In a wet joint with aluminium or steel, the parent metal is the sacrificial side. Insulating washers, coatings and area-ratio control belong in the design.
HF and hot reducing acids
The oxide film fails; a perfectly torqued bolt still corrodes. See the Grade 7 reducing-acid route.
Removal, galling and reuse
Breakaway galling is common, and a cured locking compound adds breakaway torque on top of it. Treat critical fasteners as single-use and inspect before any re-torque; the standards are silent on reuse.
6. Frequently Asked Questions
Why do you not give a torque value for M8 titanium bolts?
Because the number is meaningless without K, which depends on the compound, coating, thread condition, head form and mating nut — none of which ASTM F468 / F467 specifies. Publishing a universal M8 value would invite an under-preloaded or over-stretched joint. We publish the worksheet and state that the number is missing until measured.
Can I use a steel torque table and reduce it by 20%?
No. A fixed percentage is not a measured K. The change from dry to lubricated titanium is proportional to the actual change in K for your assembly, and that scatter is wide. Derive torque from T = K × D × F with the K you verified.
Does ASTM F468 specify torque?
No. F468 / F467 set material, chemistry, mechanical minimums and thread form. Torque depends on friction at the threads and under the head, which the bolt standard does not control. Our F468/F467 torque-boundary guide covers that scope boundary.
What is a reasonable target clamp?
Roughly 70% of yield is often quoted as a starting point, marked approx, but it must be confirmed for the grade, diameter, applicable project specification and service. Hold the proof load as a ceiling, not as a working value, and never derive it from a B348 bar tensile value.
What should I put in the purchase order?
State the grade and F468/F468M standard, the nut standard and grade, the head form, the compound and coating, and require the supplier to state the K and torque basis used, plus a first-article torque-tension verification. Record K, T and lot number on the assembly sheet.
7. Summary, Choose X if / Choose Y if, and Request a Quotation
Choose a project-derived torque if
- The joint is load-bearing, pressure-containing or subject to cyclic loading.
- You can obtain a measured K for the exact compound, coating, nut and head form.
- A first-article torque-tension check is part of the assembly procedure.
- The lubrication state and K are recorded on the assembly sheet for audit.
Choose a supplier-verified value if
- The assembly uses a stocked, standard-form fastener with a documented compound and nut pairing.
- The supplier provides the test method behind the K, not just a catalogue band.
- The joint is non-critical and a conservative margin is acceptable.
- You still record the assembly state, because changing the compound invalidates the number.
The most useful torque chart for M6, M8 and M10 titanium bolts is the one with blank cells and a column for the measured K. Fill it from your own assembly, not from a table that never knew what compound you used. Where the data cannot be obtained, write "missing" and ask for it — that is the honest engineering answer.
To request a quotation, send: grade and finished-product standard, size / pitch / length, head form, nut standard and grade, compound or coating, target clamp or joint requirement, quantity, certificate and PMI requirement, and the K / torque basis your assembly procedure uses. One action, one list.
Send your fastener RFQ or browse the Titanium Fasteners hub. This worksheet is designed to be paired with the size chart in one downloadable PDF.
Data note and attribution: no executable torque values are published in this article. T = K × D × F is a standard engineering relation. The K ranges quoted (approx 0.20–0.25 dry, 0.12–0.18 lubricated) come from our own published F468/F467 torque-boundary guide and are illustrative only, not valid inputs for a project calculation. The ~70% of yield starting point is a widely quoted engineering convention marked approx and requires confirmation per grade, diameter and project specification. All worksheet number fields are intentionally blank and must be filled from measured data; where data is unavailable it is recorded as missing rather than estimated. No third-party certification, inventory count, lead time or test report is claimed. Reviewed and maintained by the Engineering Team, Shaanxi Qianyi Tuoda Technology Co., Ltd., Baoji, China.
Need this specification in titanium? Get a quote.
Send us your grade, size and quantity. We check live stock and reply with price and lead time the same day.
Stock holder in Baoji Titanium Valley · ~800 t inventory · cut-to-size · drawing-based machining · ASTM / ASME / GB · export-ready · same-day response
Tell us your requirement — grade, size and quantity. We reply within 24 hours.
Prefer chat? WhatsApp +86 188 2967 9311 or email [email protected].


- Titanium Price Today (9 Nov 2026): Plate, Tube, Rod & Wire
- What is Titanium Flange | ASME B16.5 ASTM B381 Gr2 Gr5 Titanium Flan
- ASME B16.5 Titanium Flange Grade2 DN100-DN600 Class150/300 FOB
- Gr2 Titanium Sheet Price FOB Shanghai | ASTM B265 In Stock
- Titanium Price Today (Oct 26, 2026): China Market Report
Contact Person: Wang Xiaoning
Tel: +86-917-355-7966
Email: [email protected]
WhatsApp: +86 188 2967 9311
Company: Shaanxi Qianyi Tuoda Technology Co., Ltd
Address: Floor 4, Building 4, No. 188 Gaoxin Avenue, High-tech Zone, Baoji City, Shaanxi Province, China