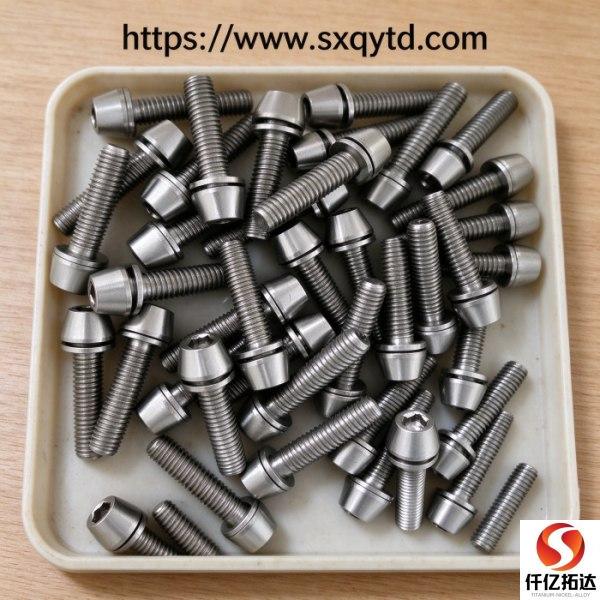
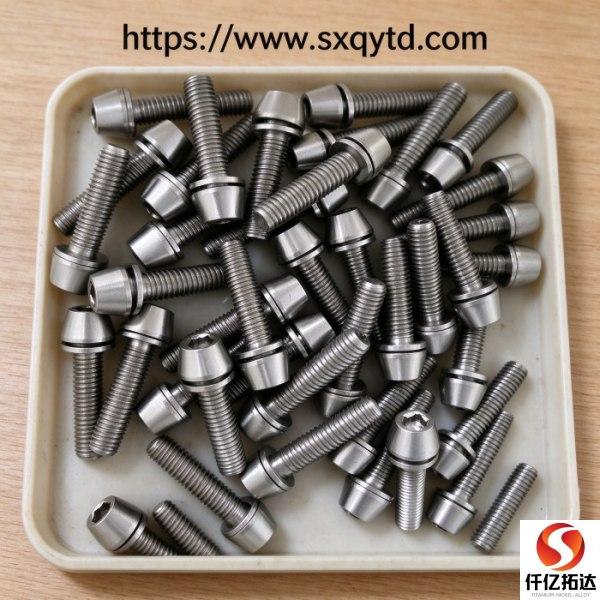
What Size Titanium Bolt Do I Need? M6 / M8 / M10 Chart
| Спецификация | Chart Scope: M6 × 1.0, M8 × 1.25, M10 × 1.5 coarse metric coarse pitch |
|---|---|
| Применимый стандарт | Measure First: Major diameter, pitch, length from bearing face to tip |
| Состояние материала | Common Lookalike: M10 × 1.5 versus 3/8-16 UNC, not interchangeable |
| Контроль и упаковка | Companion Asset: Combined size and torque quick chart PDF with the torque article |
Описание продукции: A dimension and thread-pitch chart for M6/M8/M10 titanium bolts, plus how to avoid the M10 vs 3/8-16 UNC mistake when replacing an existing bolt
Обзор продукции
What Size Titanium Bolt Do I Need? M6 / M8 / M10 Chart
Measure three things before you order: major thread diameter, thread pitch, and bolt length from the bearing face under the head to the tip. Then confirm the thread series with a pitch gauge. That last step is the one that prevents the most expensive mistake in this category — an M10 × 1.5 metric bolt and a 3/8-16 UNC bolt differ in nominal diameter by only about 0.5 mm (approx), look almost identical in a parts bin, and will not mate. Force one into the other and you destroy the internal thread. The chart below covers the three coarse metric sizes that account for most stocked titanium hex bolts.
| Size | Coarse pitch (mm) | Across-flats s (approx, mm) | Head height k (approx, mm) | Nearby inch lookalike |
|---|---|---|---|---|
| M6 | 1.0 | 10 | 4.0 | 1/4-20 UNC |
| M8 | 1.25 | 13 | 5.3 | 5/16-18 UNC |
| M10 | 1.5 | 17 | 6.4 | 3/8-16 UNC — not interchangeable |
| Length | — | Measured from the bearing face under the head to the tip, for hex bolts | — | Countersunk and button heads use a different length basis |
| Fully vs partially threaded | — | DIN 933 / ISO 4017 vs DIN 931 / ISO 4014 | — | State thread length b for partially threaded bolts |
Dimension note: the across-flats and head-height figures above are commonly published nominal, approximate values for standard metric hex head bolts. They are screening values, not acceptance limits. Different standard editions and head styles give different values, and no tolerance is stated here. Verify every dimension against the current ISO / DIN edition and the supplier drawing before ordering, and confirm on incoming inspection with a caliper and a thread gauge.
1. The "It Looks the Same" Trap
Most wrong-size orders are replacements, not new designs. A maintenance engineer pulls a bolt from an assembly, measures the diameter with a caliper, sees something close to 10 mm, and orders M10. If the original was 3/8-16 UNC, the new bolt will start into the hole by a turn or two and then bind. That partial engagement is the worst outcome: it feels like a tight fit, and the damage to the internal thread is already done.
The fix is cheap and takes seconds — a thread pitch gauge. Metric coarse pitches for the three common sizes are 1.0, 1.25 and 1.5 mm; UNC is specified in threads per inch (20, 18 and 16 for the lookalikes above). The two systems are not compatible at any diameter. Our stocked M6 / M8 / M10 hex bolts page states the pitch alongside the diameter for exactly this reason, and the Gr2 size range in M6–M36 shows how the same rule applies further up the range.
2. Why Measuring Three Numbers Works
: A Four-Step Check
- Major diameter. Use a caliper across the threaded portion, at a clean undamaged section. Record to 0.01 mm if you can; note that a worn or plated thread reads slightly differently.
- Pitch. Use a thread pitch gauge, or measure the distance across 10 thread crests and divide by 10. Confirm metric (mm per thread) versus UNC/UNF (threads per inch) before going further.
- Length. For a hex bolt, measure from the bearing face under the head to the tip — the head is not included. For countersunk and button heads the length basis differs, so say which head form you have.
- Head and wrench size. Measure across-flats and head height, and identify the drive (hex, socket, countersunk, flange). These are dimensional-standard questions, not material questions.
Then write the result in one line: M10 × 1.5 × 60, DIN 933 fully threaded, hex head. That single line removes the ambiguity that generates most returns. If the part is not a standard form, photograph it against a scale and send the drawing — our non-standard fasteners by drawing route starts from that information rather than from a guessed size.
3. What the Material Changes About Sizing
Titanium's nominal density is approximately 4.51 g/cm³ for Grade 2 versus approximately 7.85 g/cm³ for carbon steel, so a titanium bolt of the same geometry weighs roughly 40% less. That is a weight saving, not a size change — you do not "size down" a titanium bolt because it is lighter. Diameter is set by the load and the joint geometry, and the applicable finished-product standard is ASTM F468 / F468M.
What the material does change is sensitivity. Titanium's lower elastic modulus, its galling tendency and its thread-root fatigue behaviour mean that a marginal engagement length or a mismatched nut causes trouble sooner than it would on steel. Keep the nut engagement full, pair the nut grade to ASTM F467 rather than leaving it to "included", and state the lubrication state used for the torque basis. Our Titanium Fasteners Guide and F468/F467 torque-boundary guide cover those assembly controls; this page is only the dimensional half.
Feedstock is a separate line again: hexagon titanium bar ready stock and ASTM B348 Gr5 bar describe the material the bolt is made from, not the bolt size you order. Mixing the two on an RFQ is a common cause of a wrong quote.
4. The "Close Enough" Trap
: Metric vs UNC
The diameters are close enough to fool a caliper and the naked eye. The threads are not close at all. M10 × 1.5 has a 1.5 mm pitch; 3/8-16 UNC has 16 threads per inch, which is approximately 1.59 mm per thread — a different pitch, a different flank angle system and a different tolerance class. Neither will run freely in the other's nut, and forcing them damages both parts.
The same caution applies to M6 versus 1/4-20 UNC and M8 versus 5/16-18 UNC. If the equipment origin is mixed — a European reactor with an American pump skid, for example — assume nothing from the surrounding assembly. Measure the actual part and write the thread series explicitly on the PO. For export orders our fastener export desk confirms the thread series against the drawing before cutting, and the FAQ page covers the paperwork that follows.
5. When a Size Chart Stops Being Enough
A correct diameter, pitch and length do not make a fastener suitable for the service. These are the conditions where the size decision is no longer the deciding one. No concentration or temperature limits are given here; verify against isocorrosion data and coupon testing for the exact medium.
Stagnant hot chloride crevices
A tight crevice under a correctly sized head can still develop an acidic cell. Grade 7 or Grade 16, or a design change, is the fix — the M-number does not change.
Seawater immersion and galvanic couples
In a wet joint with aluminium or steel structure, titanium is the cathodic side. Insulating washers and area-ratio control belong in the design; see our marine-environment screws page.
HF and hot reducing acids
The oxide film fails. Grade selection comes before size selection; see the Grade 7 reducing-acid route.
High preload and cyclic loading
At that point thread-root fatigue, nut engagement length, the UNR root form and the nut factor K matter more than the nominal diameter. Our torque-boundary guide covers that calculation.
Non-standard by drawing, tolerance and fit
When a drawing governs, the drawing's tolerance class and fit override the catalogue chart. Confirm the thread class and gauge the part on receipt; do not assume a nominal chart value is an acceptance limit.
6. Frequently Asked Questions
How is bolt length measured on a hex head bolt?
From the bearing face under the head to the tip — the head height is excluded. Countersunk and some button head forms use a different basis, so state the head style when you quote a length.
Is M10 × 1.5 interchangeable with 3/8-16 UNC?
No. The nominal diameters are close (about 0.5 mm apart, approx) but the pitch and thread systems differ. They will not mate, and forcing them damages the internal thread. Confirm with a pitch gauge.
What is the coarse pitch for M6, M8 and M10?
Commonly 1.0, 1.25 and 1.5 mm respectively. Fine pitches exist; never assume coarse on a replacement part — measure it. All values here are nominal and should be verified against the governing standard and drawing.
Do I need a different size because titanium is lighter than steel?
No. Diameter is set by load and joint geometry. The lower density (approx 4.51 g/cm³ versus 7.85 g/cm³ for carbon steel) is a weight saving, not a size reduction.
Which standard governs the dimensions in this chart?
Metric hex head bolt dimensions come from the DIN / ISO dimensional standards (for example DIN 933 / ISO 4017 for fully threaded). ASTM F468 / F468M governs material and mechanical properties. Cite both, and verify the dimensional values against the current edition.
7. Summary, Choose X if / Choose Y if, and Request a Quotation
Choose a stock metric size if
- You have confirmed major diameter, pitch and length basis on the actual part.
- The thread is coarse metric (M6 / M8 / M10) and the head form is standard hex.
- A stocked size and a common head style meet the drawing.
- You want the shortest lead time on a small order.
Choose a drawing-controlled size if
- The part is a replacement from mixed metric / inch equipment.
- A special length, fine pitch, UNR root form or non-standard head is required.
- The shear plane or thread engagement length drives the design.
- You need a dimensional report and a thread-gauge check on receipt.
- The joint is critical enough that a "close enough" size is unacceptable.
Measure first, then order. Three numbers — diameter, pitch, length — plus the thread series and head form are enough to make a titanium bolt quote unambiguous, and a pitch gauge is cheaper than a stripped internal thread.
To request a quotation, send: grade and finished-product standard, diameter / pitch / length, length basis and head style, fully or partially threaded, nut standard and grade, finish, quantity, certificate and PMI requirement, and a drawing or photograph if non-standard. One action, one list.
Send your fastener RFQ or browse the Titanium Fasteners hub. This size chart is designed to be paired with the torque quick chart in one downloadable PDF.
Data note and attribution: pitch, across-flats and head-height figures are commonly published nominal values marked approx; they are screening values, not acceptance limits, and no tolerance values are given. Verify against the current ISO / DIN edition and the supplier drawing. Density values are published nominal figures marked approx. Media in section 5 are qualitative exclusions from published corrosion guidance with no concentration or temperature thresholds; verify against isocorrosion data and coupon testing. No third-party certification, inventory count, lead time or test report is claimed. Reviewed and maintained by the Engineering Team, Shaanxi Qianyi Tuoda Technology Co., Ltd., Baoji, China.
Need this specification in titanium? Get a quote.
Send us your grade, size and quantity. We check live stock and reply with price and lead time the same day.
Stock holder in Baoji Titanium Valley · ~800 t inventory · cut-to-size · drawing-based machining · ASTM / ASME / GB · export-ready · same-day response
Опишите ваши требования — марка, размер и количество. Ответим в течение 24 часов.
Предпочитаете чат? WhatsApp +86 188 2967 9311 или напишите на [email protected].


- Titanium Price Today (9 Nov 2026): Plate, Tube, Rod & Wire
- Что такое титан фланец| ASME B16.5 ASTM B381 Gr2 Gr5 титановые флажк
- ASME B16.5 титановая флажка класса 2 DN100-DN600 Класс 150/300 FOB
- Gr2 Titanium Sheet Price FOB Shanghai | ASTM B265 In Stock
- Titanium Price Today (26 октября 2026 г.): отчет о рынке Китая
Контактное лицо: Wang Xiaoning
Телефон: +86-917-355-7966
Эл. почта: [email protected]
WhatsApp: +86 188 2967 9311
Компания: Shaanxi Qianyi Tuoda Technology Co., Ltd
Адрес: Floor 4, Building 4, No. 188 Gaoxin Avenue, High-tech Zone, Baoji City, Shaanxi Province, China